- 7
- 7
- 12
- 410 m2
- 2 181.0 m2
Monthly Costs
Monthly Bond Repayment ZAR .
Calculated over years at % with no deposit. Change Assumptions
Affordability Calculator | Bond Costs Calculator | Bond Repayment Calculator | Apply for a BondBond Calculator

Disclaimer: The estimates contained on this webpage are provided for general information purposes and should be used as a guide only. While every effort is made to ensure the accuracy of the calculator, RE/MAX of Southern Africa cannot be held liable for any loss or damage arising directly or indirectly from the use of this calculator, including any incorrect information generated by this calculator, and/or arising pursuant to your reliance on such information.
Mun. Rates & Taxes: ZAR 2600.00
Property description
Two Distinct Properties. One Exceptional Opportunity
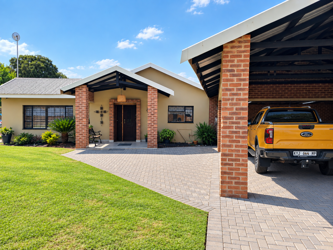
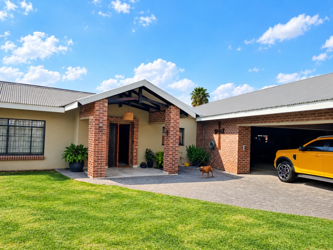
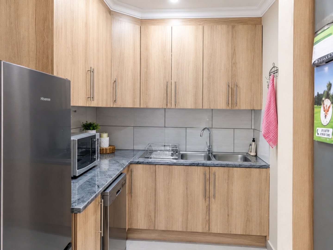
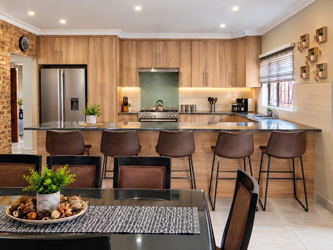
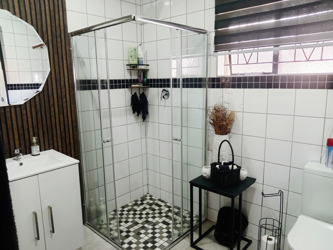
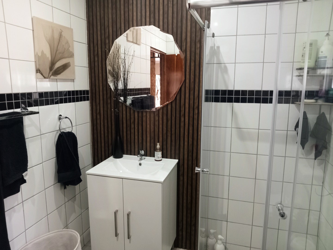
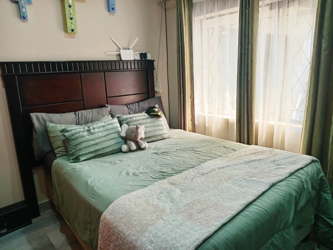
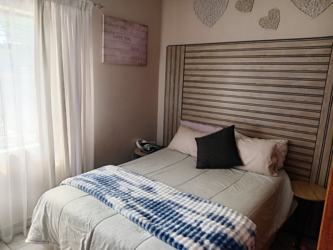
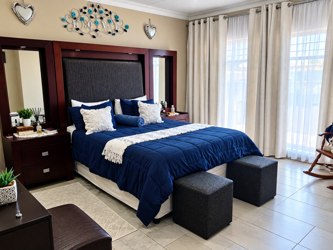
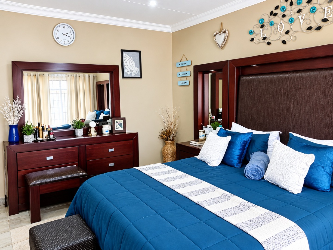
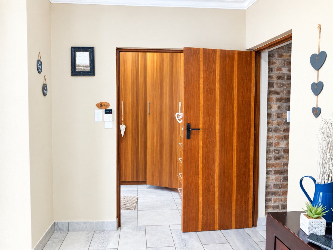
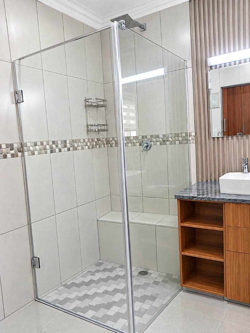
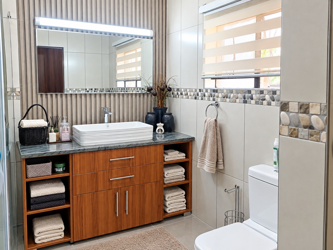
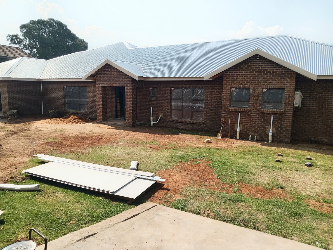
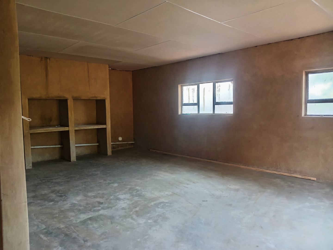
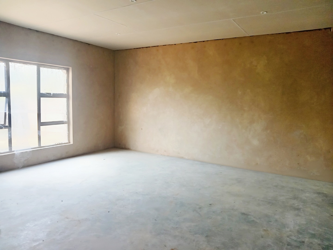
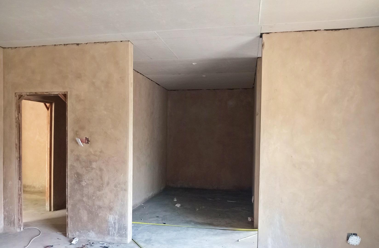
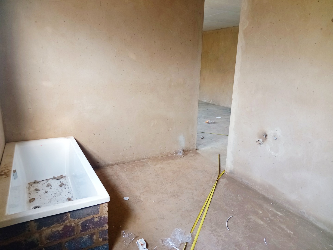
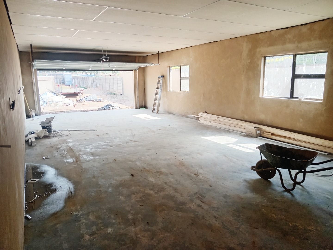
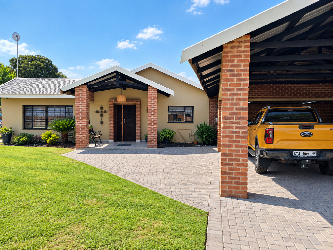
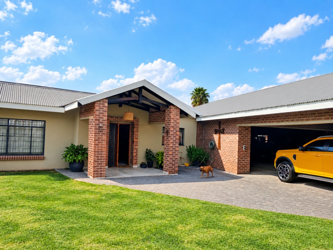
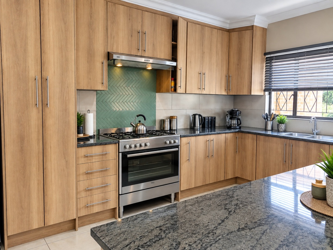
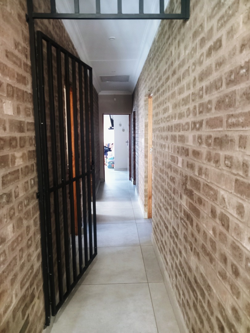
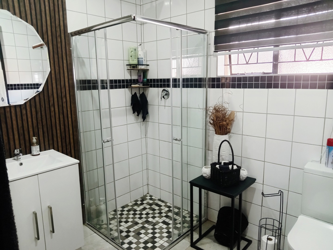
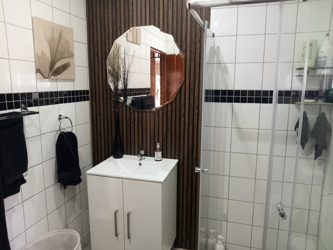
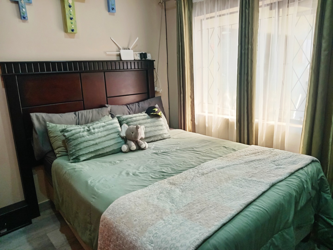
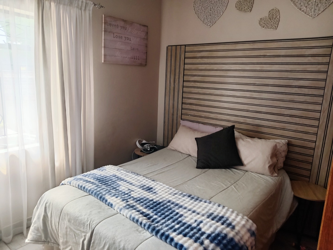
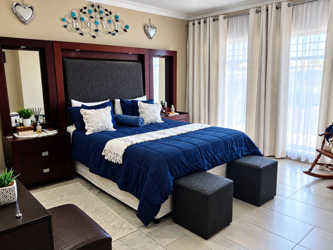
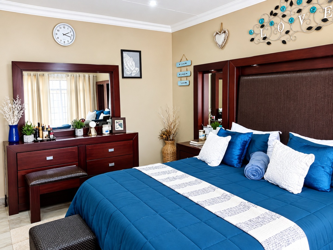
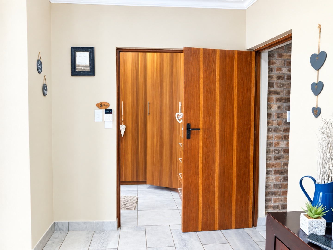
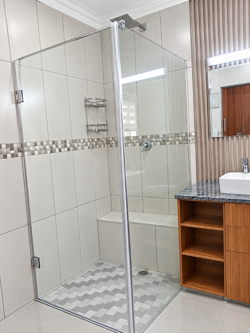
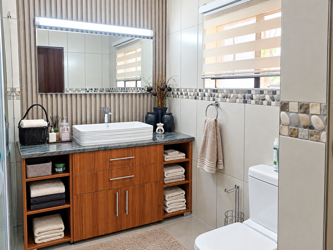
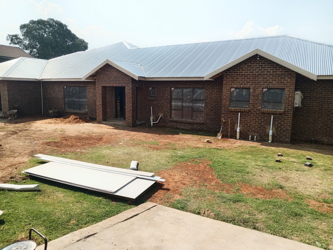
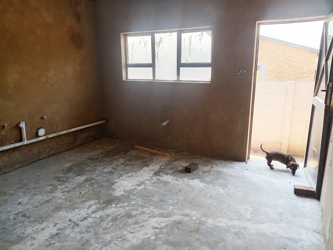
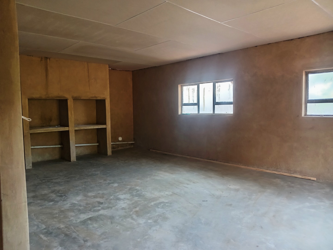
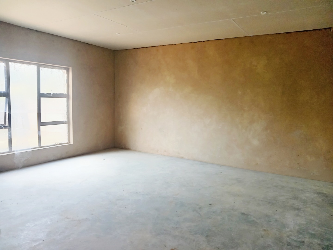
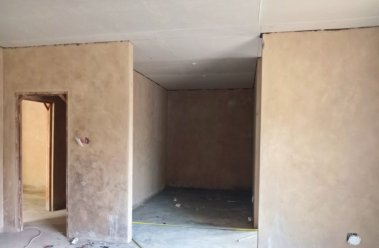
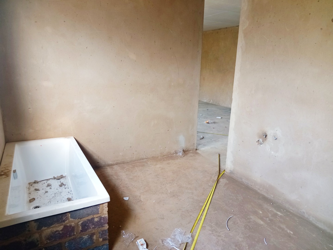
This distinguished residential holding comprises two beautifully positioned homes situated in the suburban locality of Groenkol, Middelburg. The property encompasses a substantial erf of 2,181 square metres, providing considerable scope for both residential enjoyment and investment potential. The combined floor area of 410 square metres accommodates seven generously proportioned bedrooms and seven bathrooms, ensuring exceptional accommodation capacity and versatility for diverse household requirements.
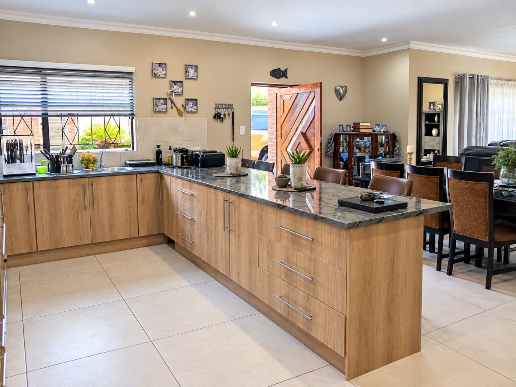
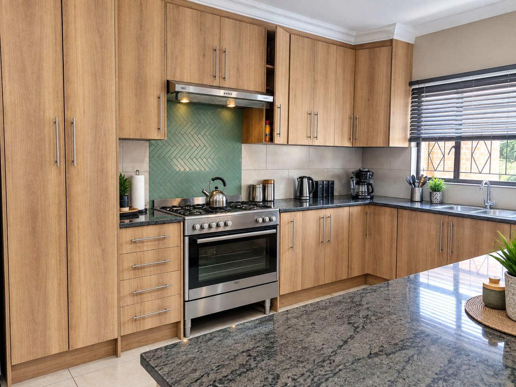
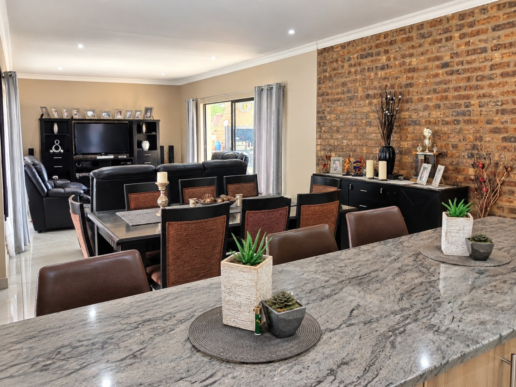
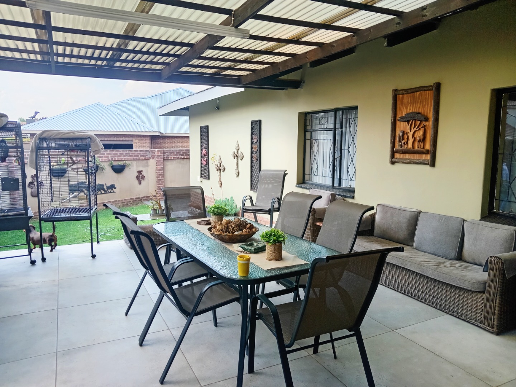
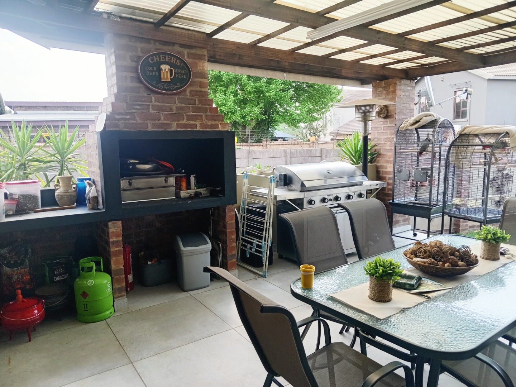
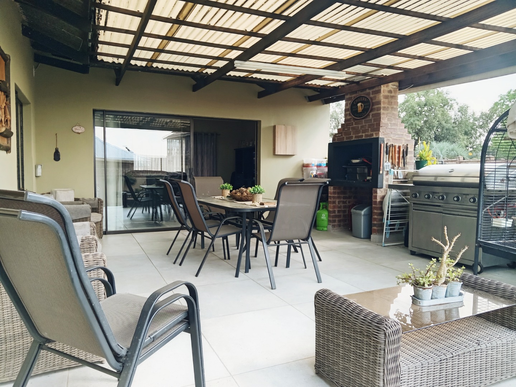
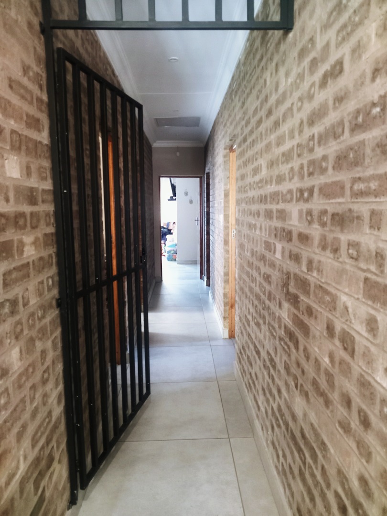
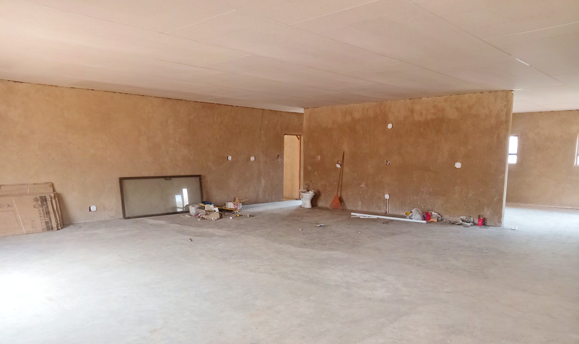
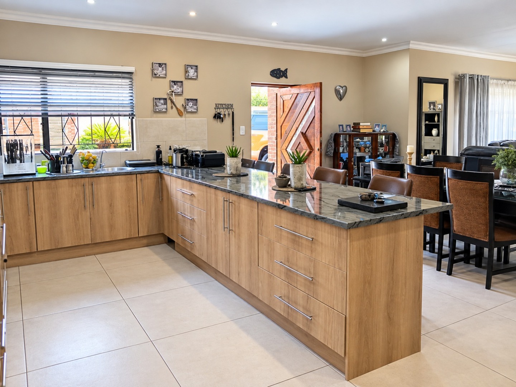
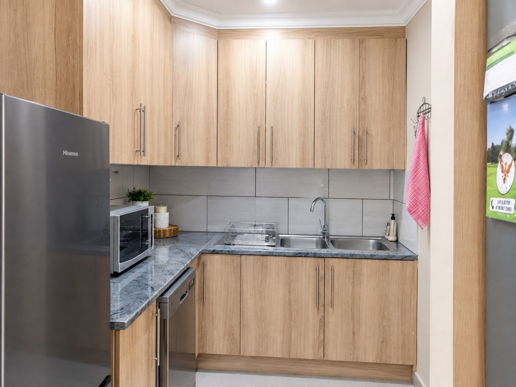
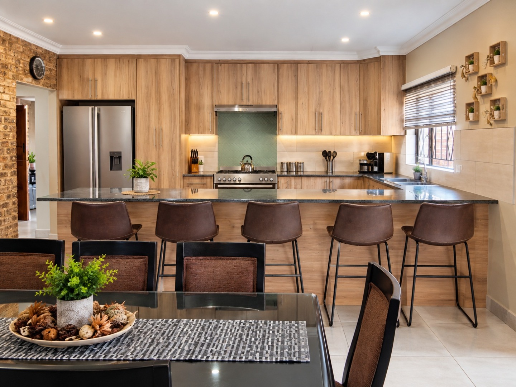
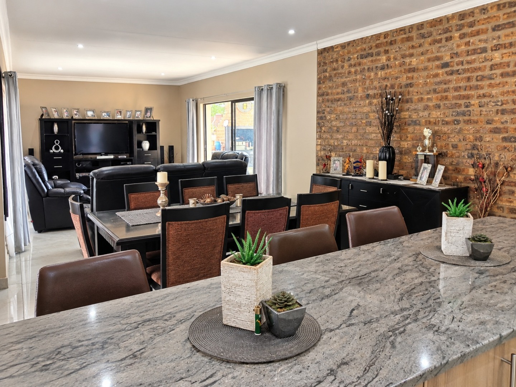
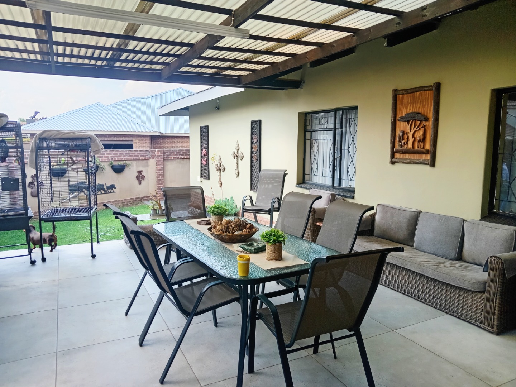
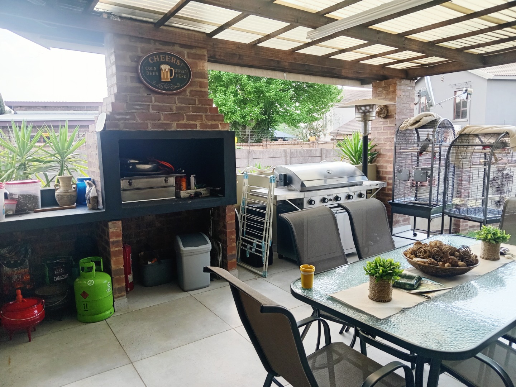
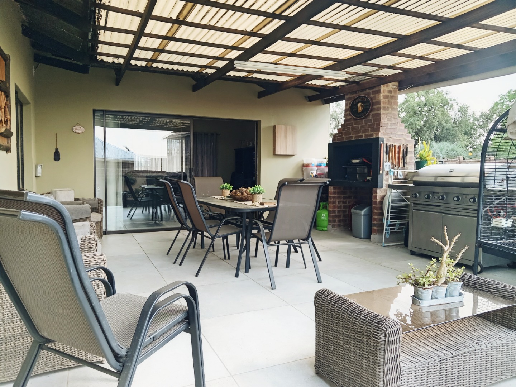
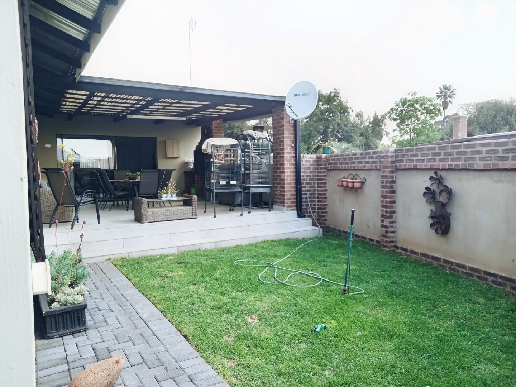
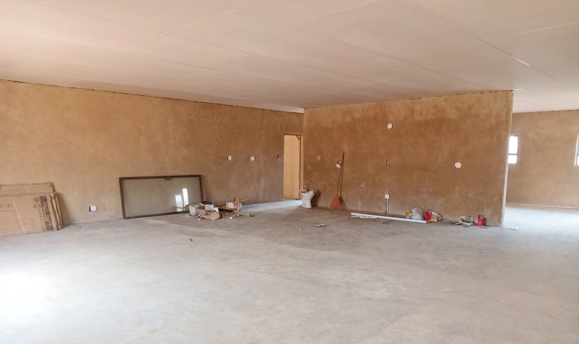
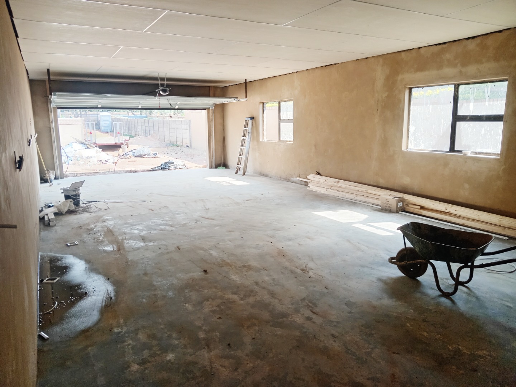
The primary residence features open plan living, with kitchens, lounge, and one formal dining room, facilitating sophisticated entertaining and flexible living arrangements. Secondary amenities include a braai room, deck, pantry, guest toilet, and comprehensive storage facilities. Both properties benefit garages that can easily accommodate up to twelve cars and eight additional parking spaces, providing substantial vehicle accommodation. Security features include an alarm system and burglar bars, whilst the open-plan design maximises spatial efficiency and natural light distribution throughout the residence.
Key Features
Seven bedrooms and seven bathrooms across two distinct homes
Two kitchens and two lounges for enhanced entertaining capacity
Twelve garages and eight parking spaces
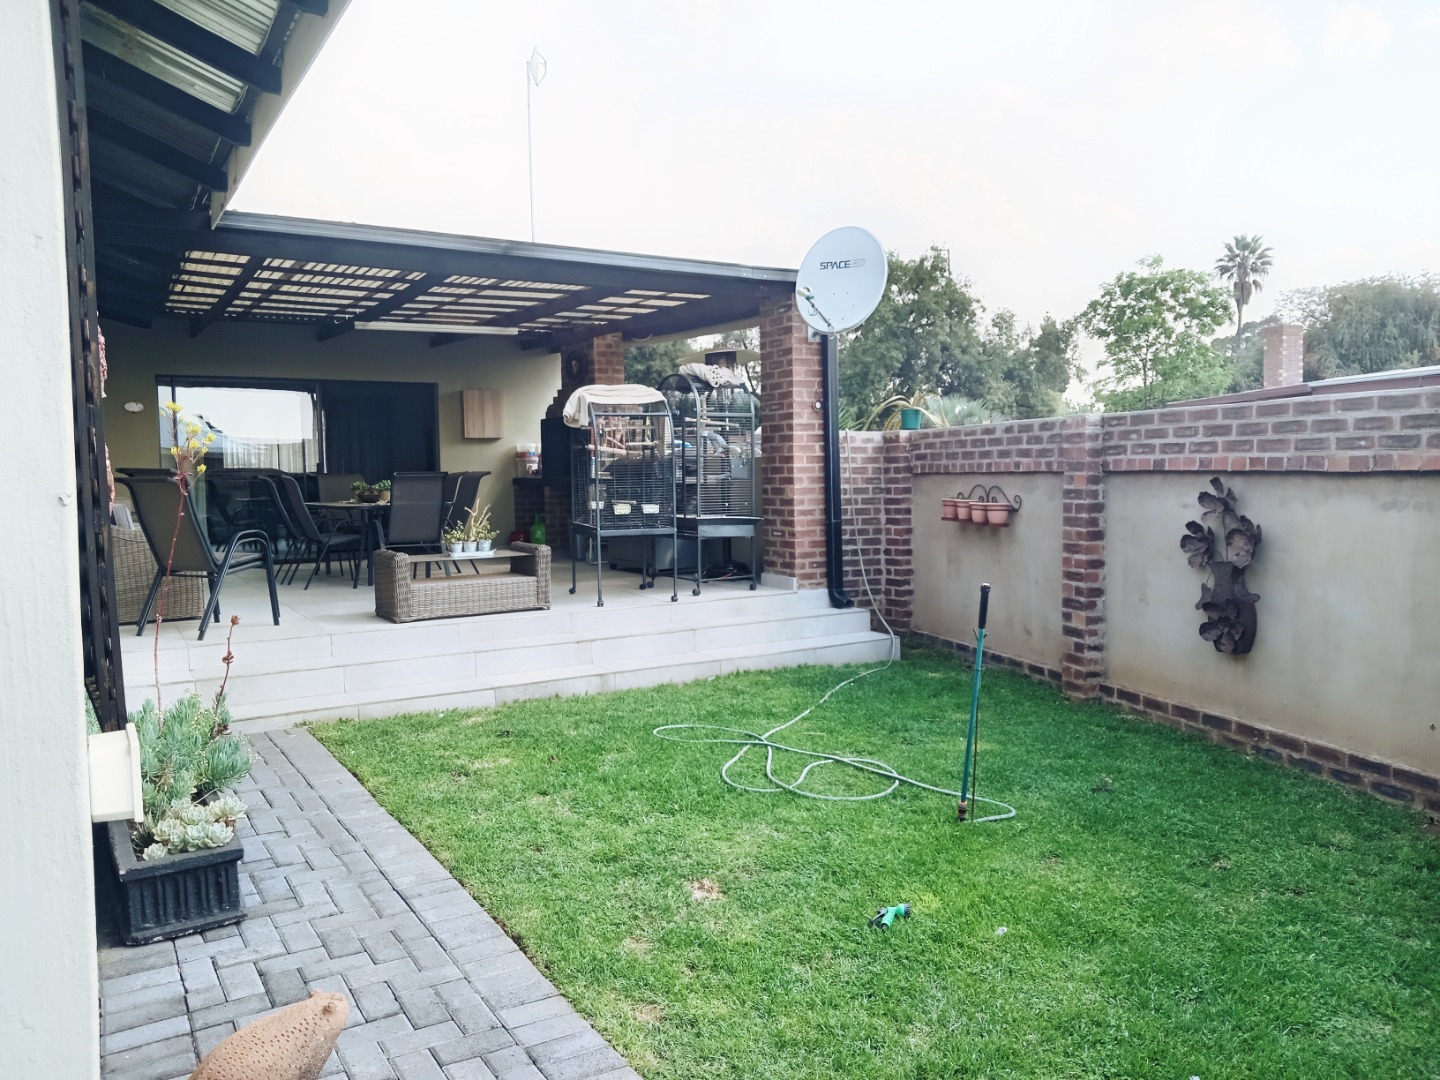
Braai room, deck, and established garden
Comprehensive security systems and alarm installation
2,181 square metre erf with substantial development potential
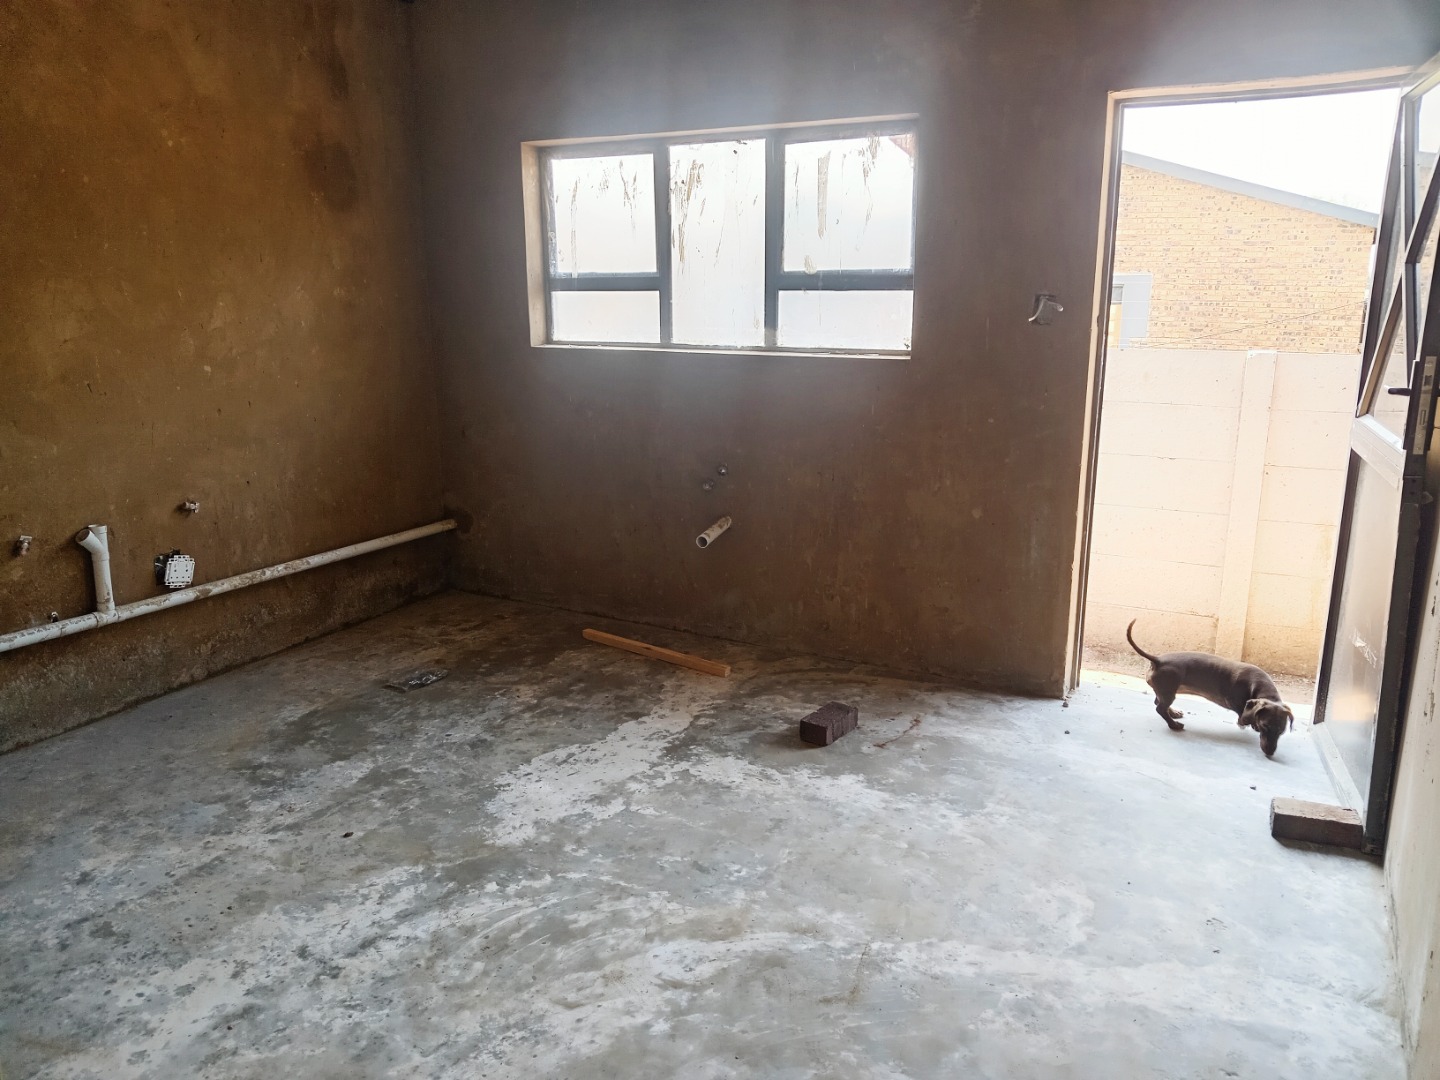
Pet-friendly property with laundry and storage facilities
This exceptional property presents compelling opportunities for homeowners seeking spacious, multi-functional living arrangements, and investors recognising the inherent value of dual-residence holdings. The suburban setting provides tranquillity whilst maintaining convenient access to essential services. We cordially invite qualified purchasers to arrange a comprehensive viewing at their earliest convenience.
Property Details
- 7 Bedrooms
- 7 Bathrooms
- 12 Garages
- 2 Ensuite
- 2 Lounges
- 1 Dining Area
Property Features
- Deck
- Laundry
- Storage
- Pets Allowed
- Alarm
- Kitchen
- Pantry
- Guest Toilet
- Paving
- Garden
| Bedrooms | 7 |
| Bathrooms | 7 |
| Garages | 12 |
| Floor Area | 410 m2 |
| Erf Size | 2 181.0 m2 |