- 5
- 2.5
- 4
- 279 m2
- 1 187.0 m2
Monthly Costs
Monthly Bond Repayment ZAR .
Calculated over years at % with no deposit. Change Assumptions
Affordability Calculator | Bond Costs Calculator | Bond Repayment Calculator | Apply for a BondBond Calculator

Disclaimer: The estimates contained on this webpage are provided for general information purposes and should be used as a guide only. While every effort is made to ensure the accuracy of the calculator, RE/MAX of Southern Africa cannot be held liable for any loss or damage arising directly or indirectly from the use of this calculator, including any incorrect information generated by this calculator, and/or arising pursuant to your reliance on such information.
Mun. Rates & Taxes: ZAR 1416.00
Property description
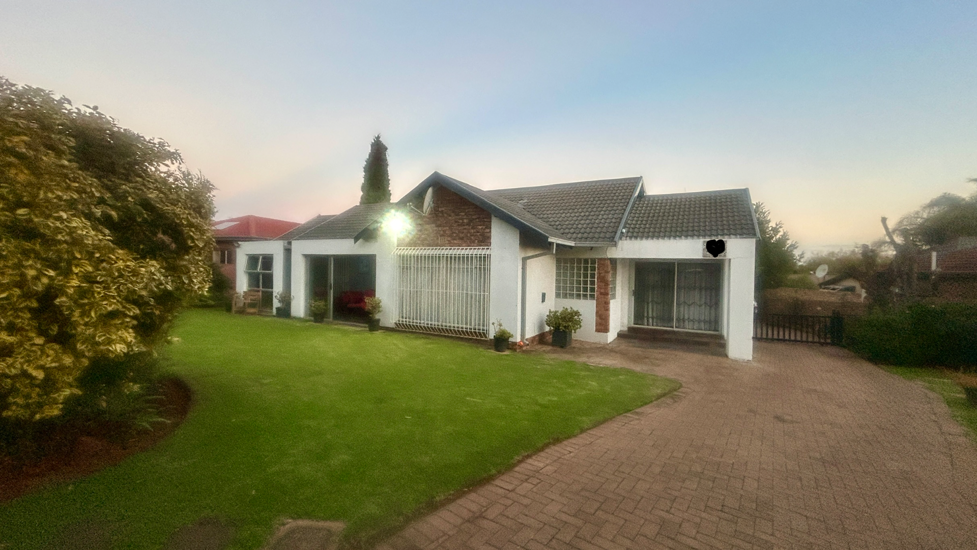
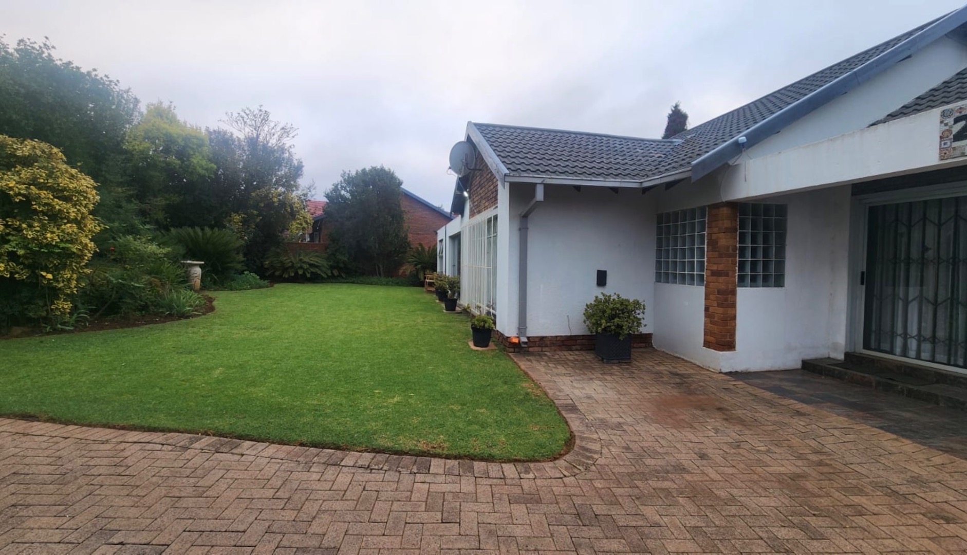
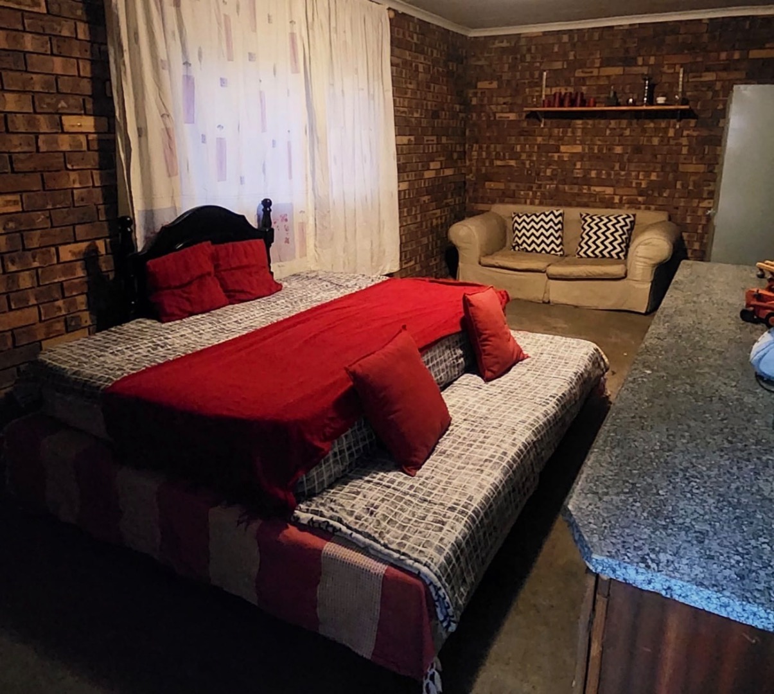
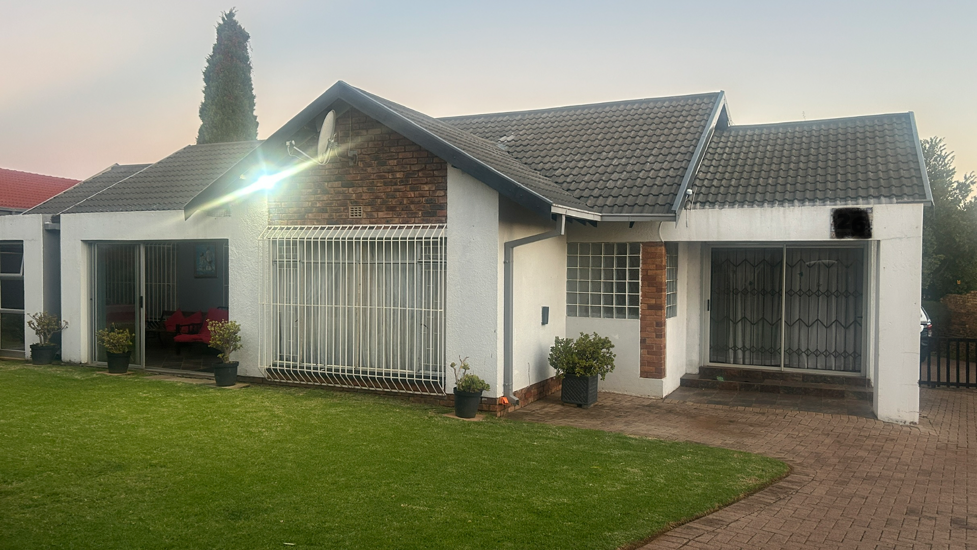
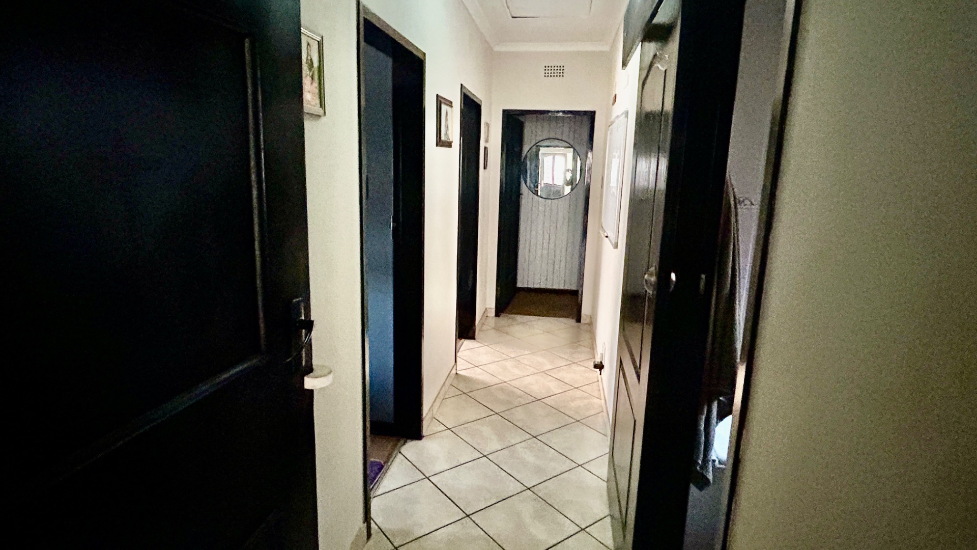
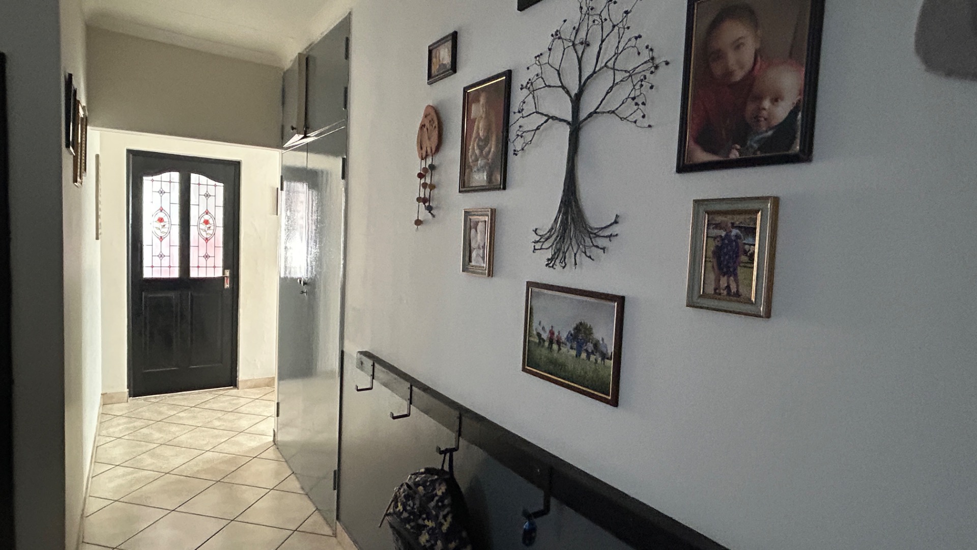
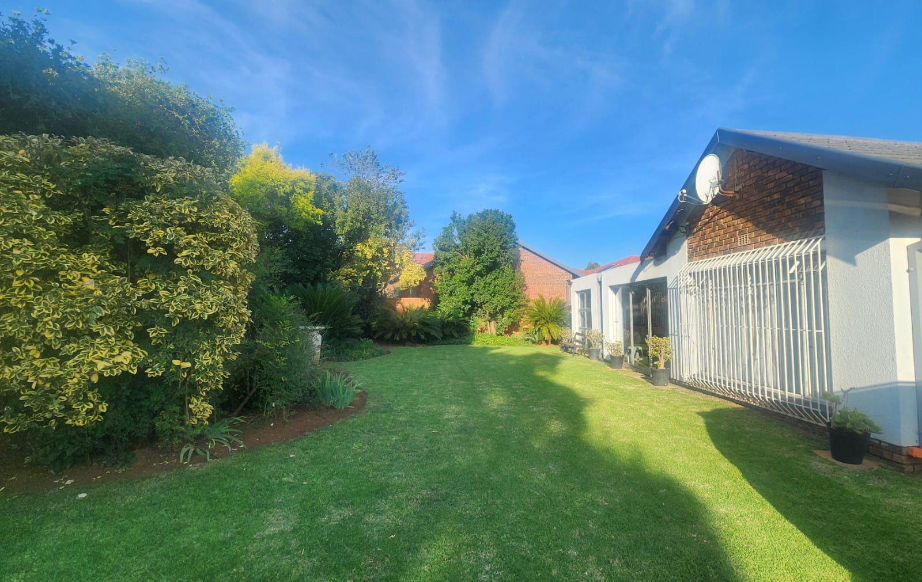
Spacious 5-Bedroom Family Home with Dual Living Potential in Dennesig, situated in quiet street.
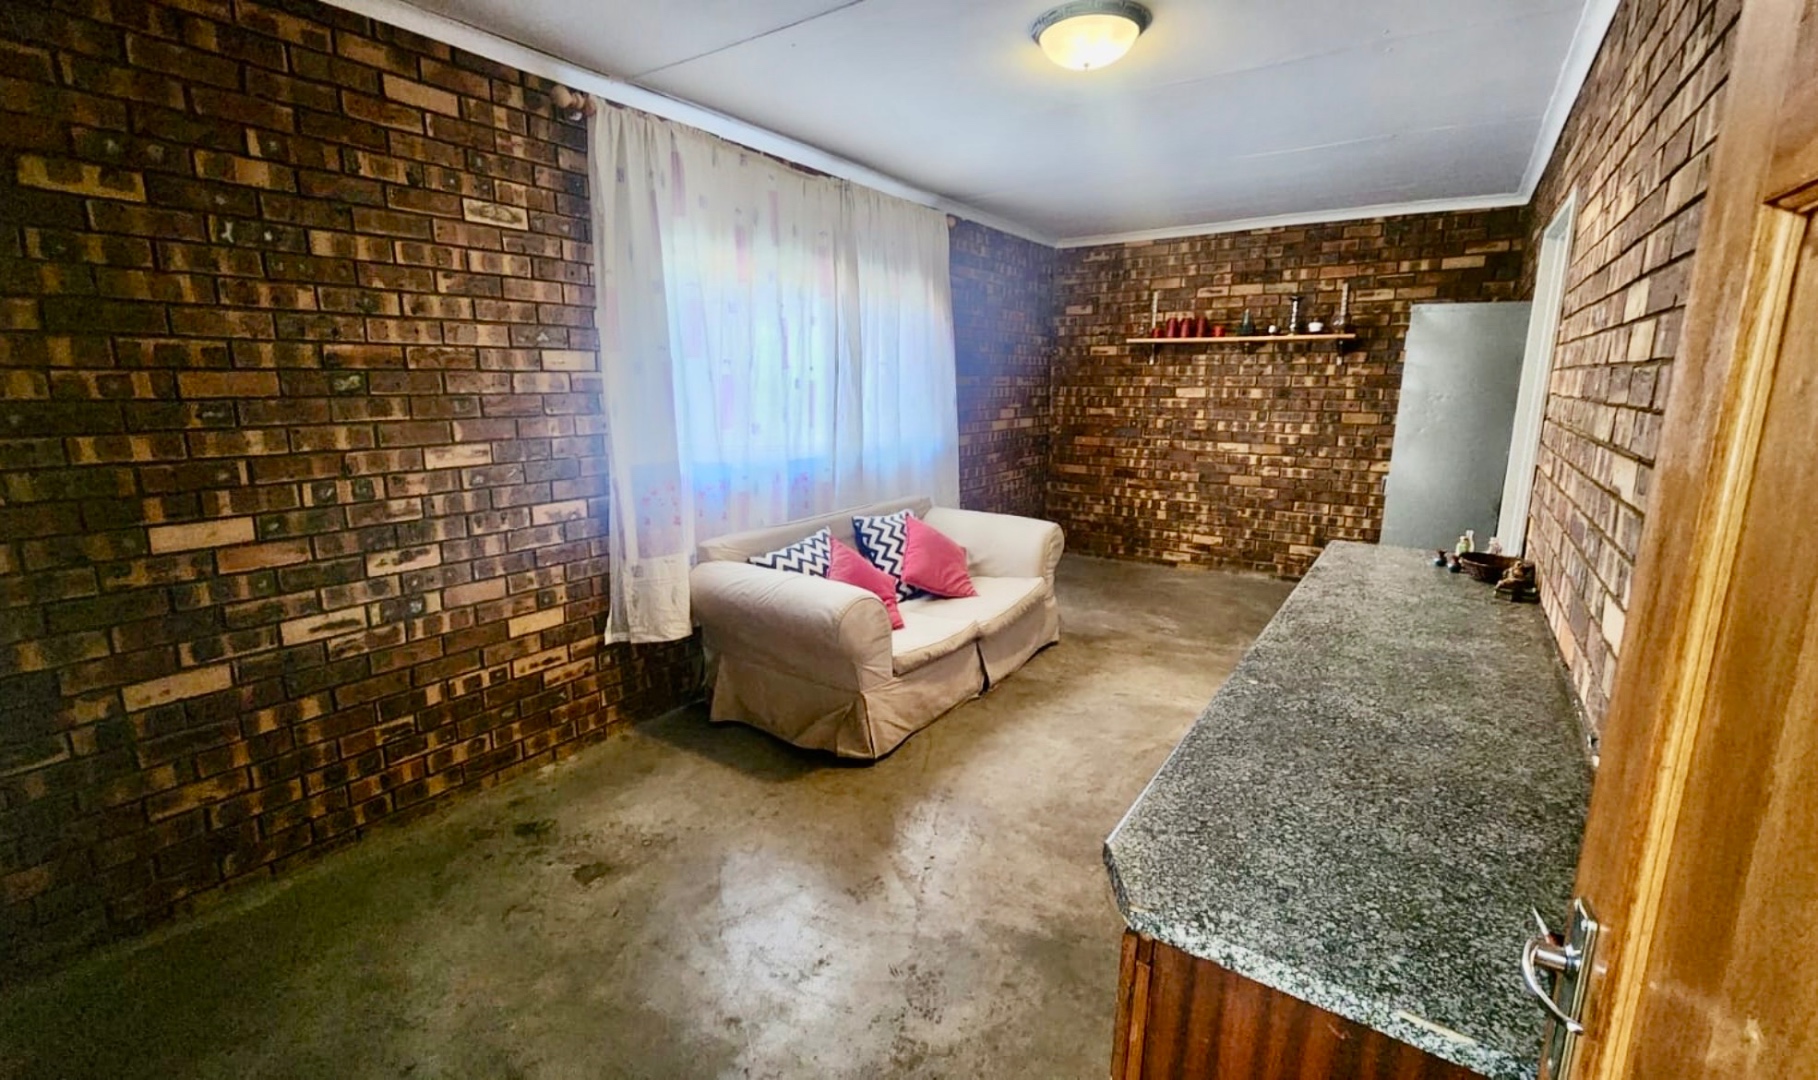
Could be Renovated into two houses on one stand.
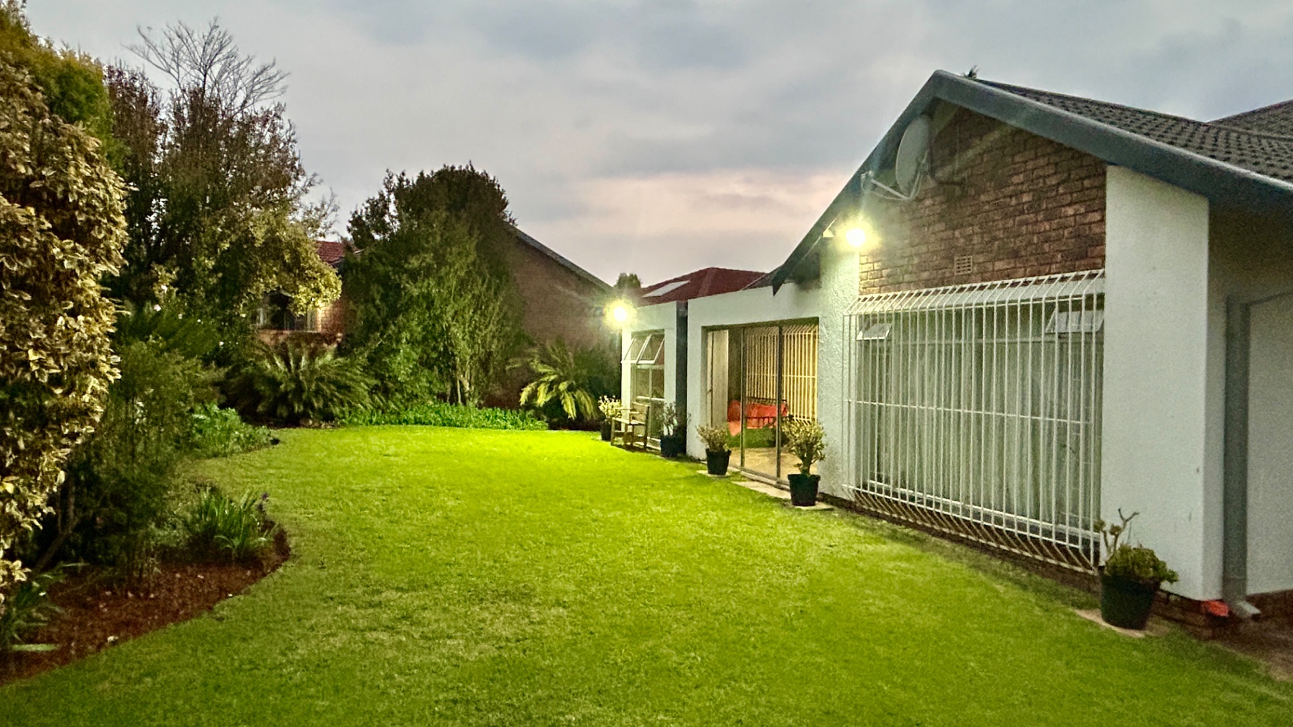
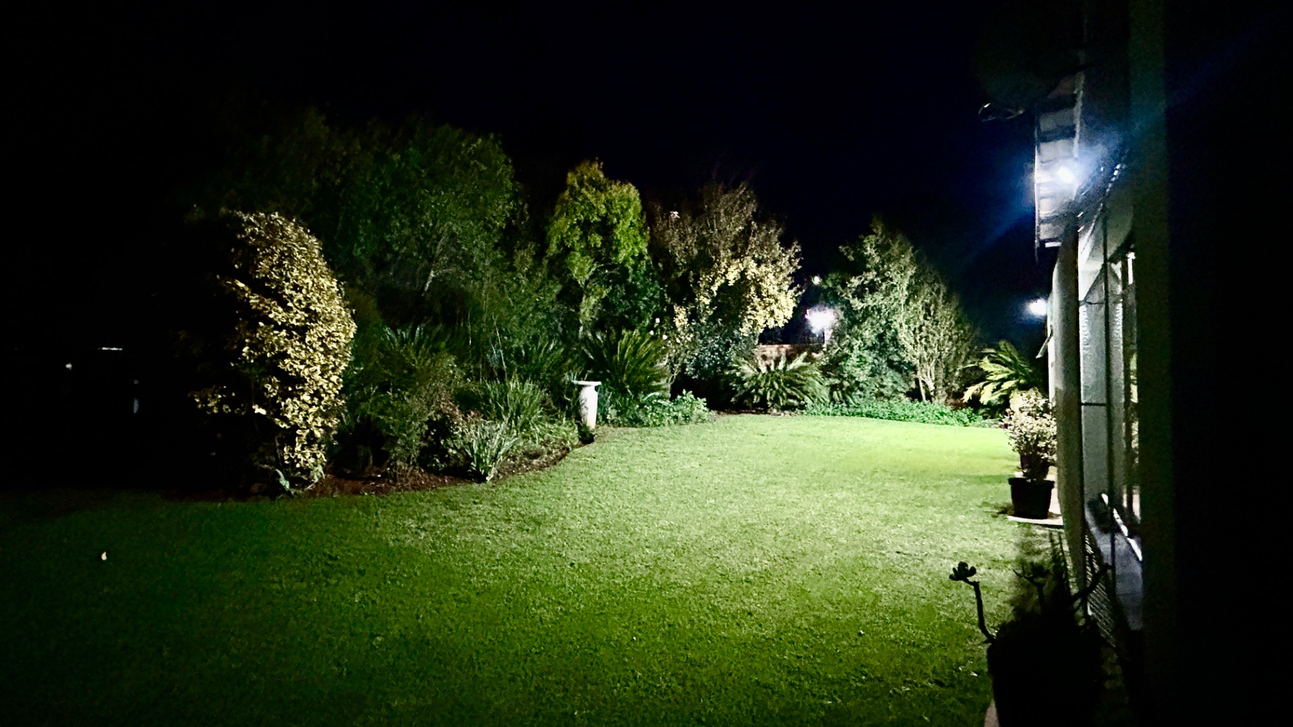
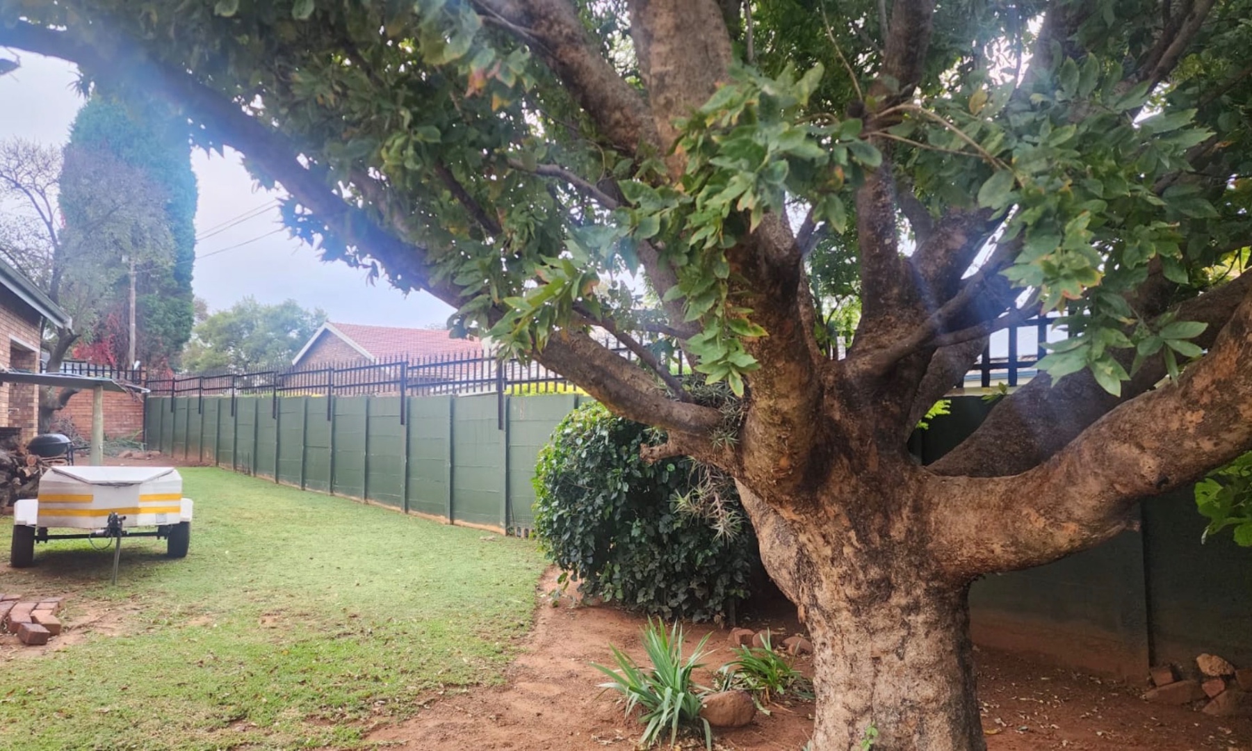
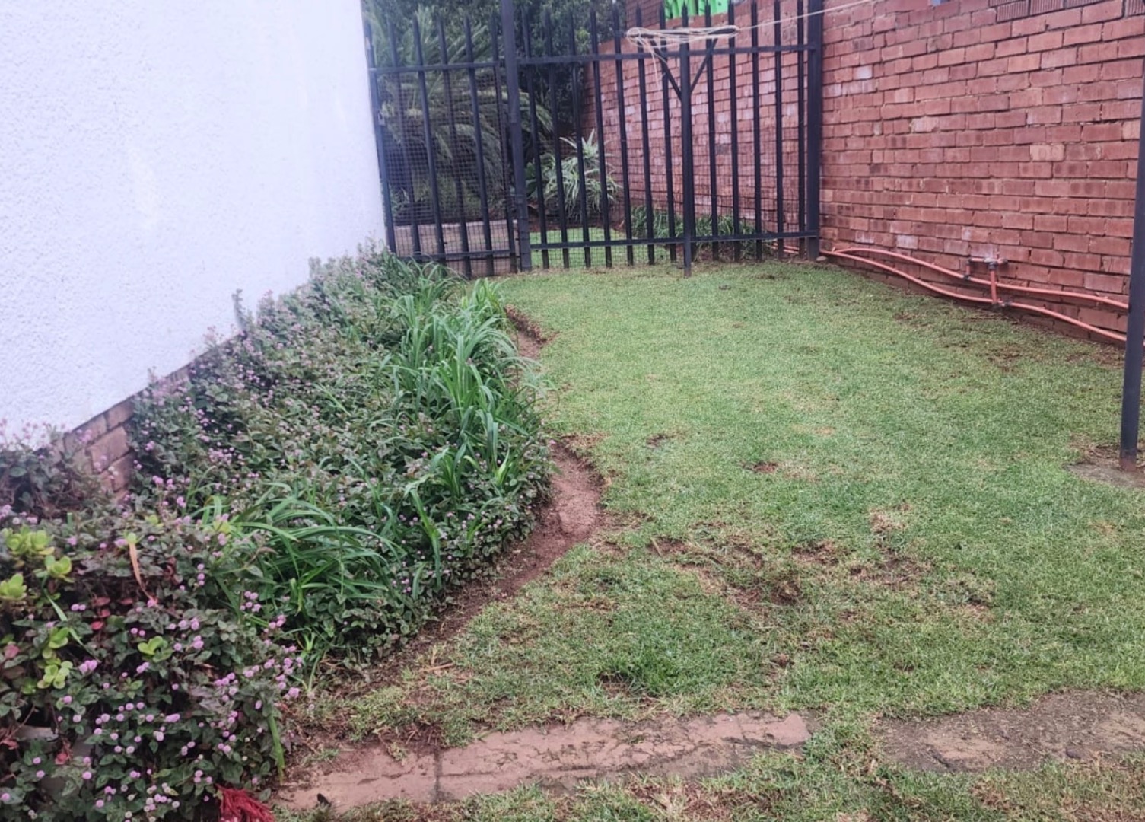
This property provides ample space both indoors and out.
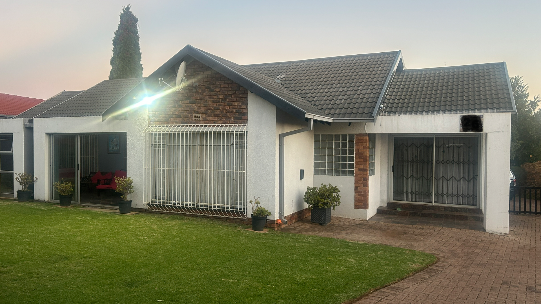
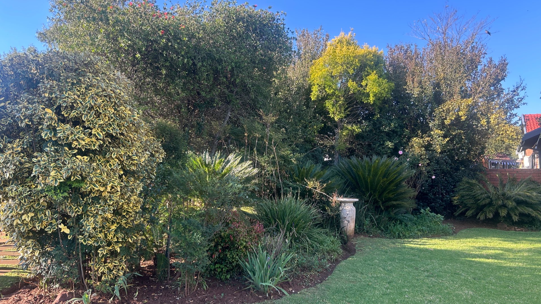
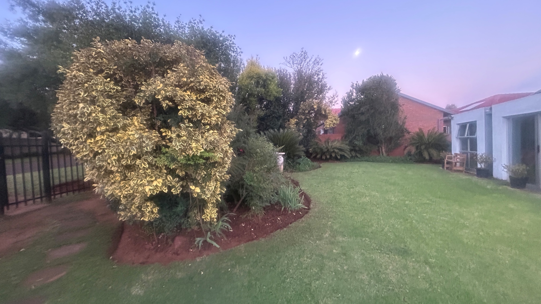
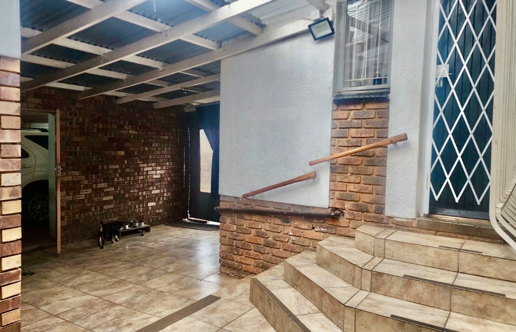
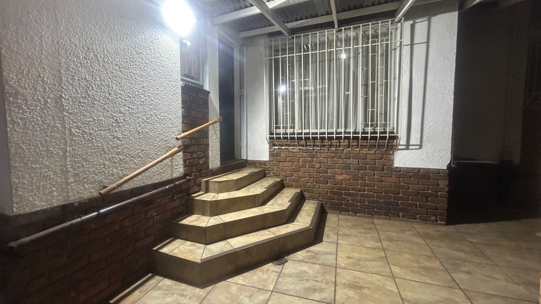
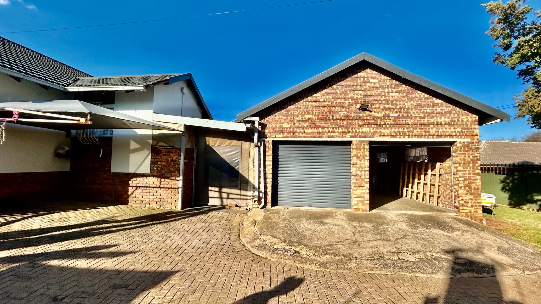
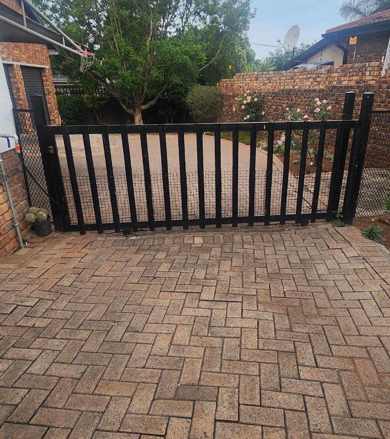
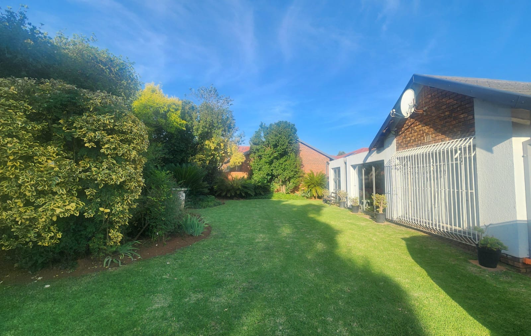
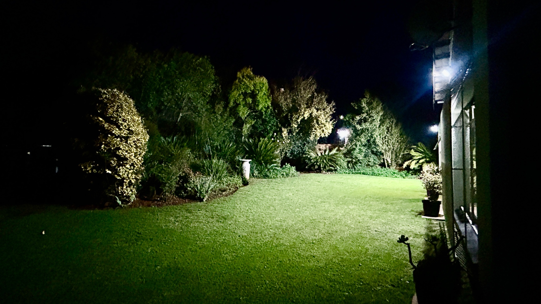
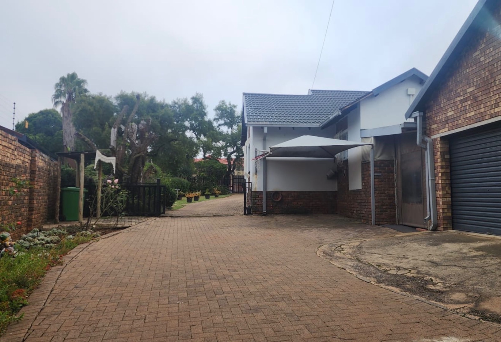
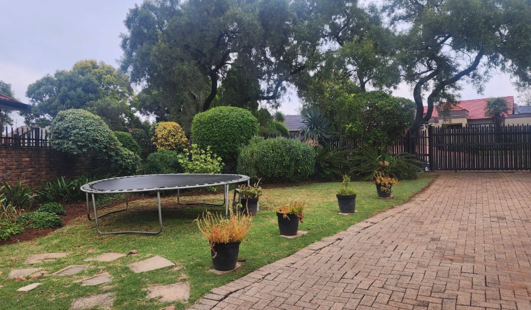
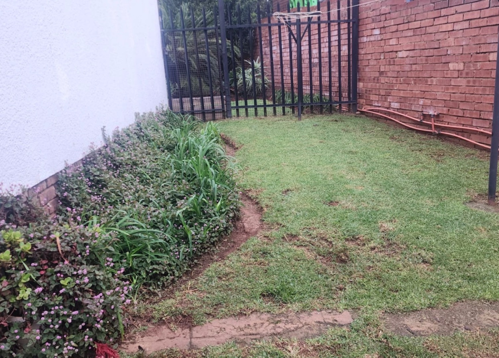
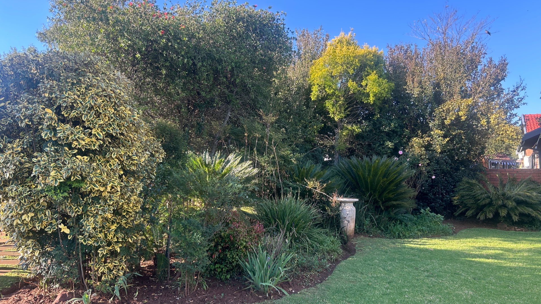
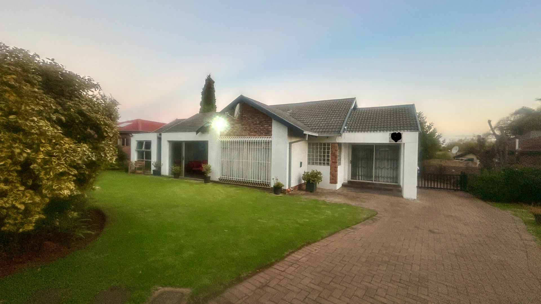
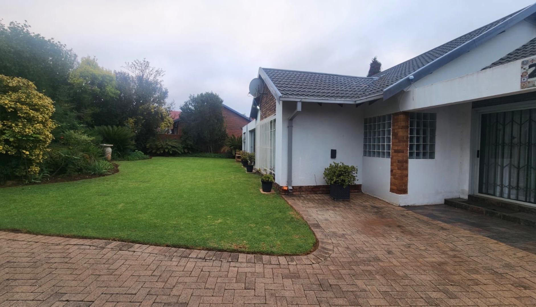
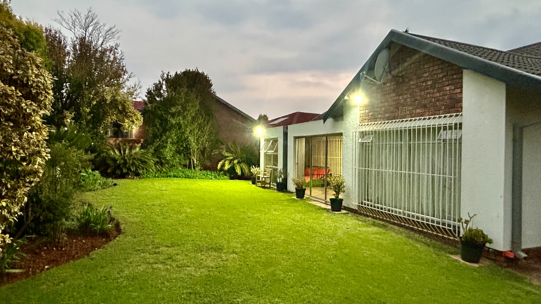
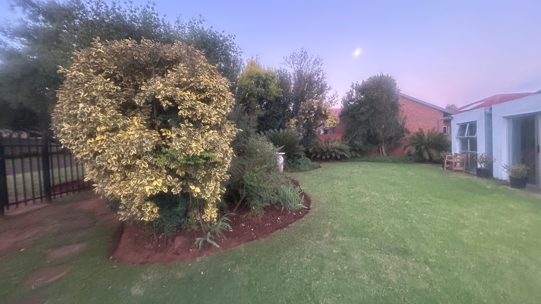
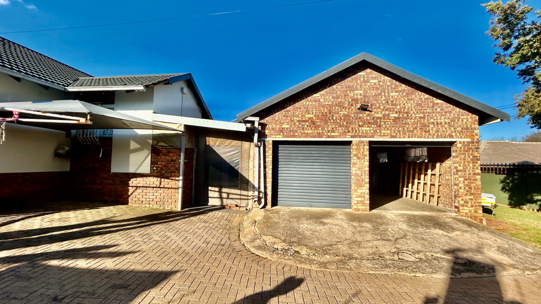
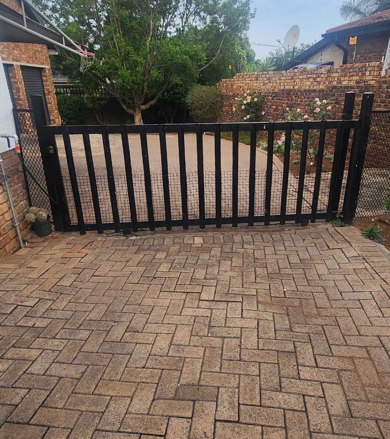
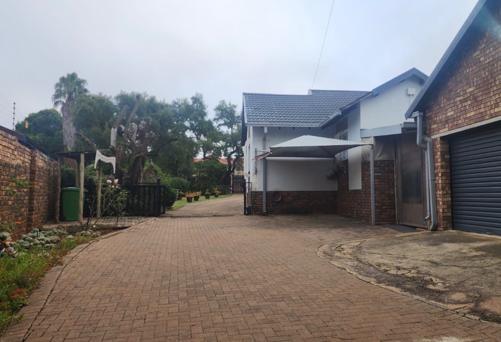
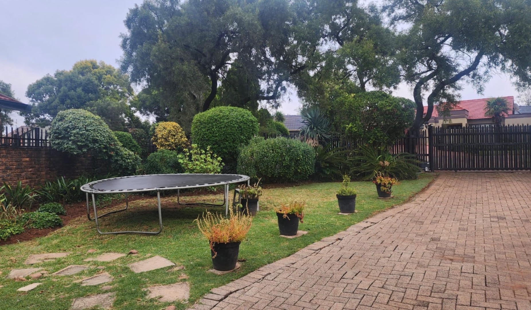
The home presents a welcoming facade with a well-maintained garden and paved driveway, leading to the garages and additional parking.
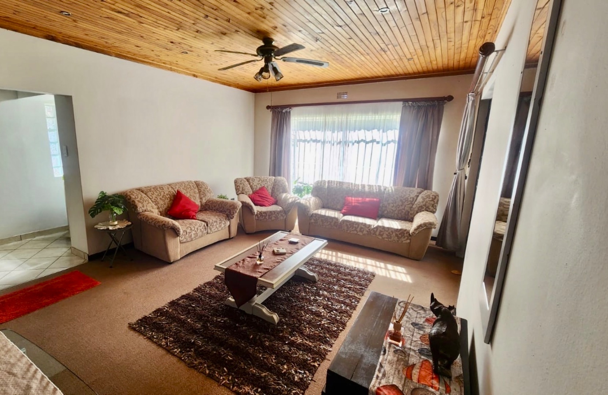
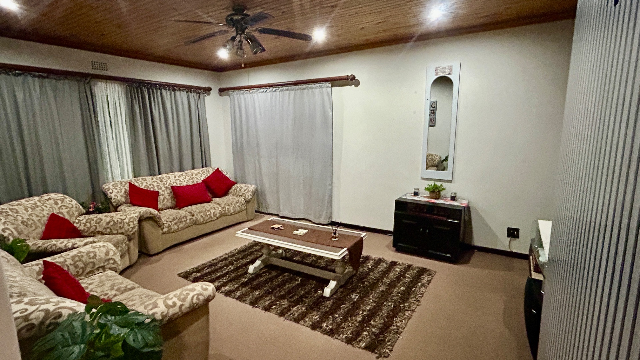
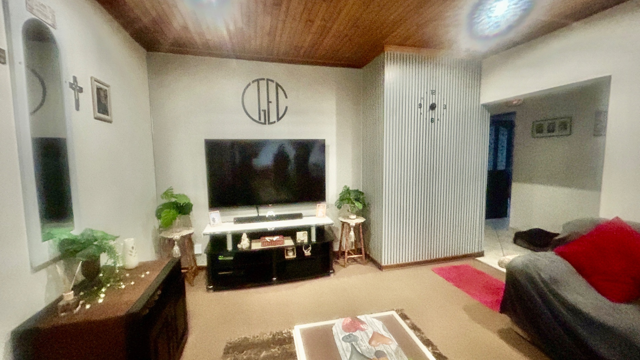
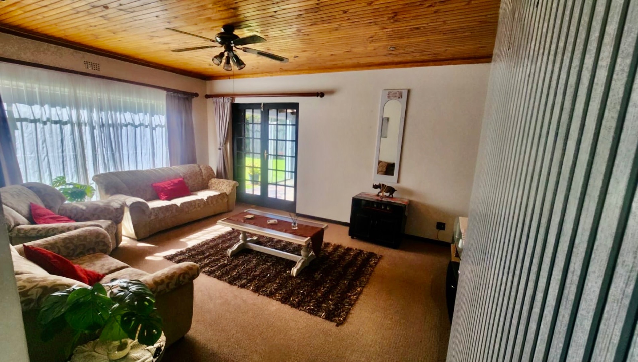
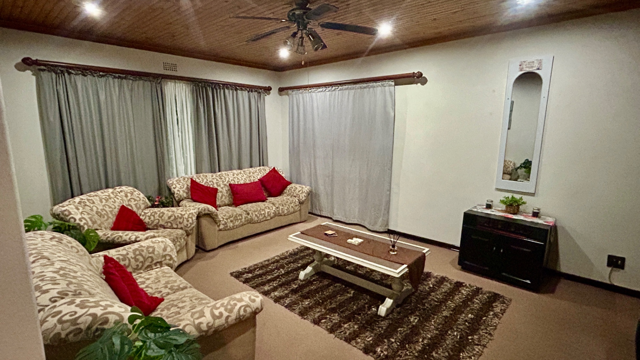
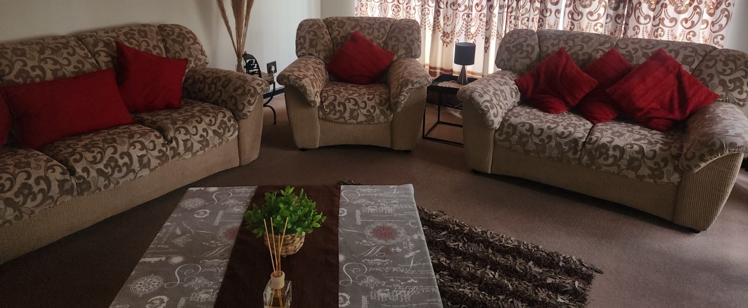
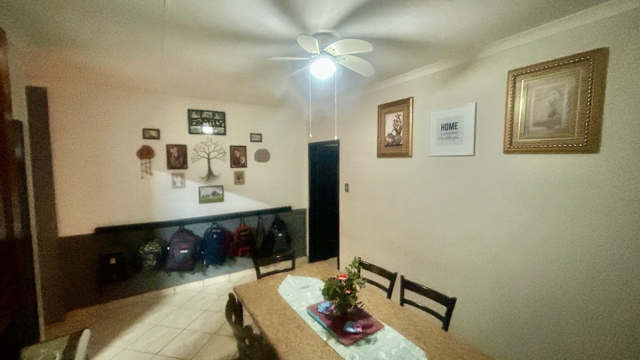
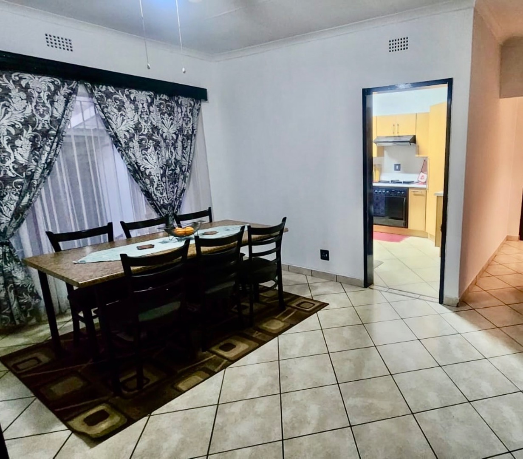
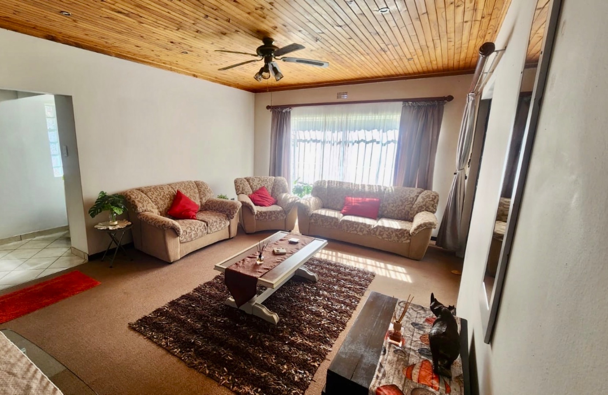
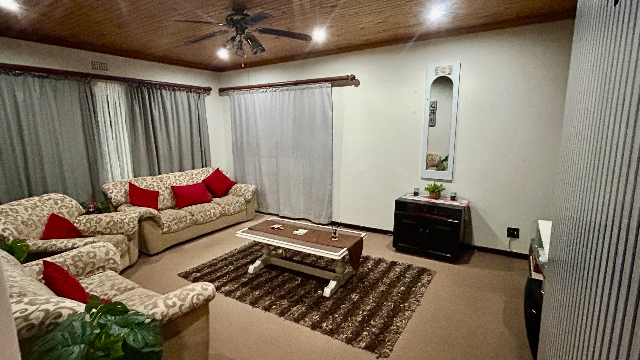
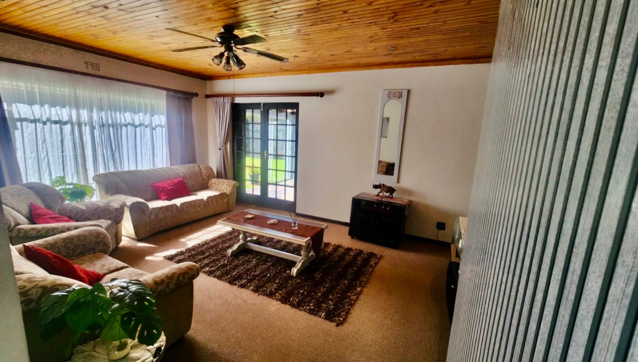
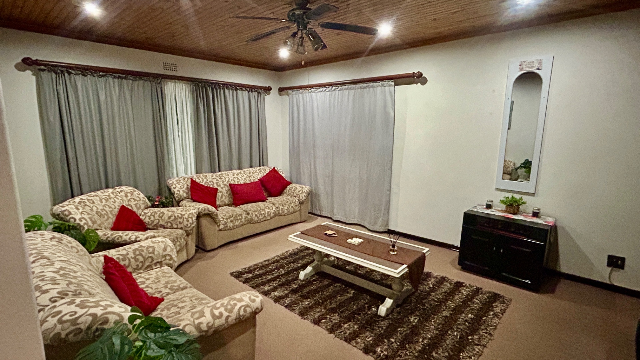
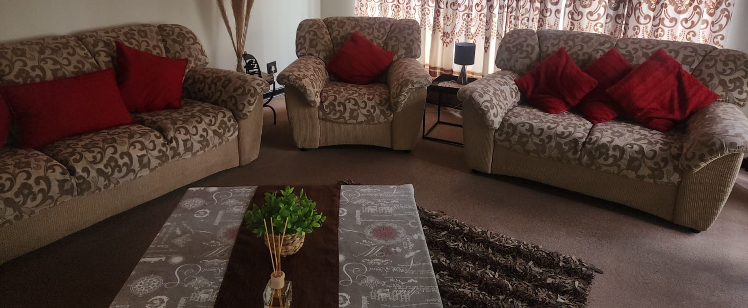
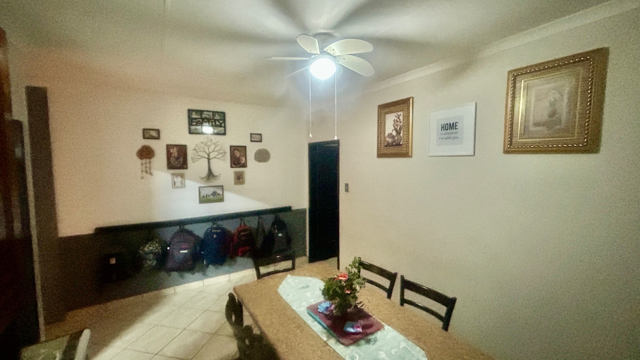
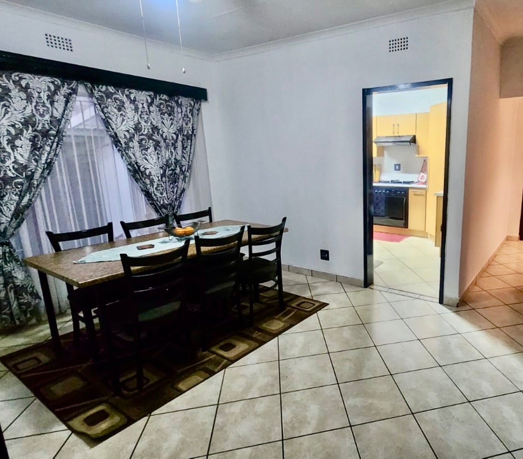
Inside, the property a comfortable lounge, a dedicated dining room
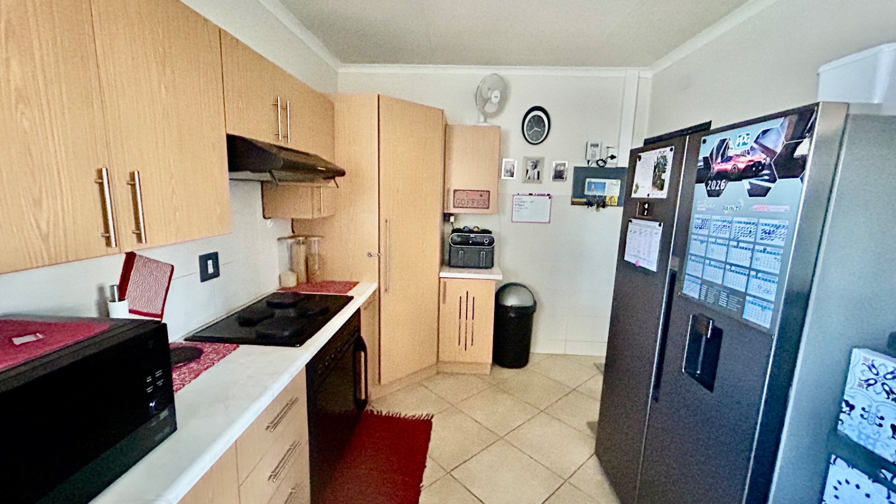
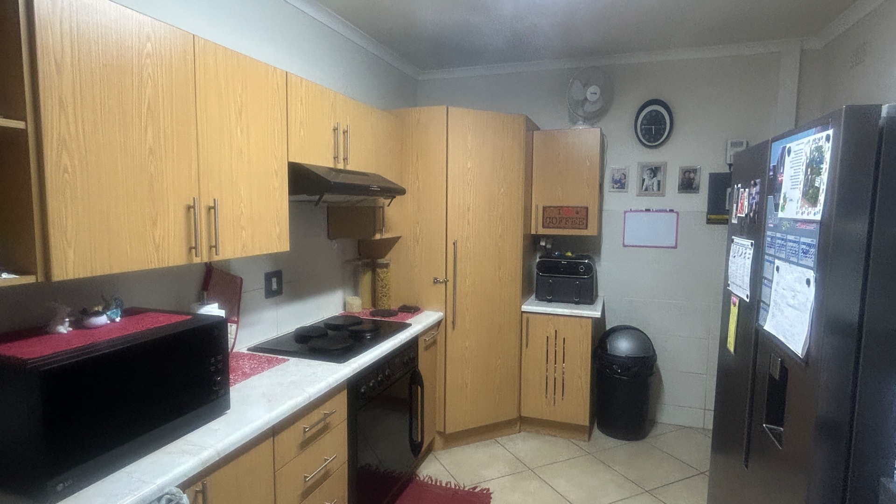
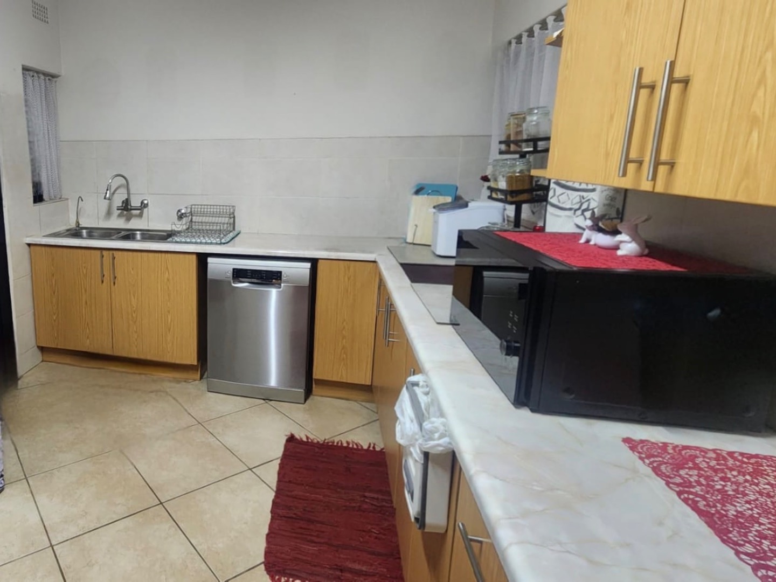
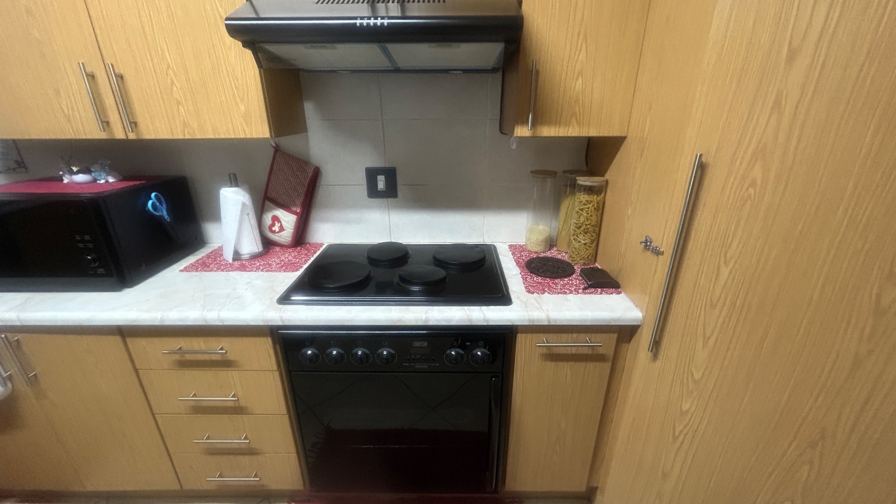
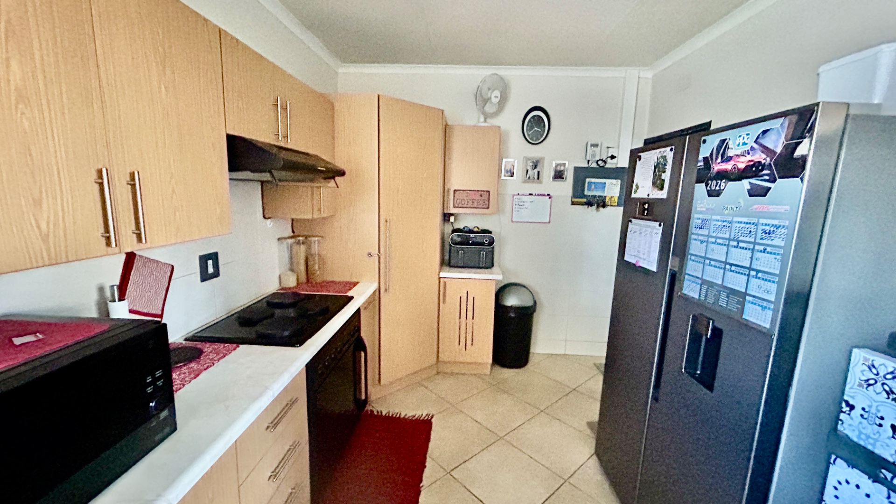
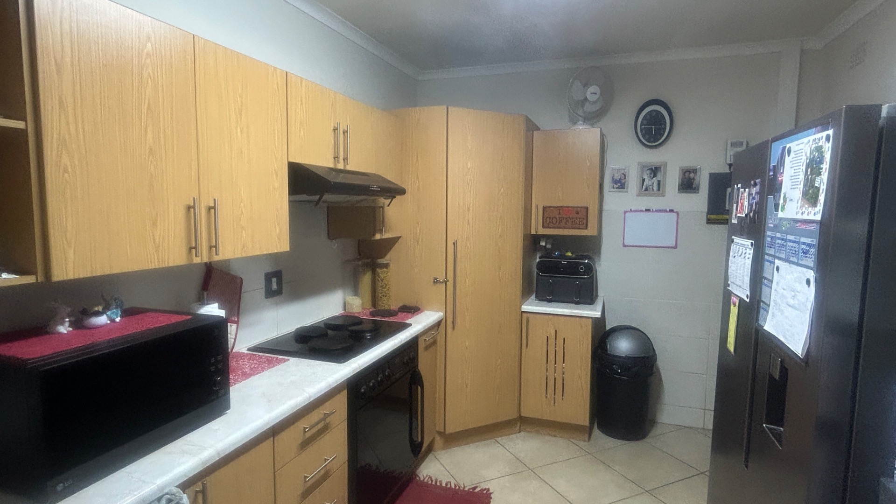
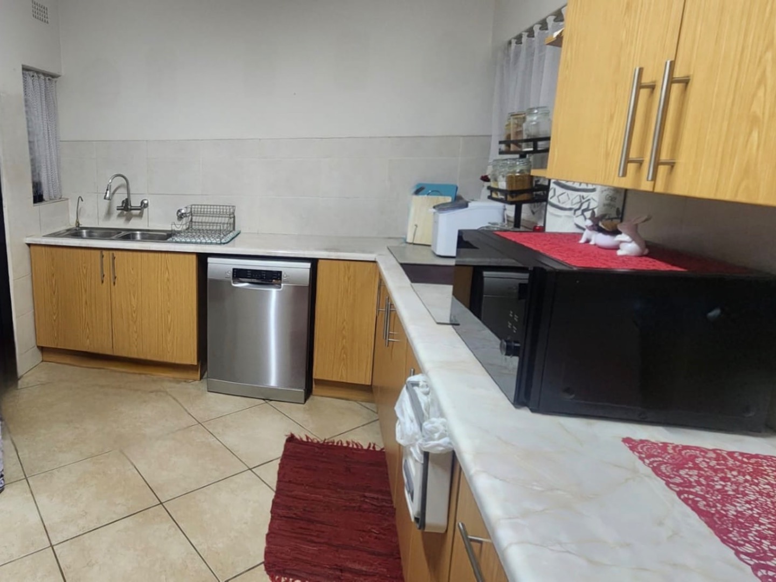
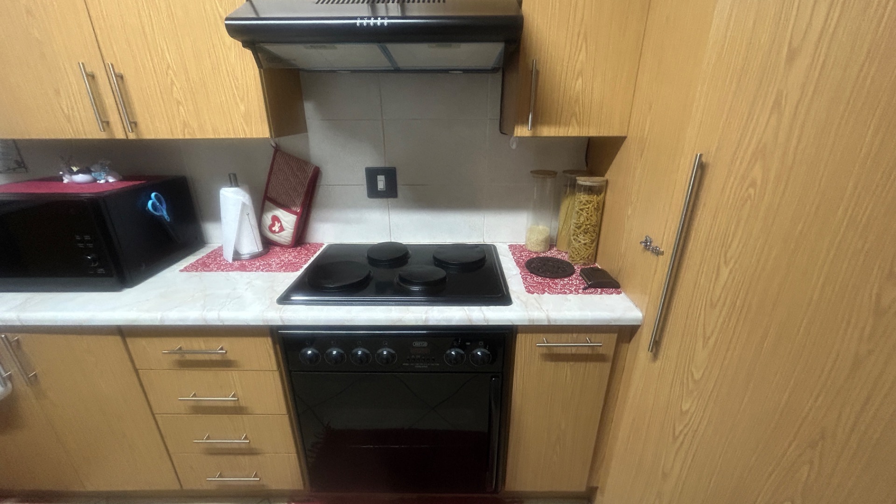
The kitchen is designed for practical daily use.
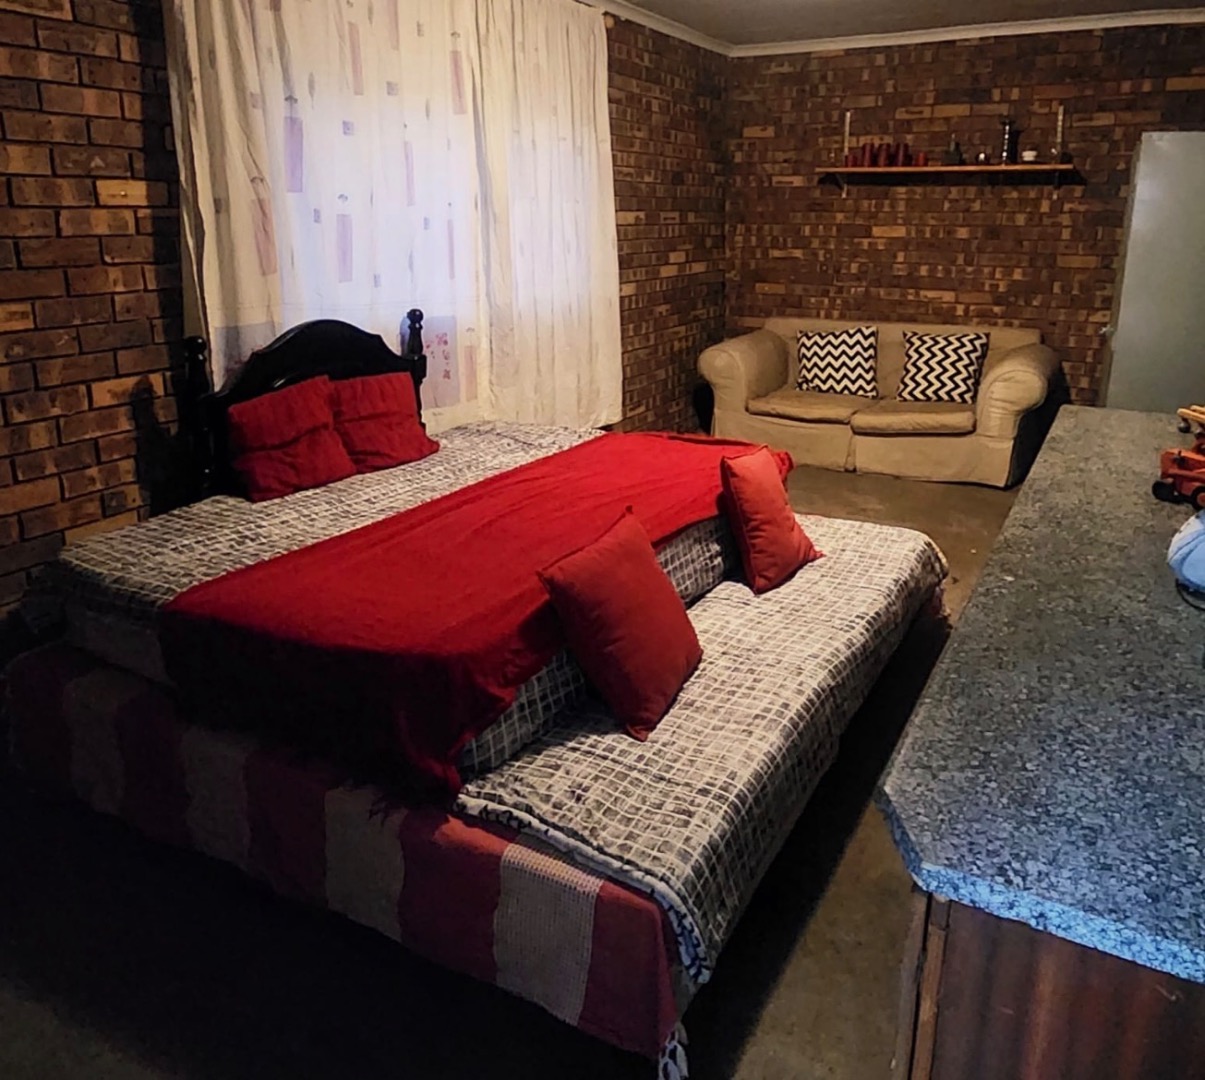
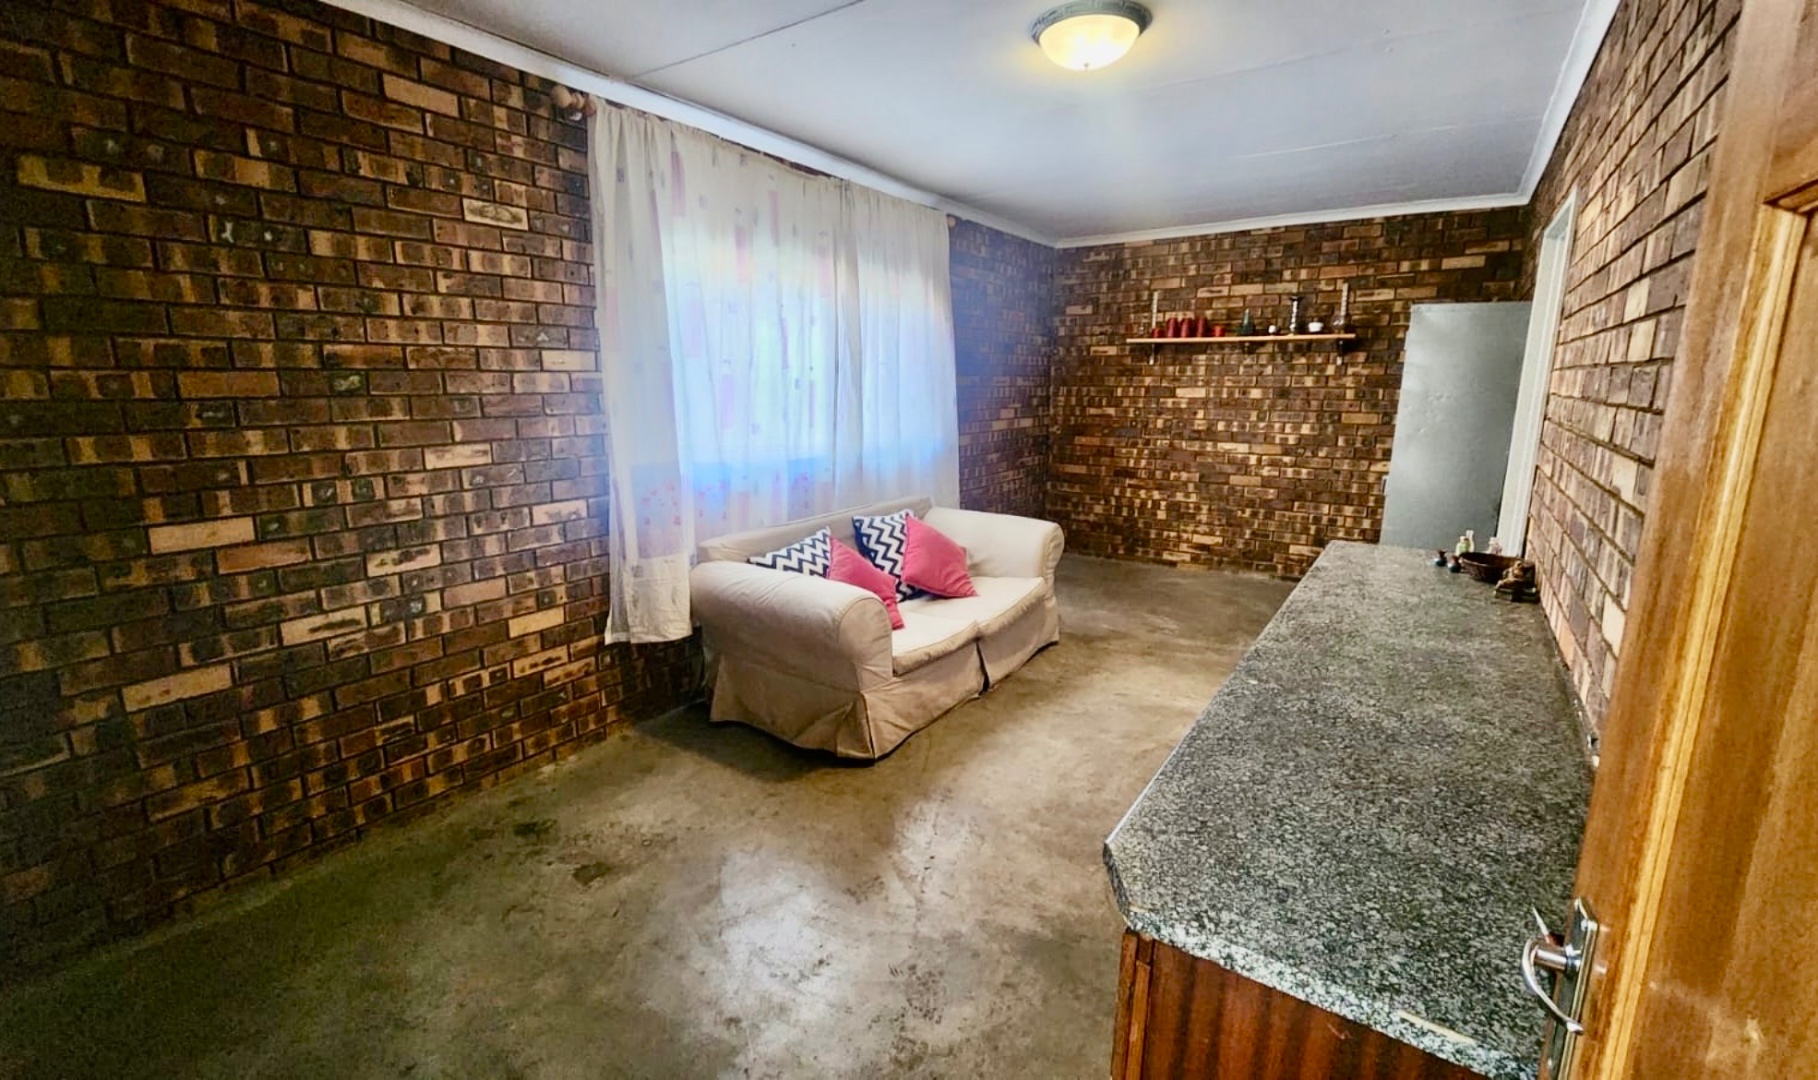
A notable advantage of this home is its dual living potential, offering flexibility for extended family or guests.
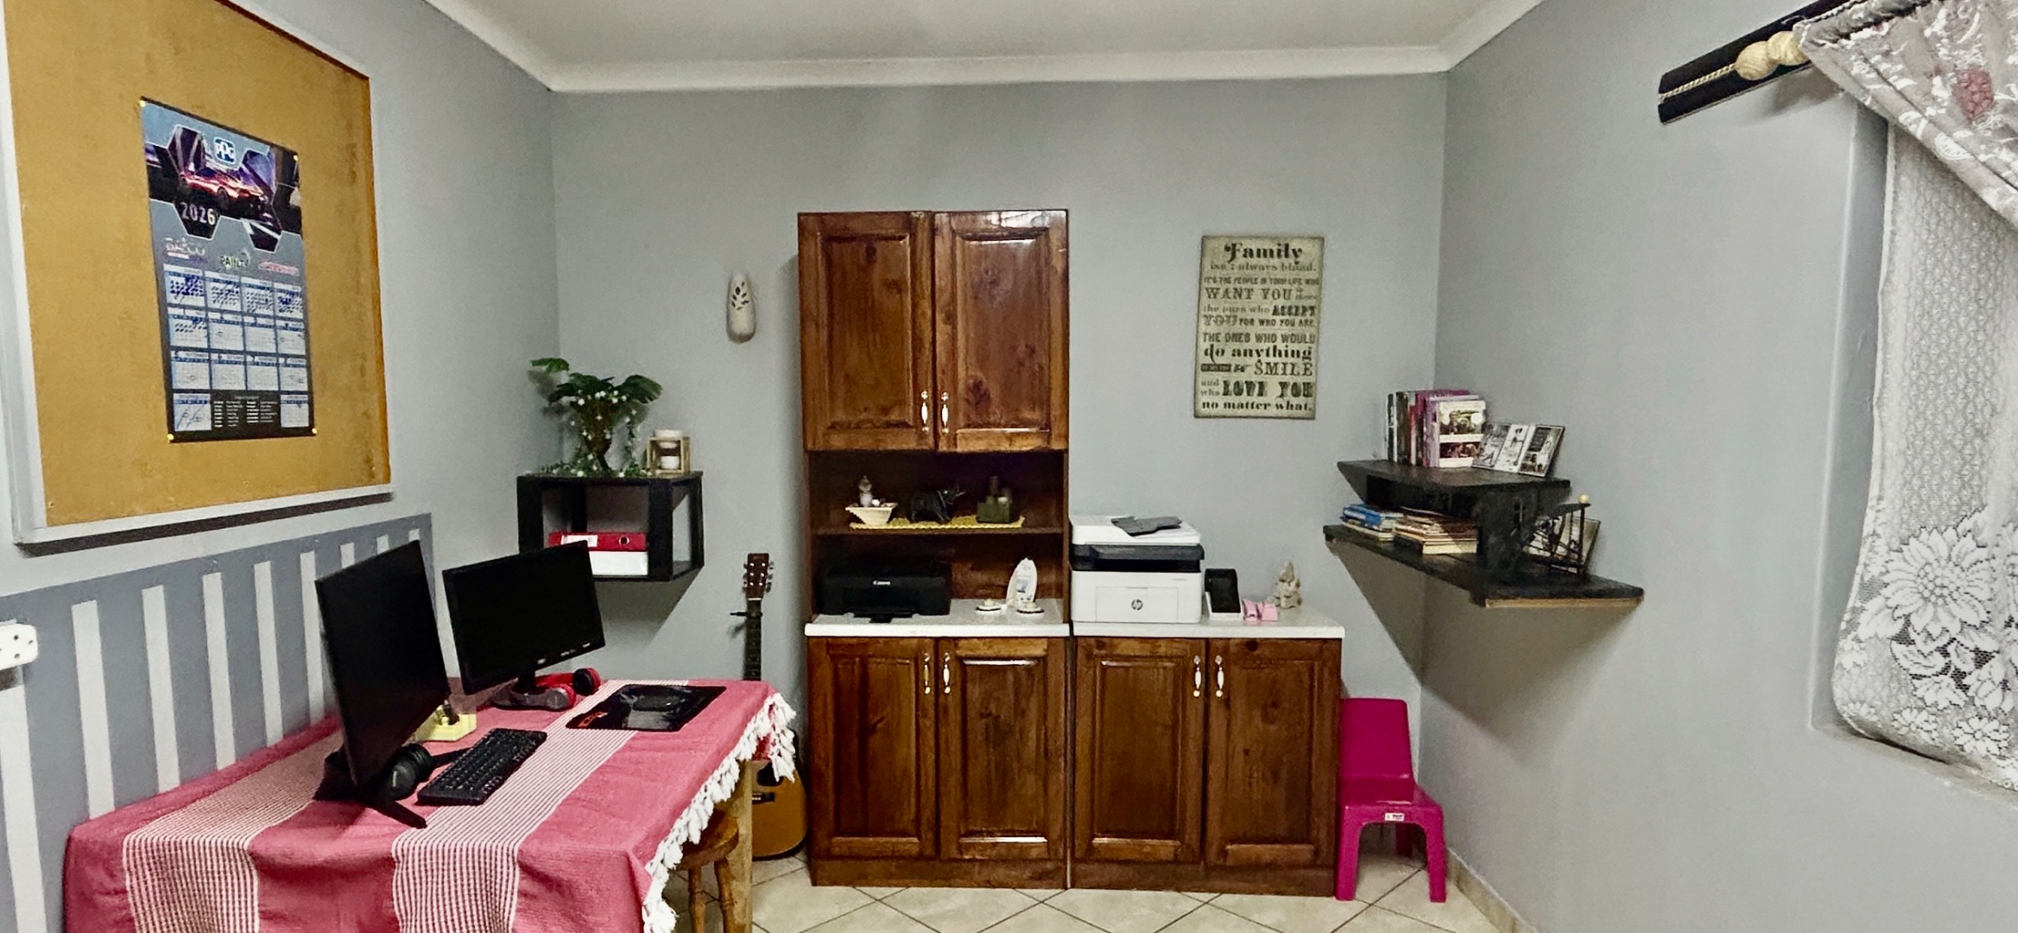
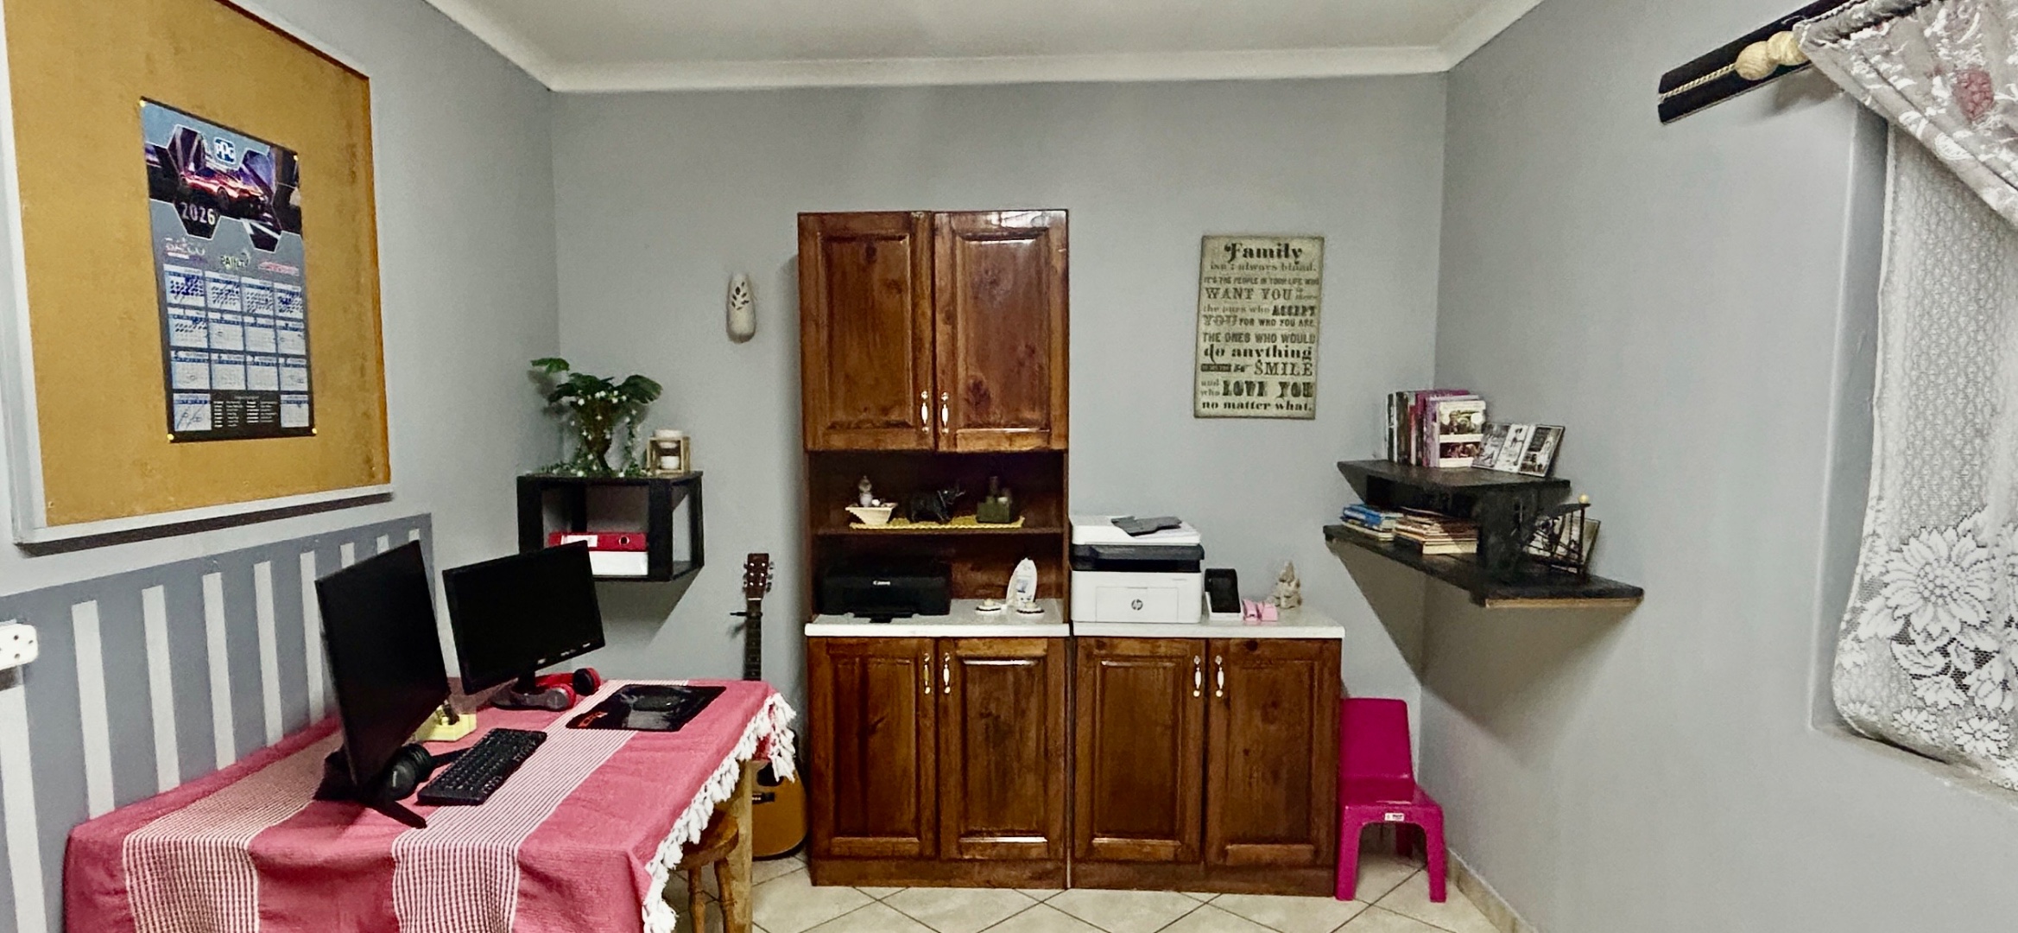
Further a hobby room or dedicated study, ideal for remote work or quiet contemplation.
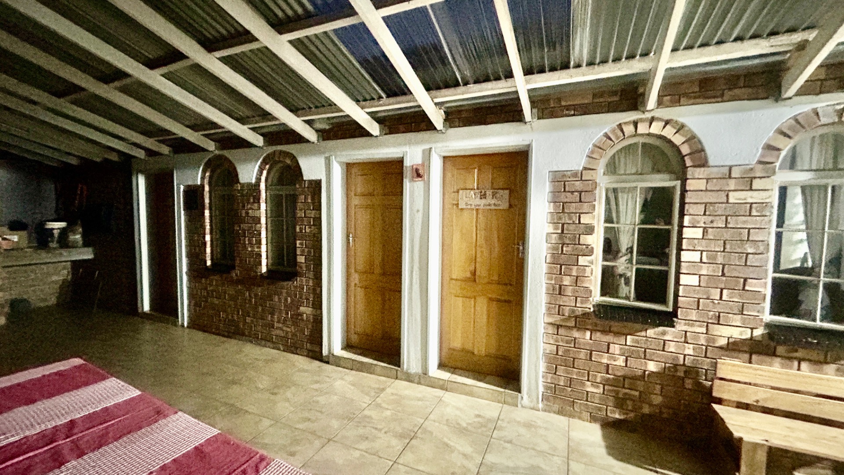
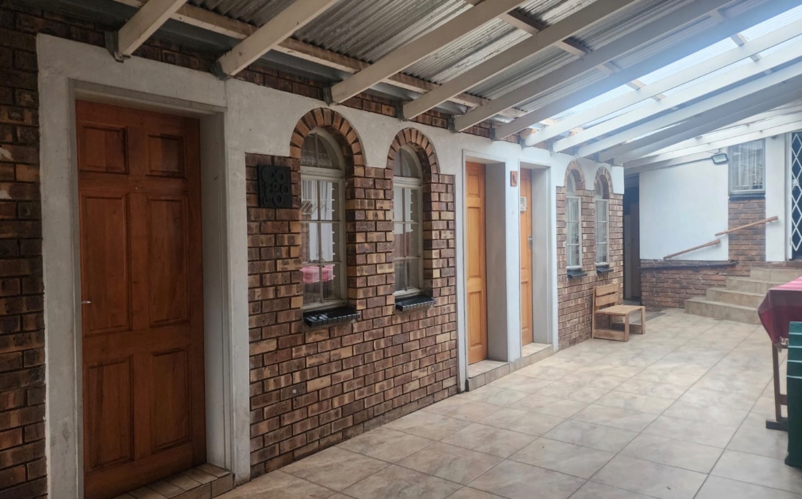
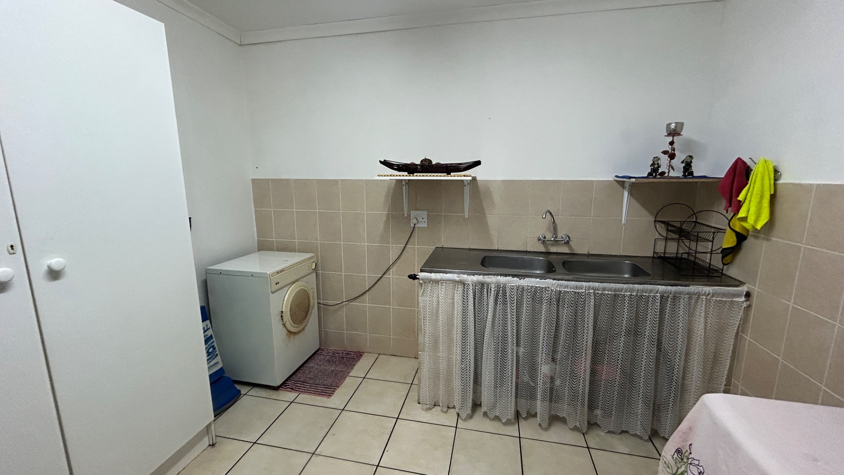
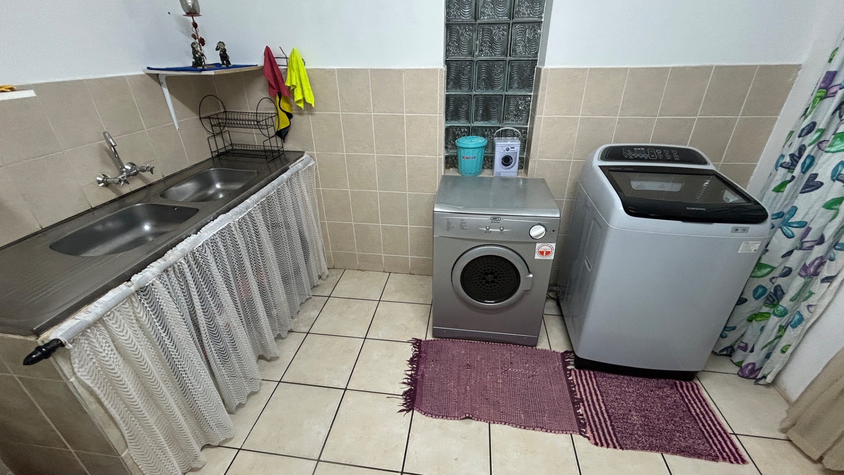
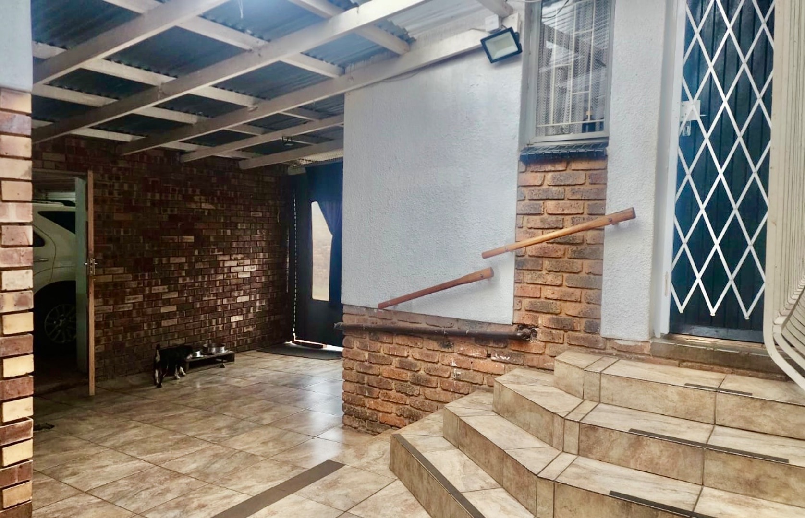
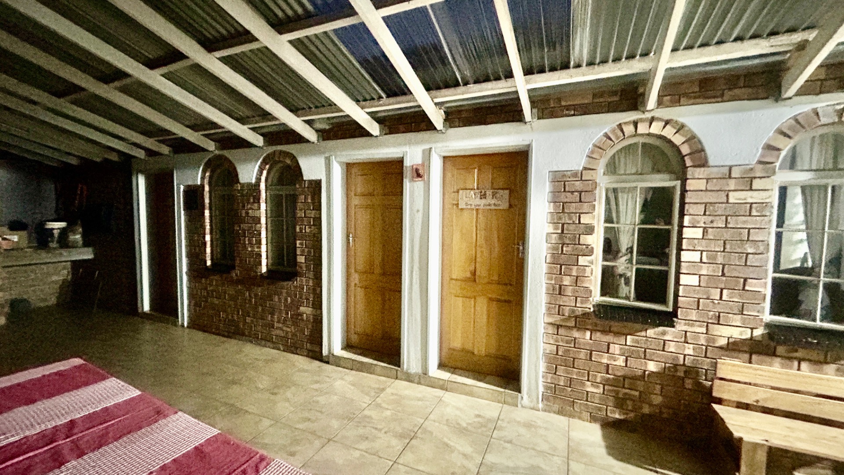
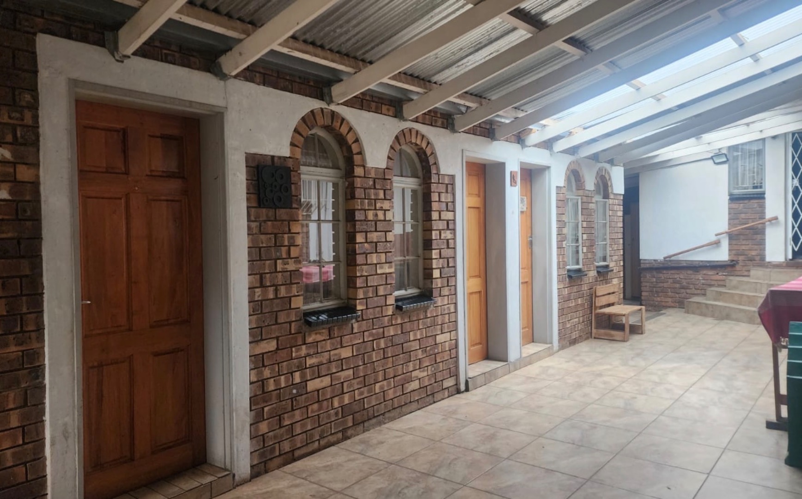
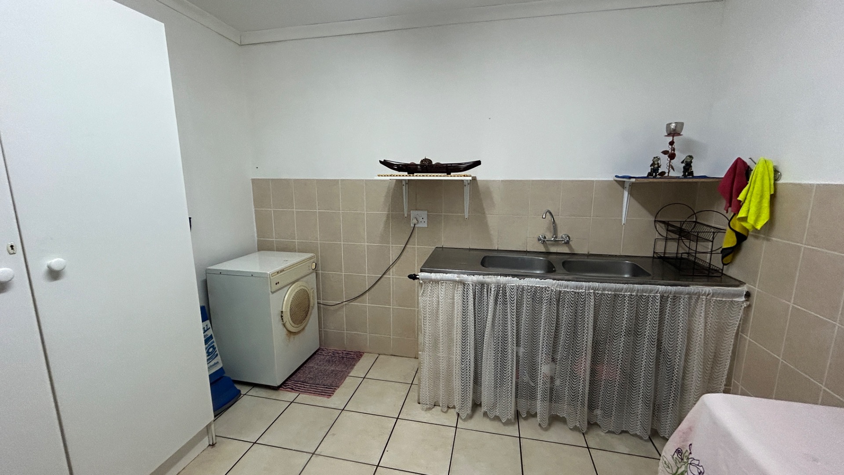
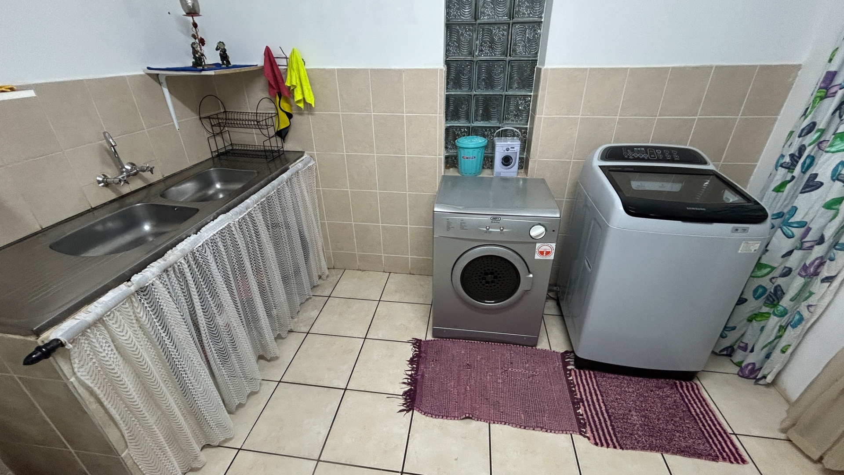
Next to the garage a convenient laundry room, which could also be a kitchen if you decide to renovate the outside rooms into a flat.
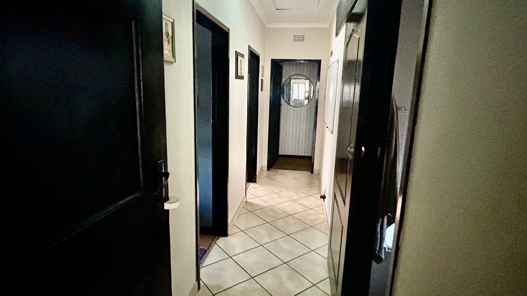
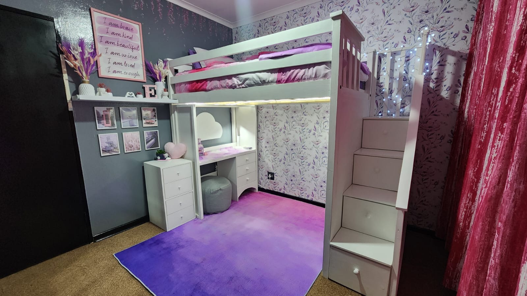
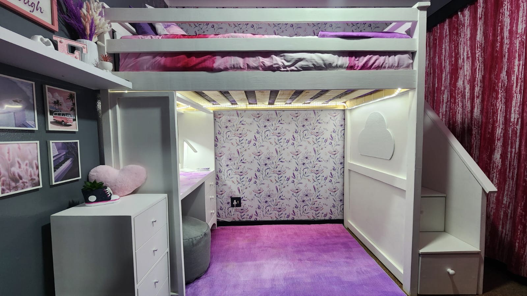
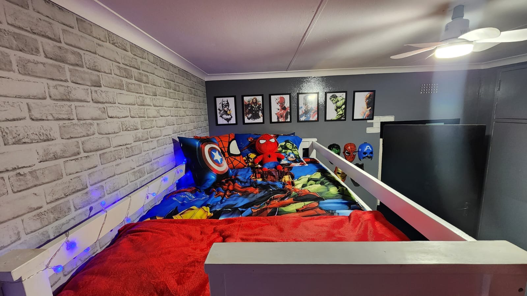
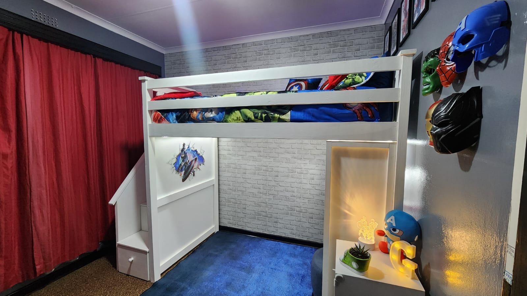
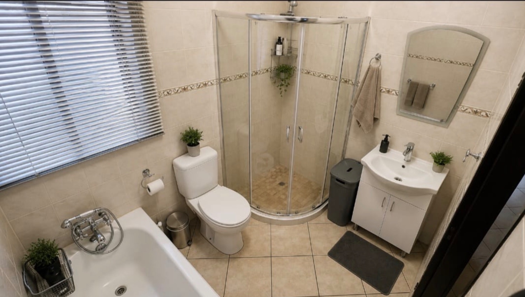
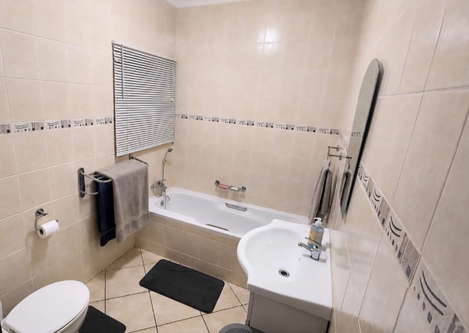
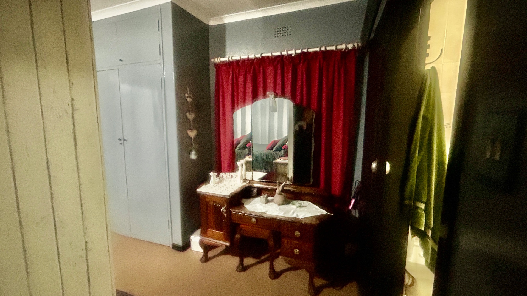
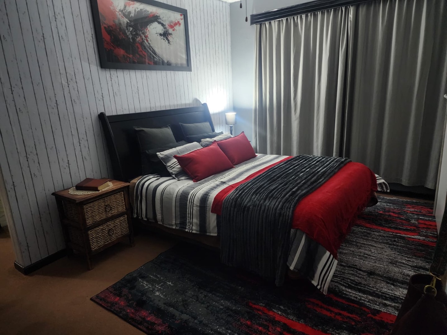
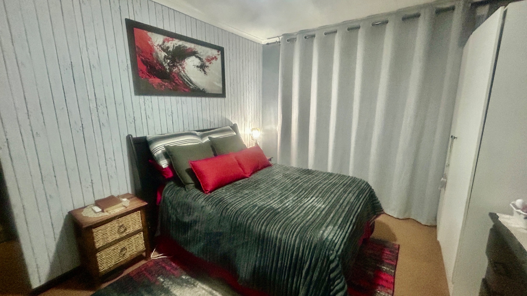
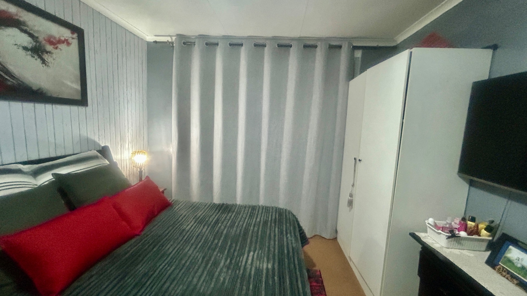
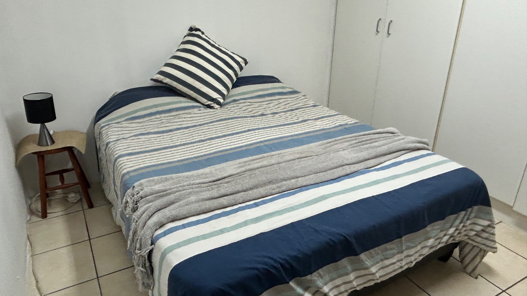
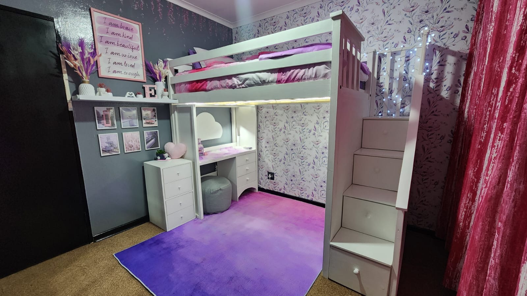
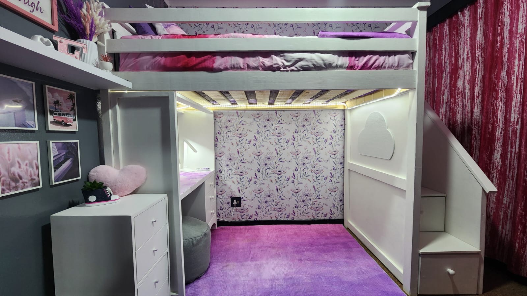
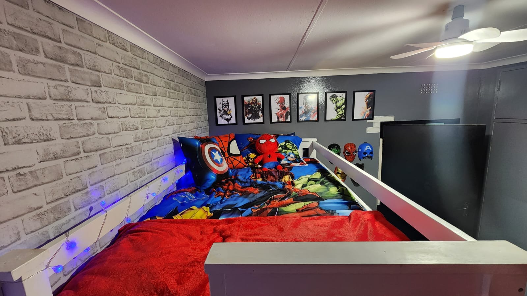
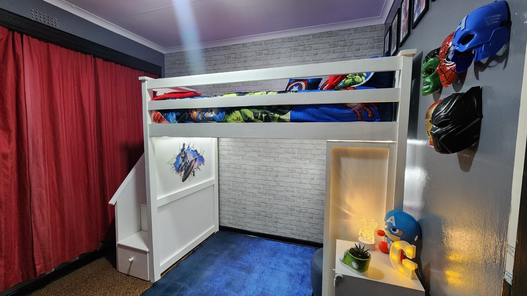
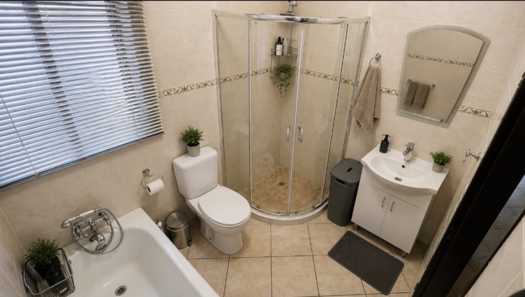
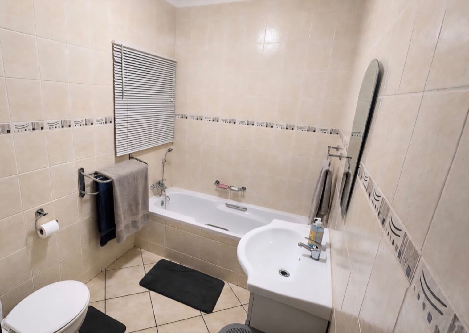
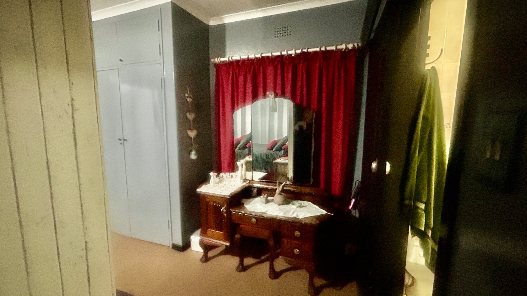
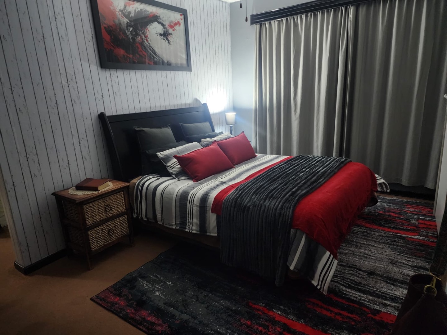
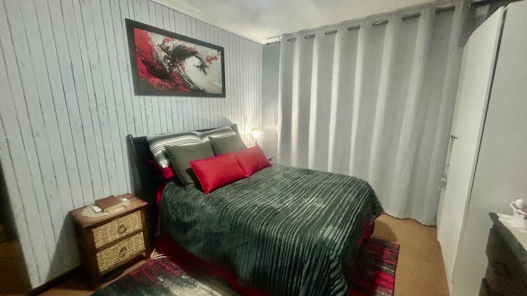
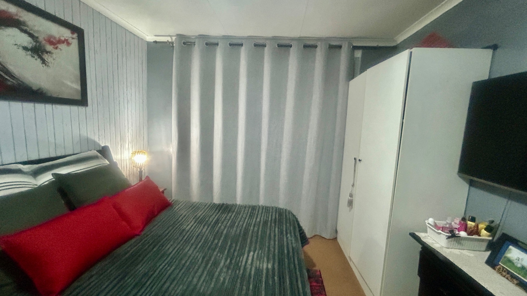
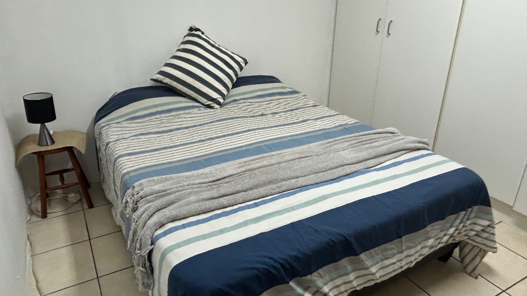
The accommodation comprises five spacious bedrooms and 2 bathrooms, one a private en-suite.
The one bedroom can also be renovated into the flat area next to the garages.
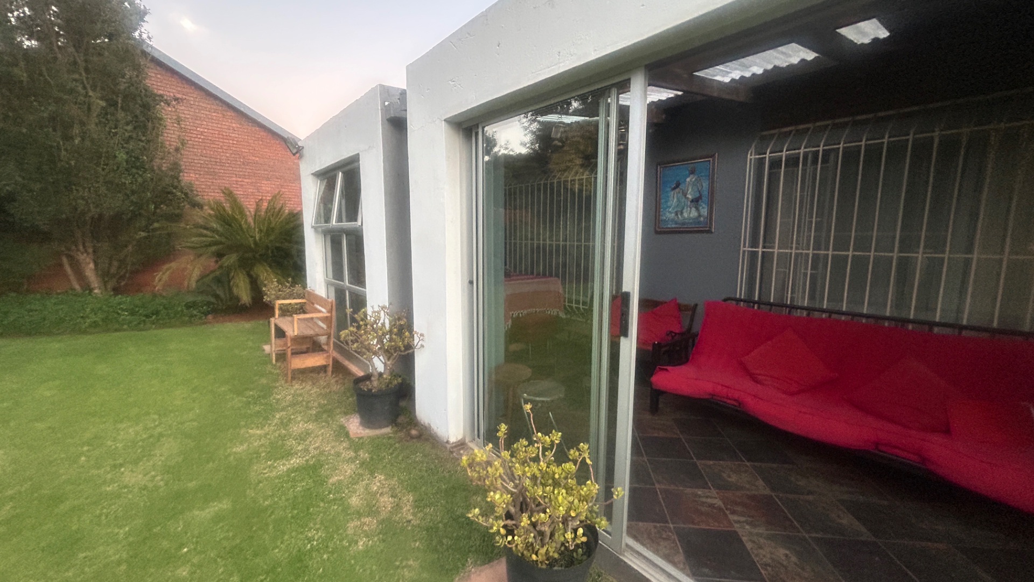
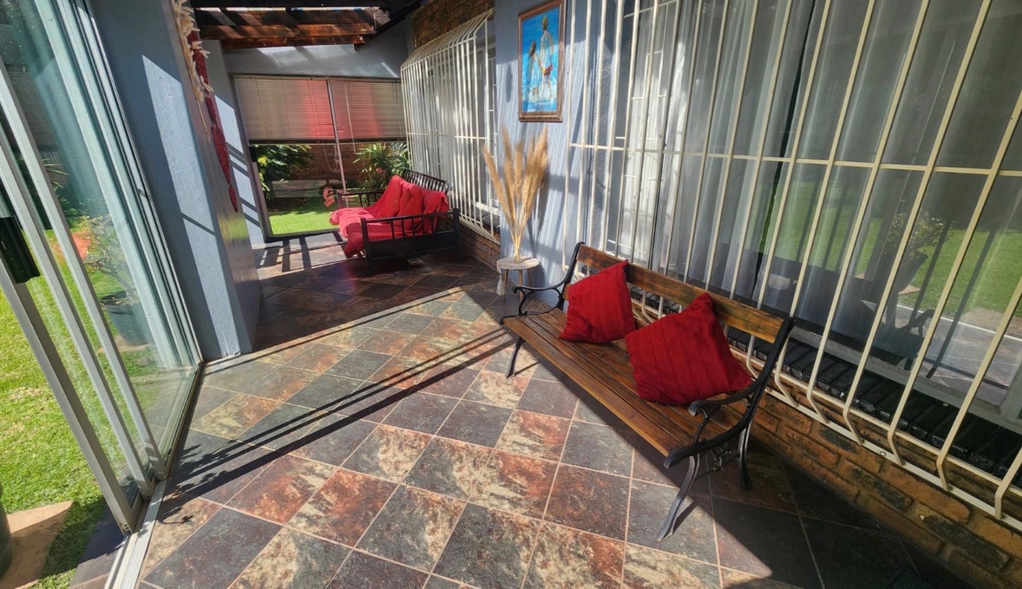
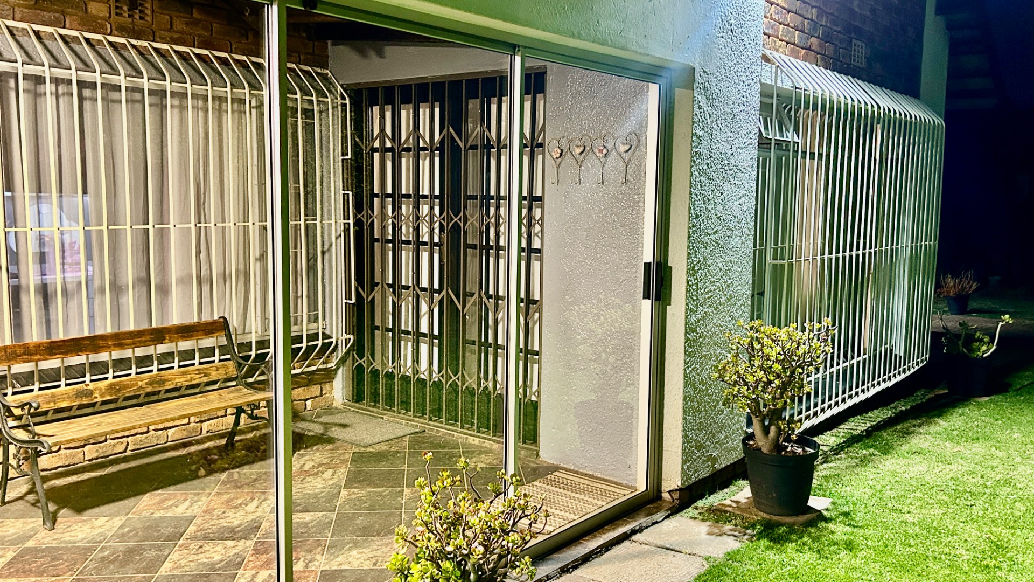
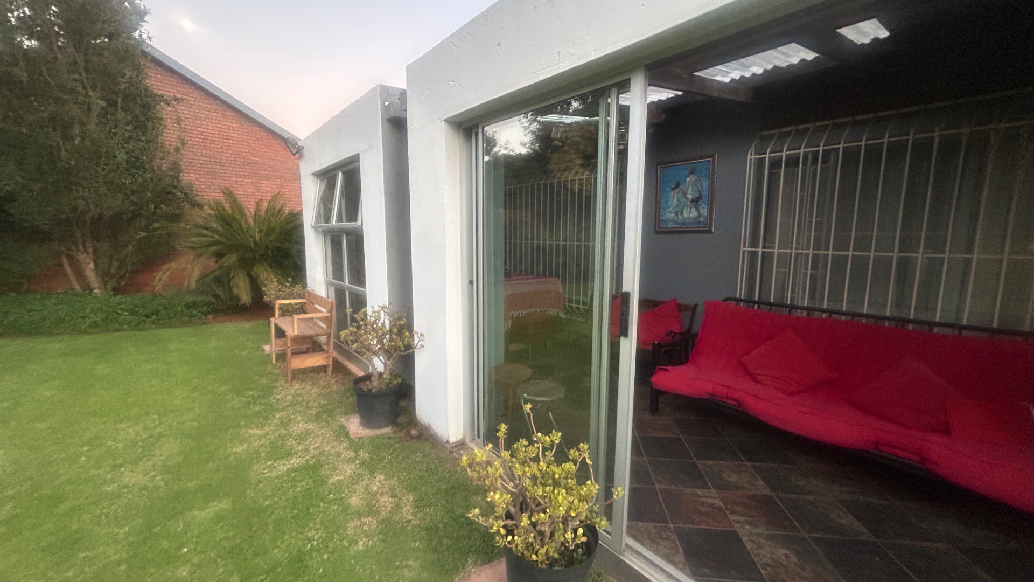
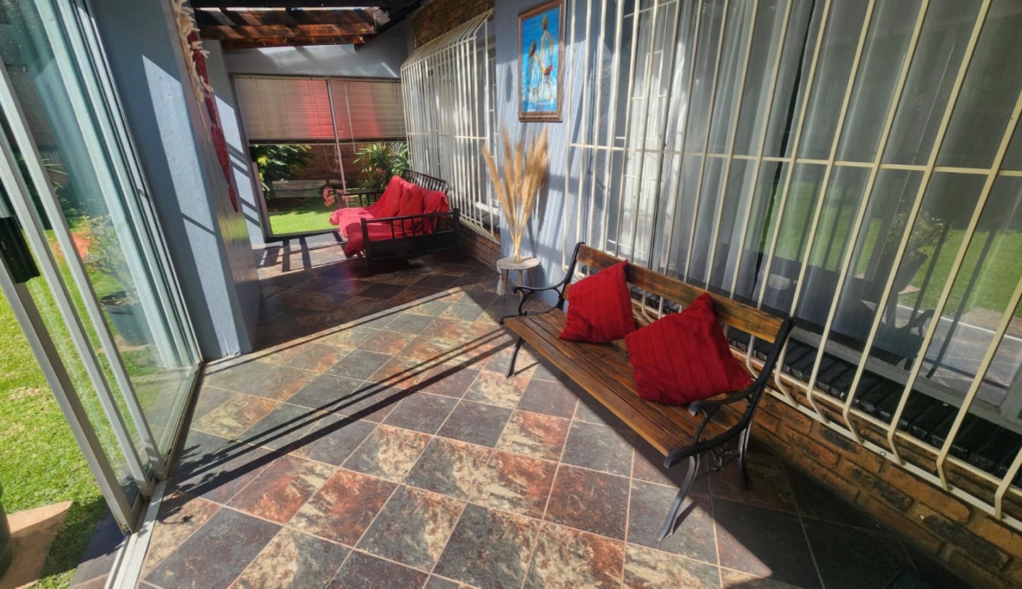
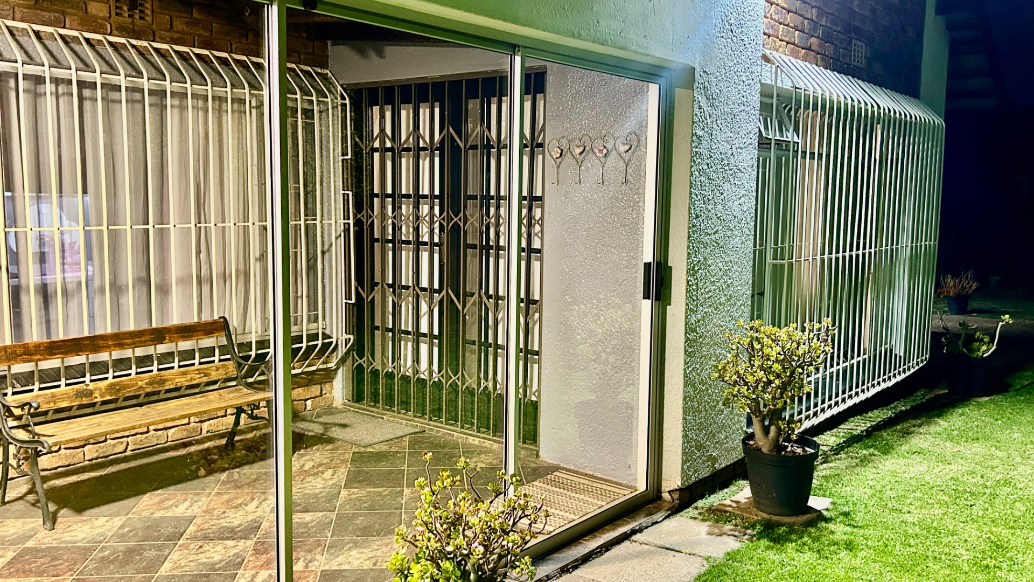
Outdoor living is well catered for with a north facing patio/sun room, with sliding glas doors, overlooking the garden.
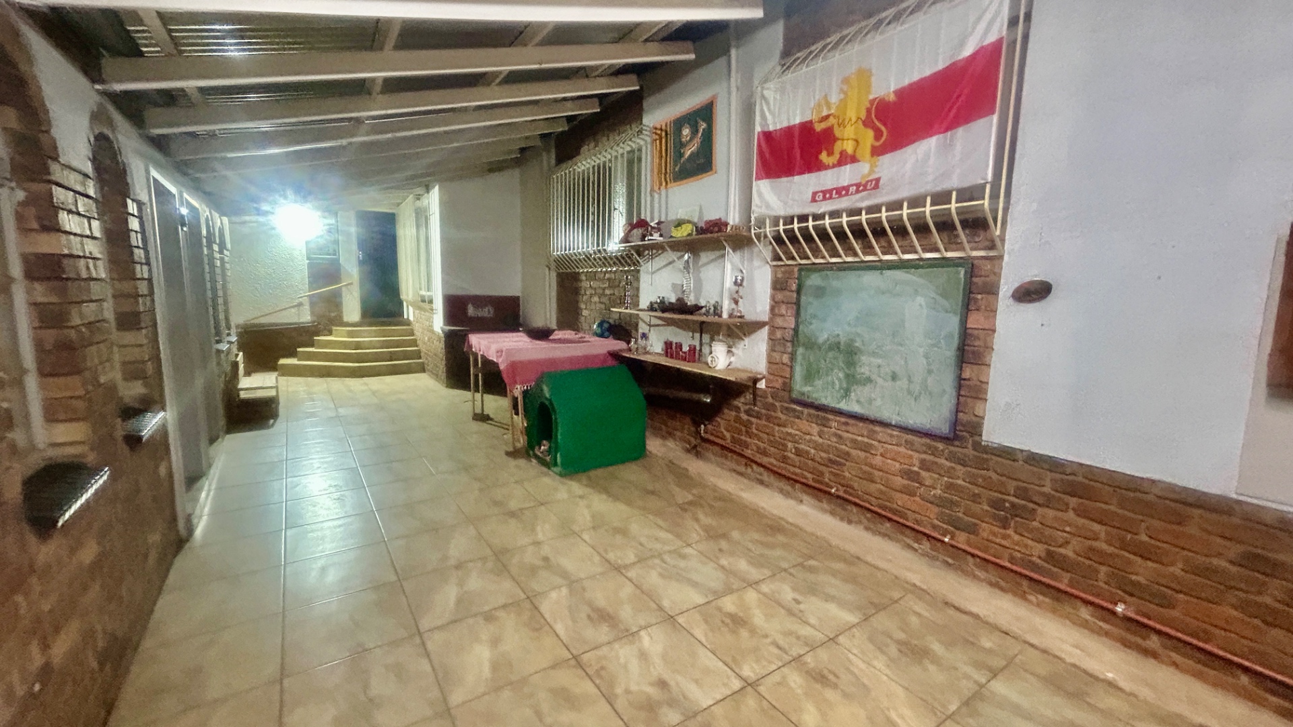
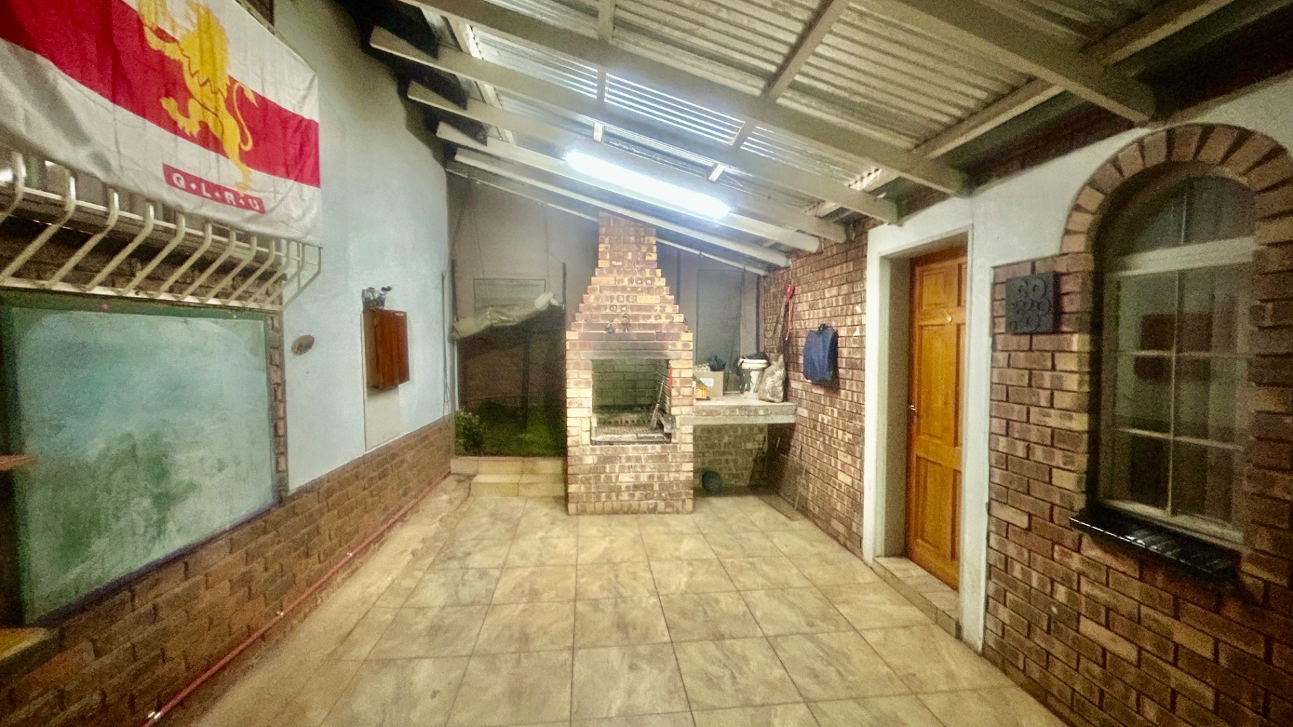
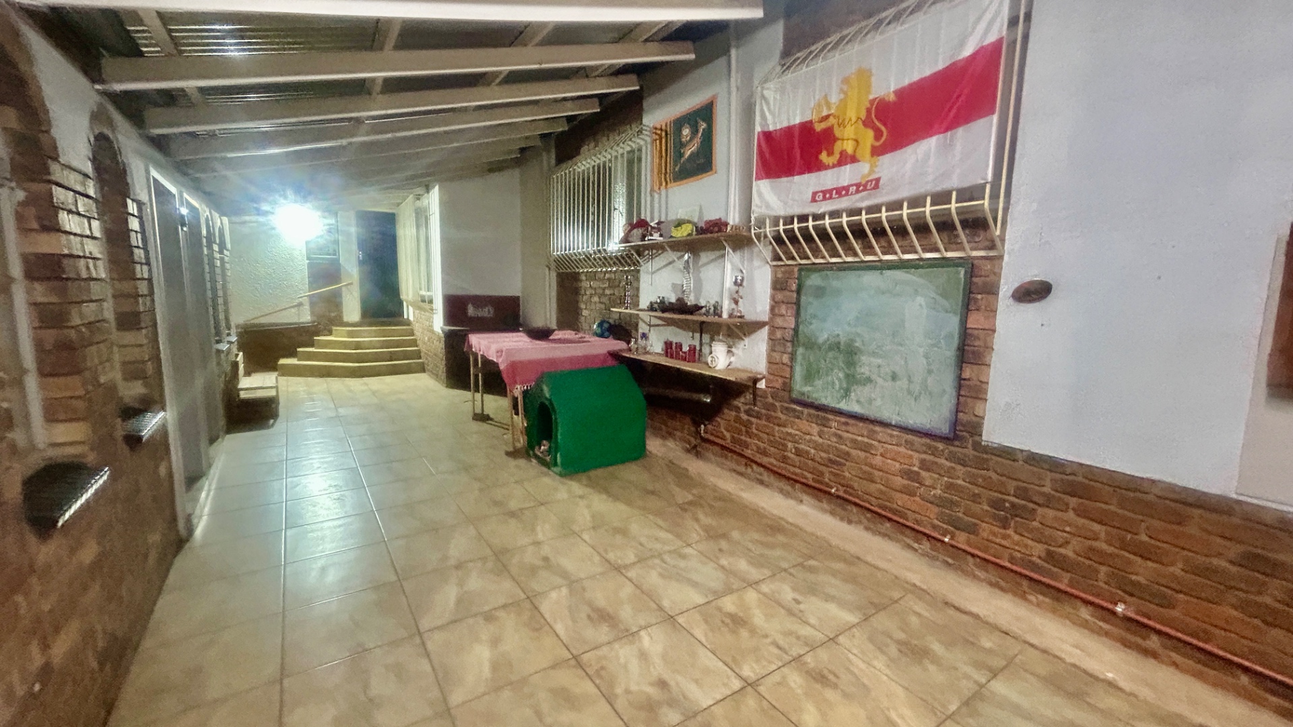
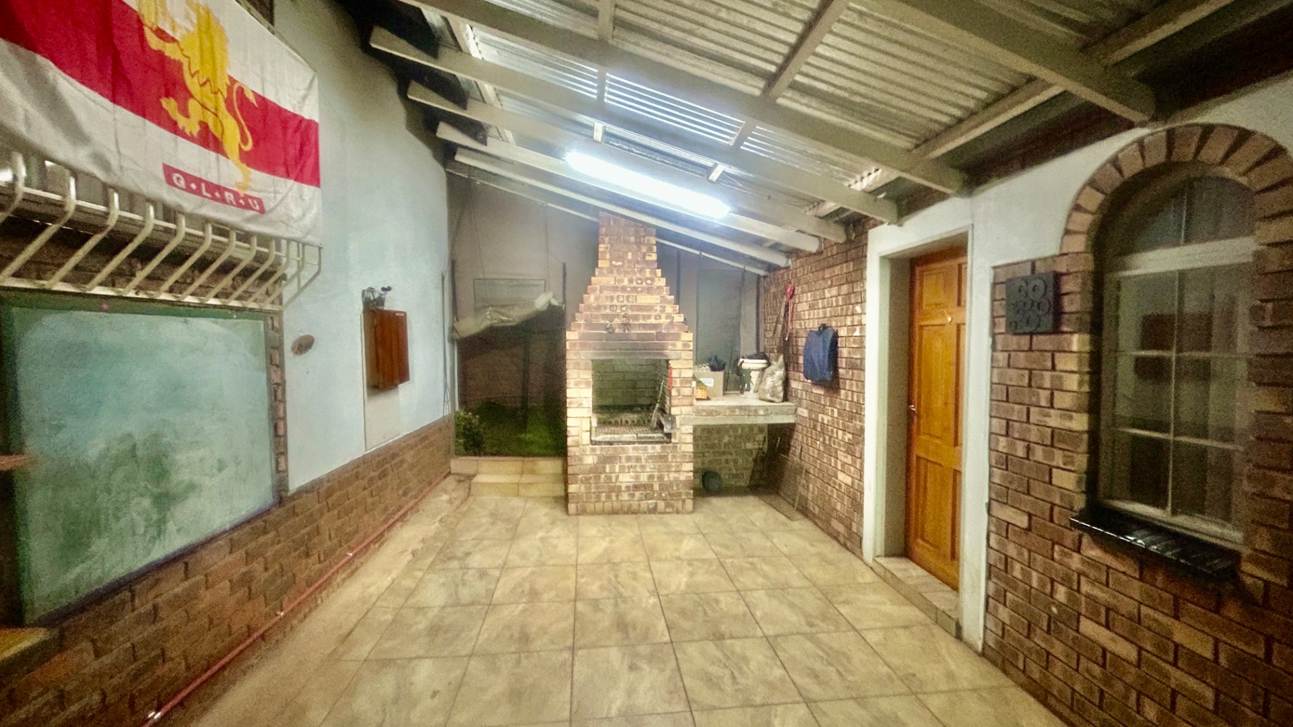
A built-in braai, perfect for entertaining, in covered area between garages and the house.
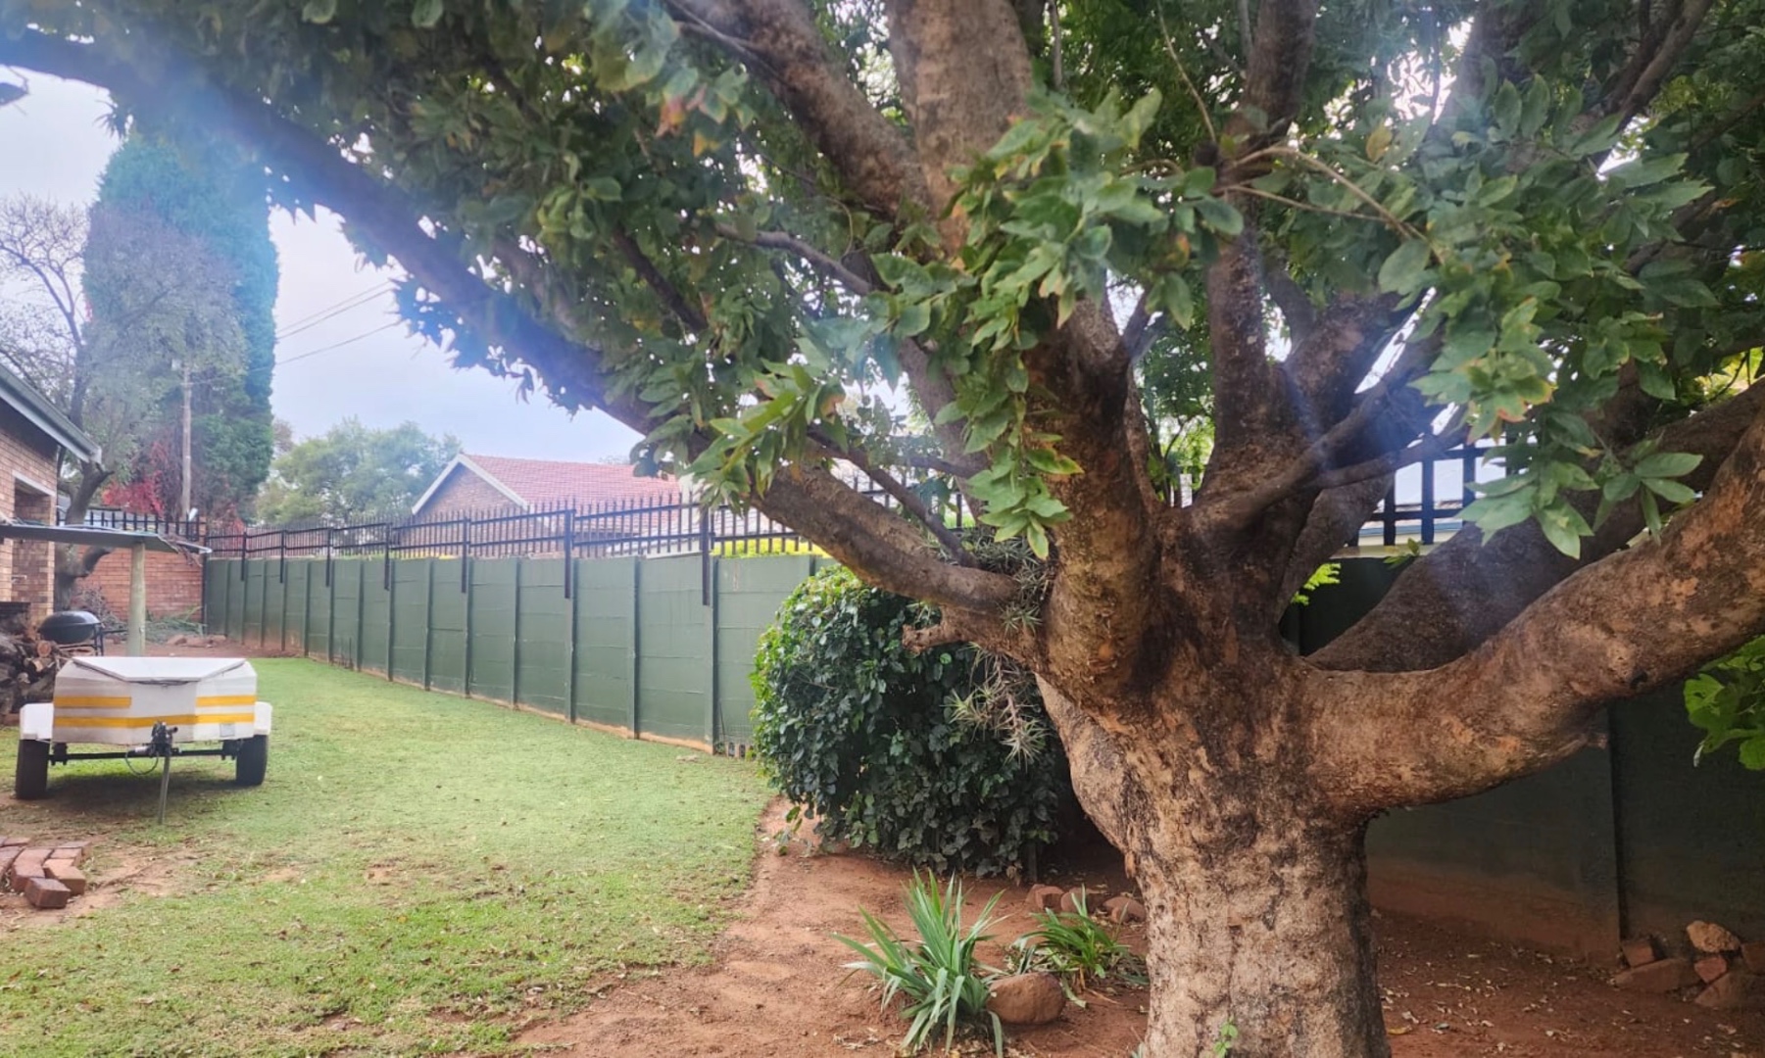
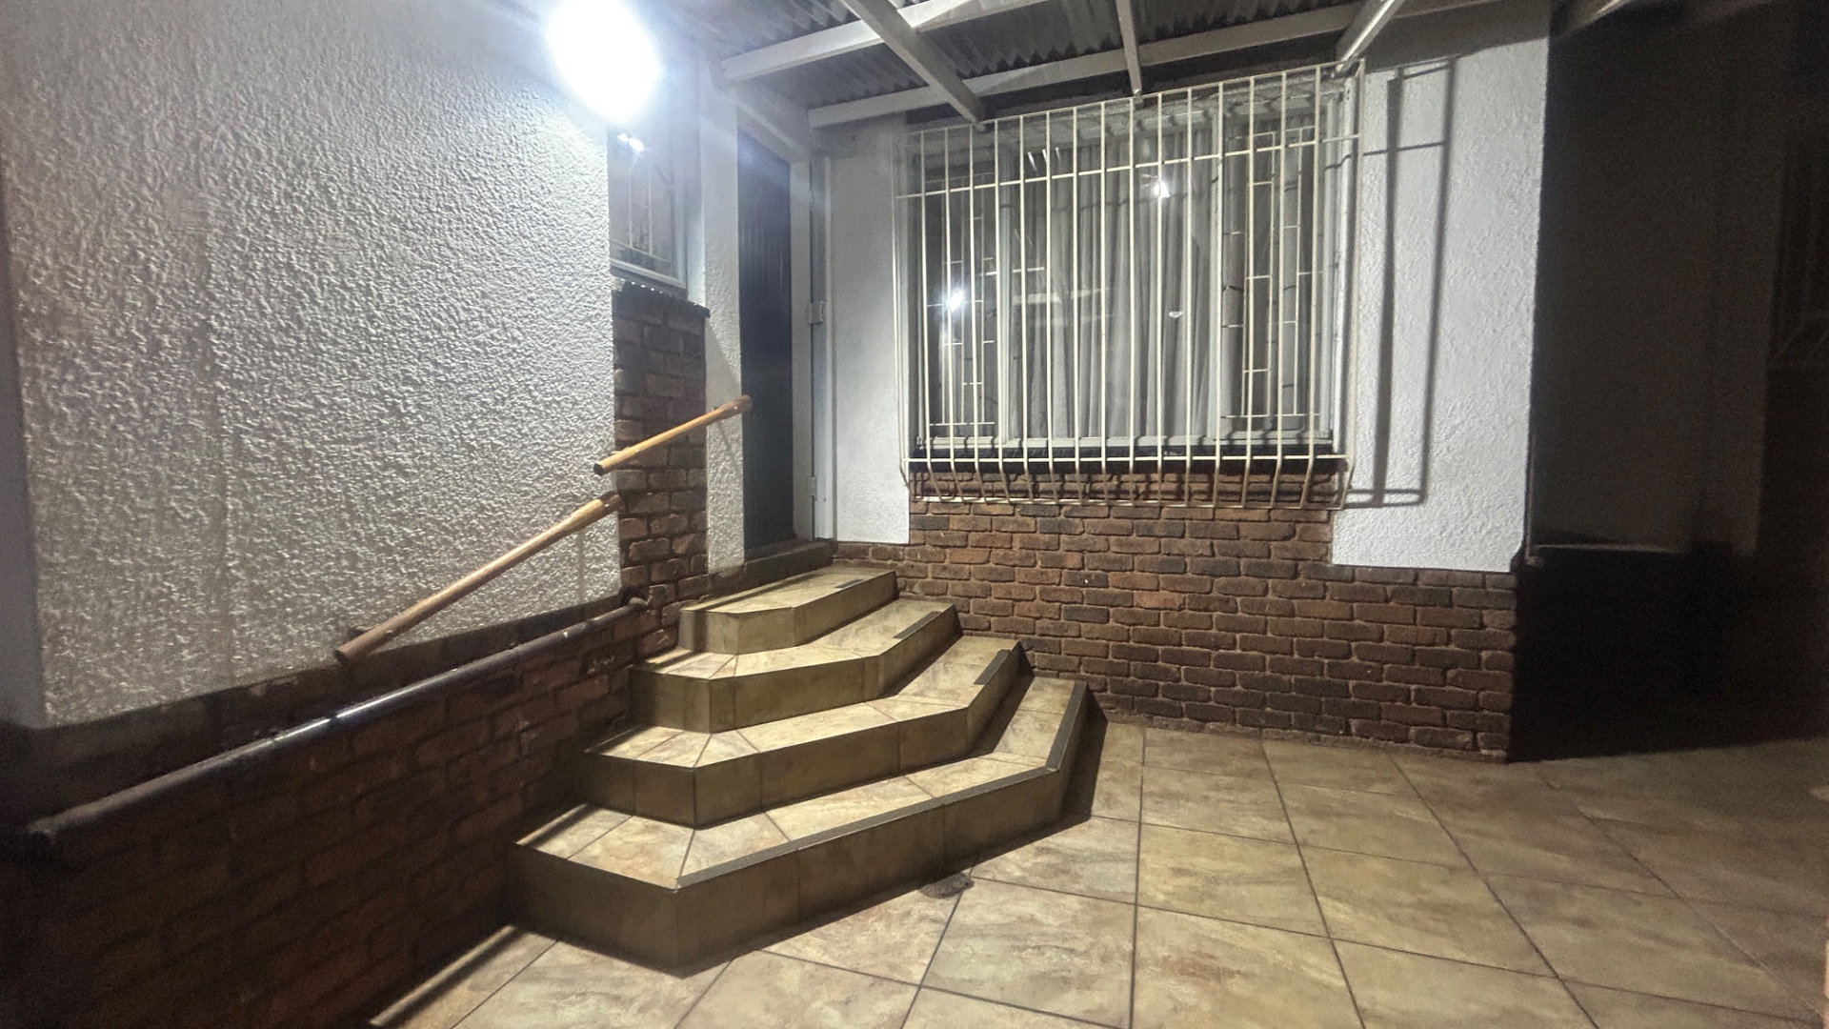
The property is pet-friendly and features a fully fenced and walled perimeter, complemented by burglar bars and security gates for peace of mind.
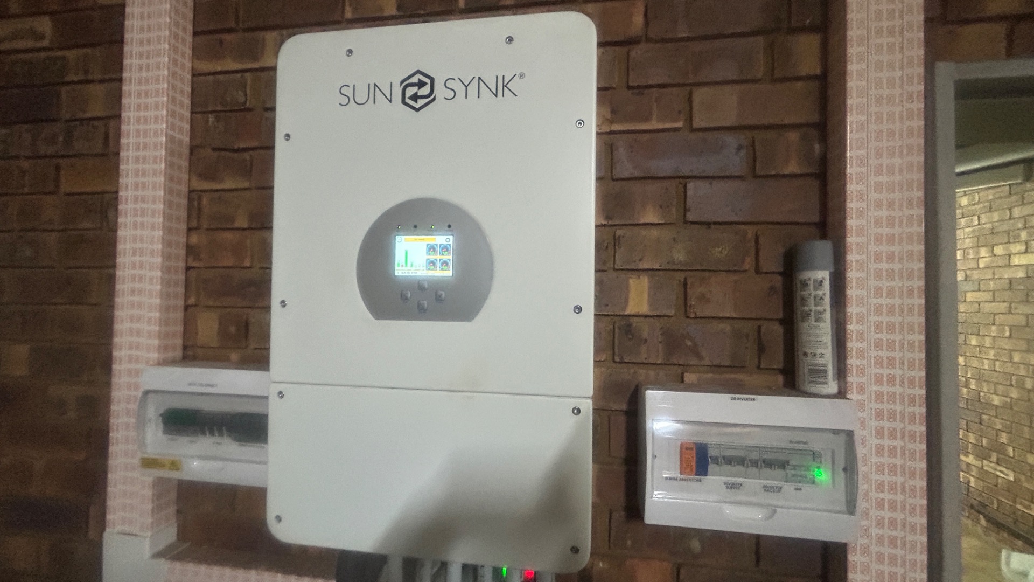
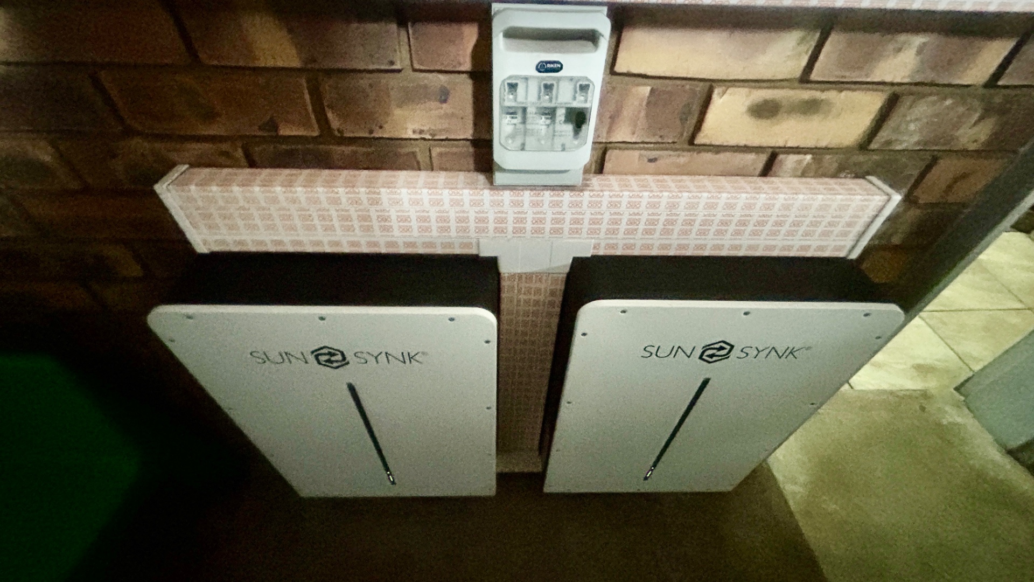
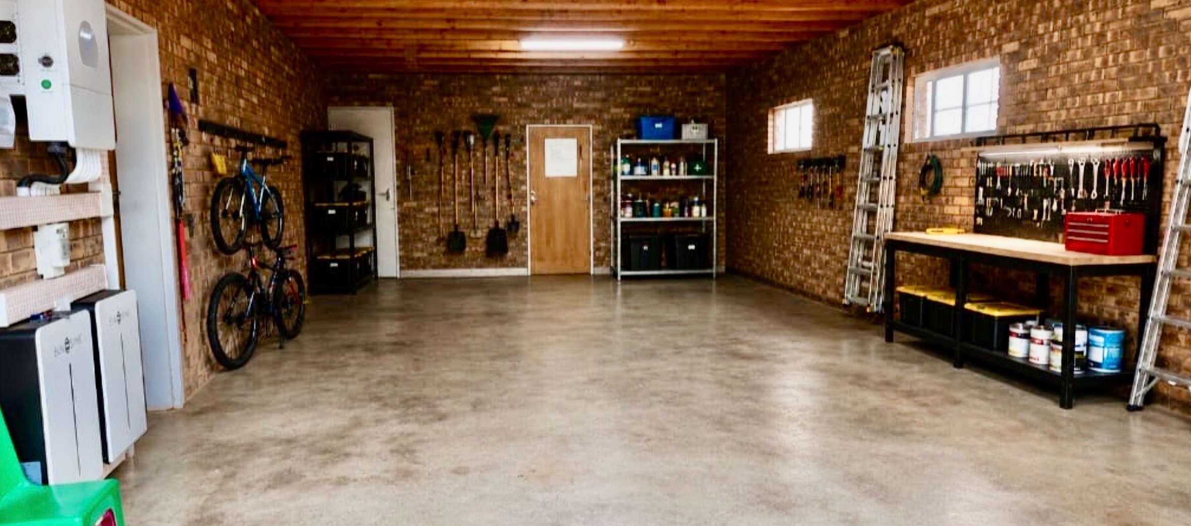
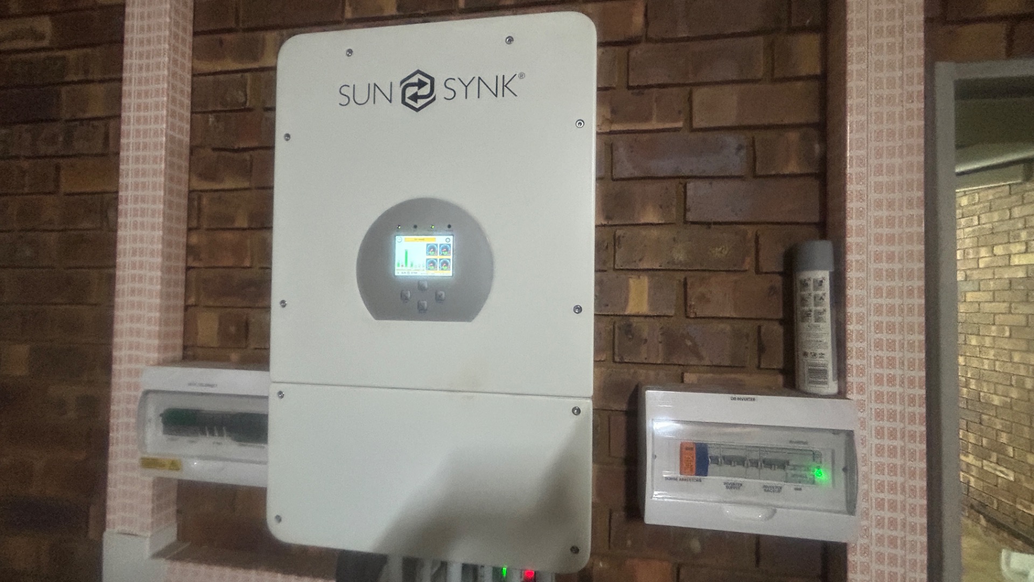
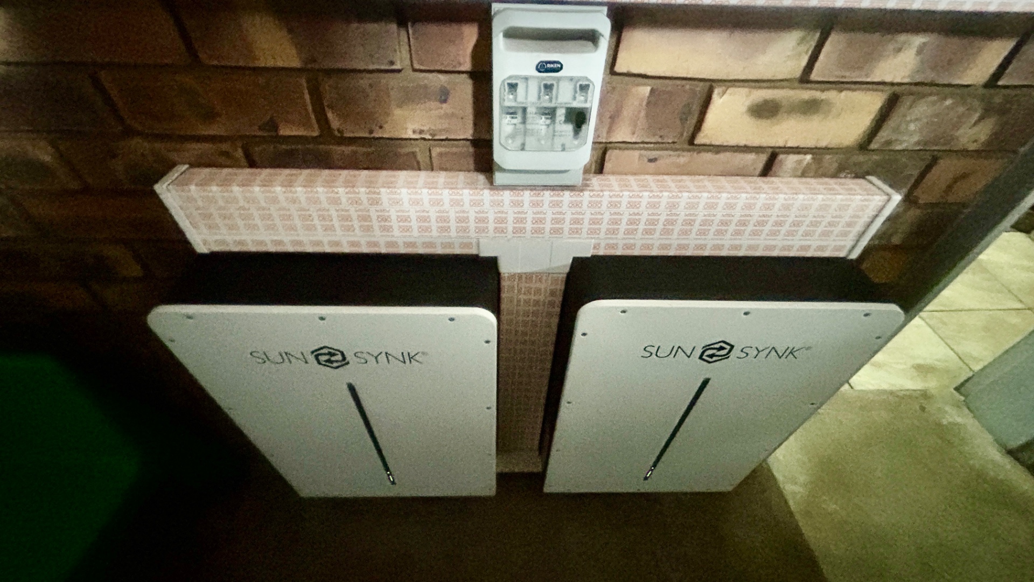
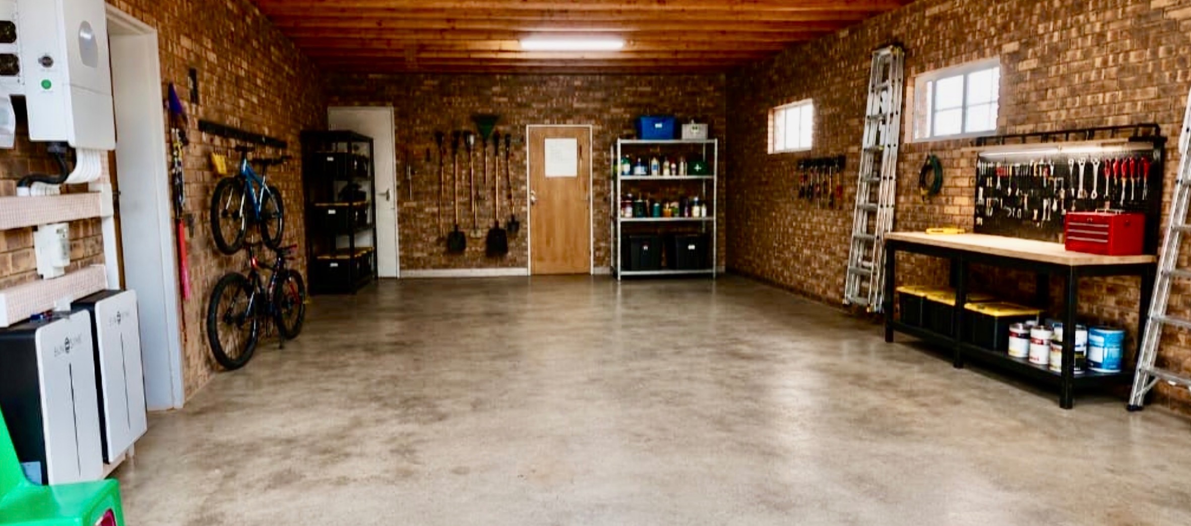
Modern conveniences are integrated throughout, including a solar geyser for energy efficiency, a battery inverter system, and fibre connectivity, ensuring a comfortable and connected lifestyle.
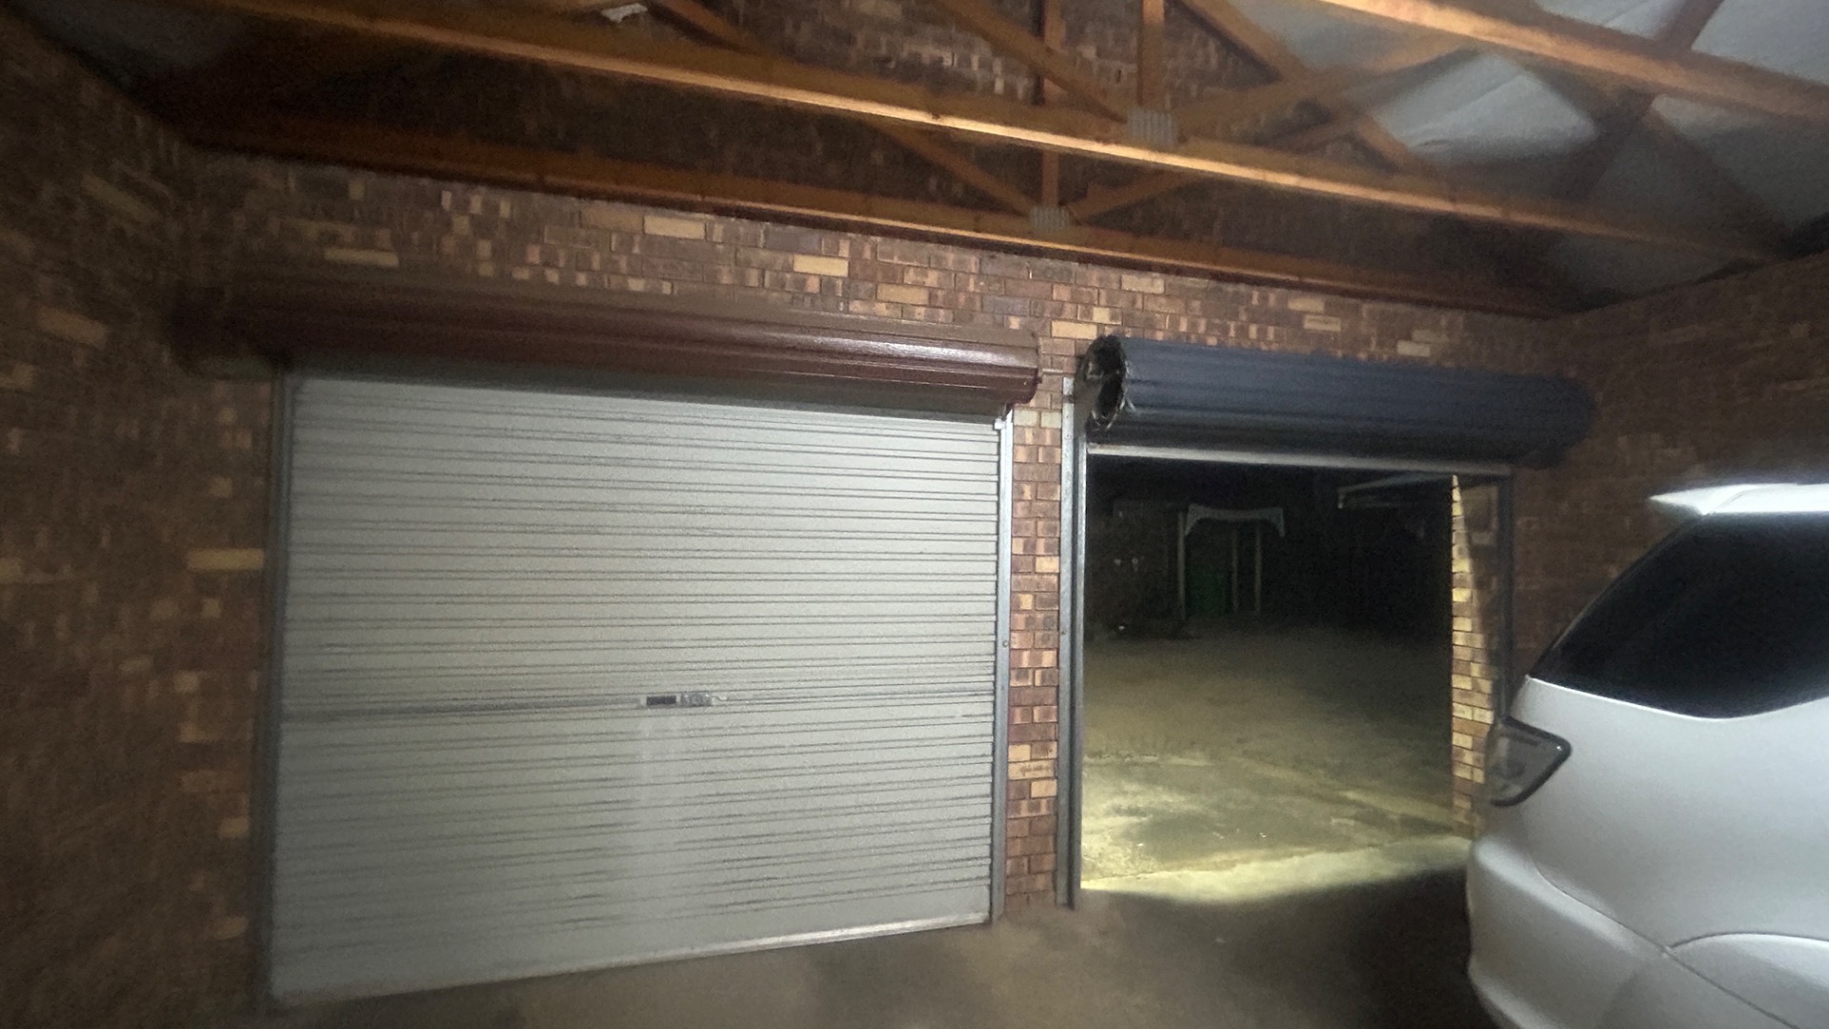
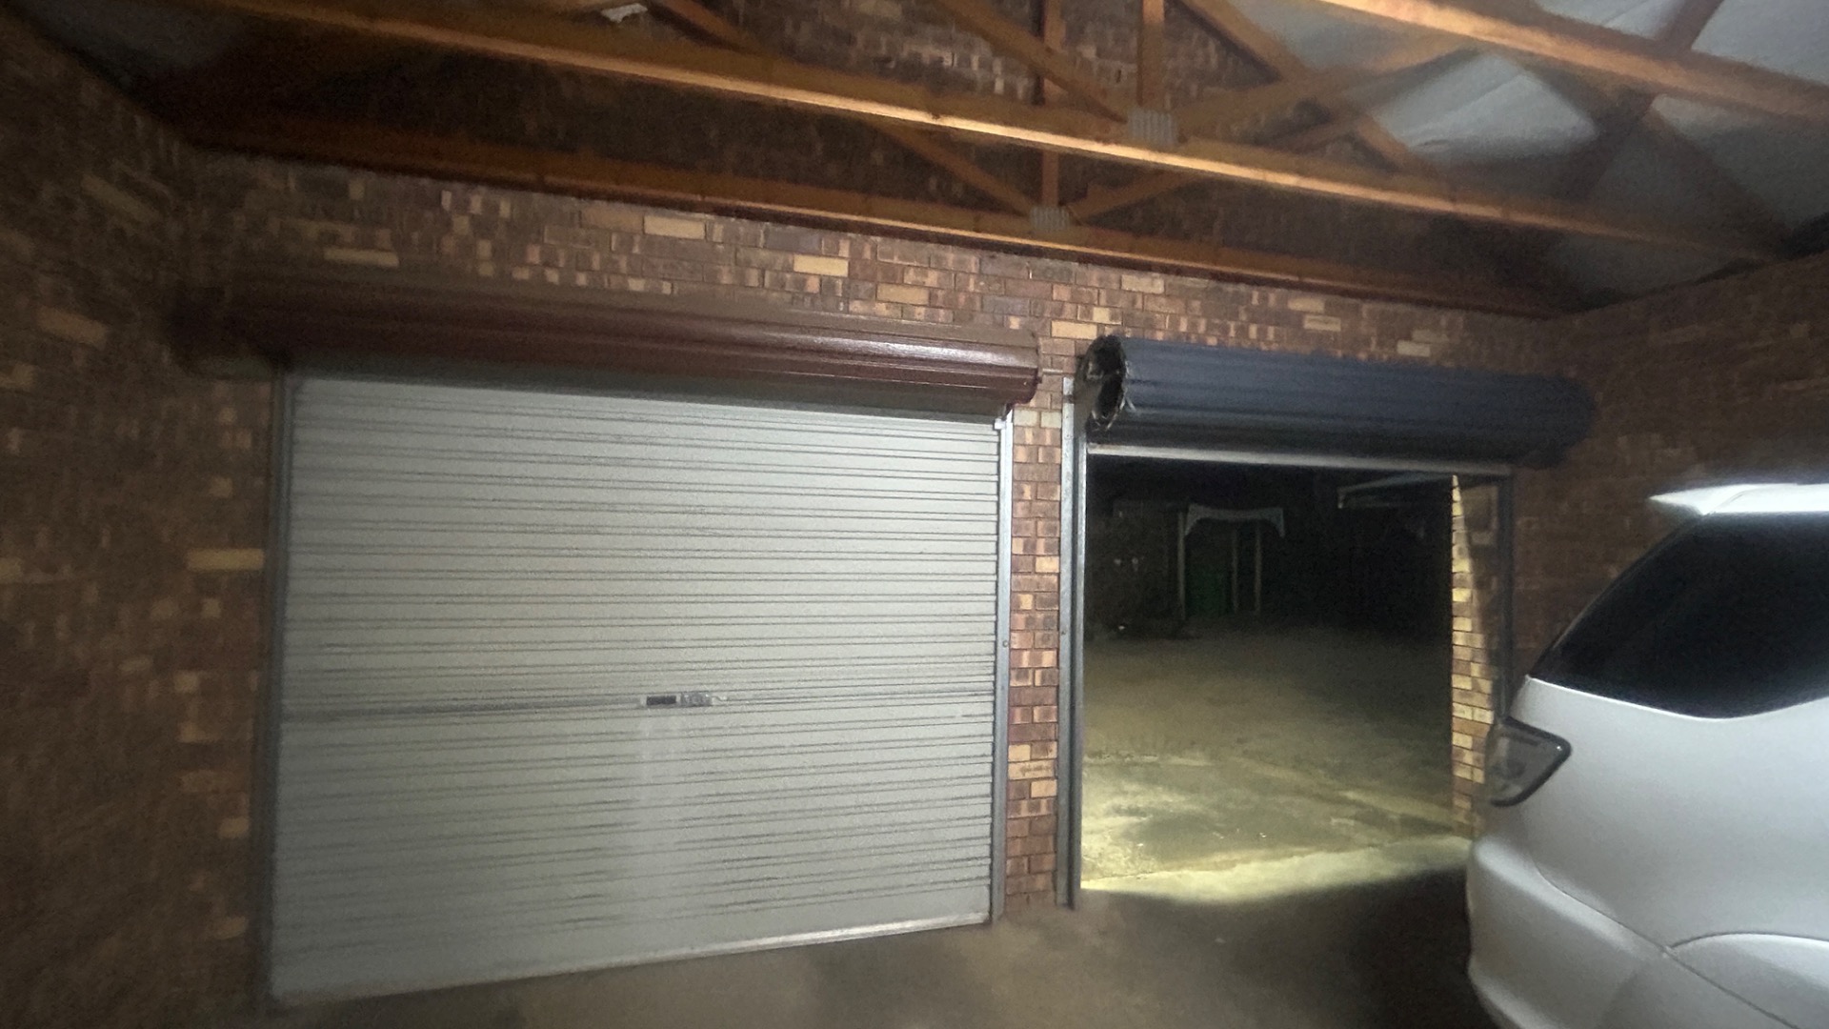
With four garages and two additional parking spaces, vehicle accommodation is abundant. This home combines spacious living with practical features and security, making it an ideal choice for a discerning buyer.
Key Features
- 5 Bedrooms, 2.5 Bathrooms one in-suite
- Dual Living Potential
- 4 Garages & 2 Additional Parking Spaces
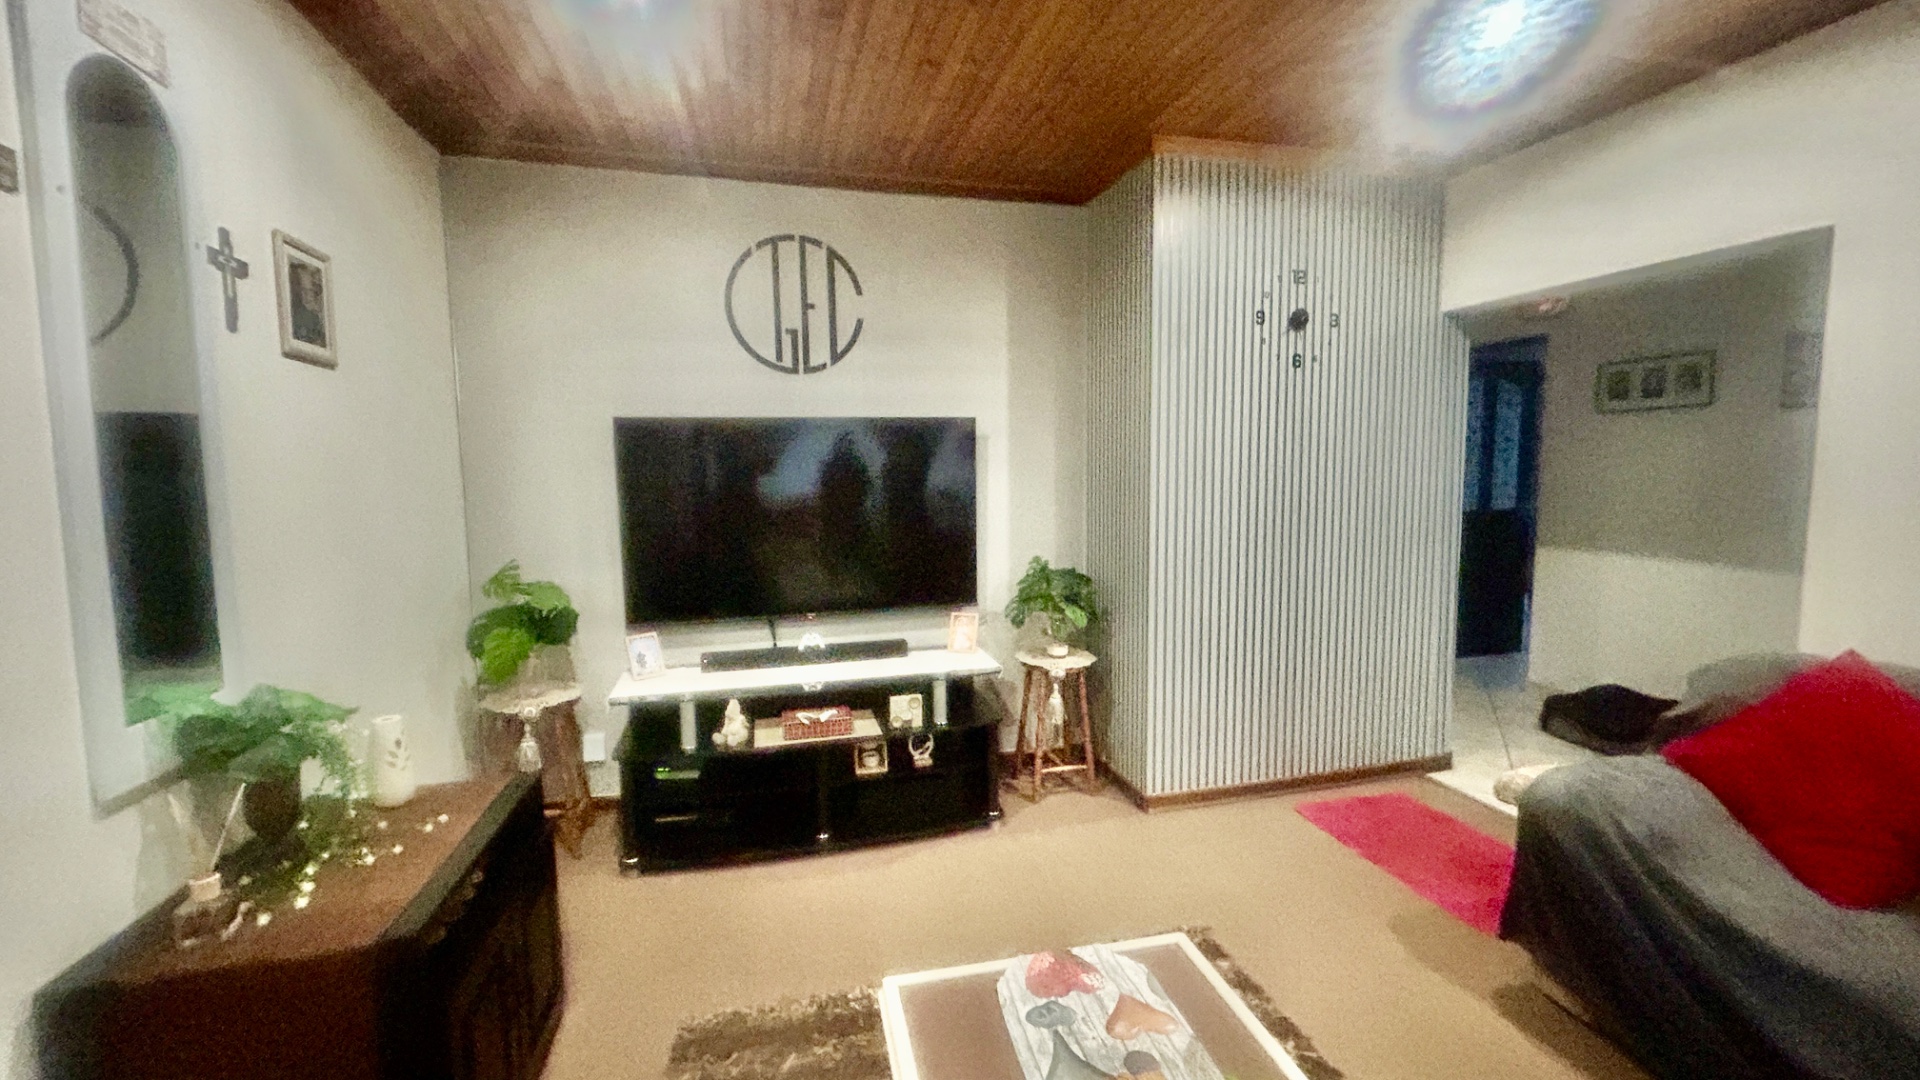
- Dedicated Study and Family TV Room
- Solar Battery Inverter from ALUMO with contract R3050/m
- Pre-paid +- R500/m with the inverter
- Electric front gate
- Double garages manual
- x5 fan's in the rooms and living room.
- Fibre Connectivity
- x2 Geysers one connected with app to regulate
- Braai area between garages and house neatly covered with canvas closing with zips.
- Security: Fenced, Walled, Burglar Bars, Security Gates
Property Details
- 5 Bedrooms
- 2.5 Bathrooms
- 4 Garages
- 1 Ensuite
- 1 Lounges
- 1 Dining Area
Property Features
- Study
- Patio
- Staff Quarters
- Laundry
- Storage
- Pets Allowed
- Fence
- Access Gate
- Kitchen
- Built In Braai
- Guest Toilet
- Paving
- Garden
- Family TV Room
| Bedrooms | 5 |
| Bathrooms | 2.5 |
| Garages | 4 |
| Floor Area | 279 m2 |
| Erf Size | 1 187.0 m2 |
