- 2
- 1
- 2
- 131 m2
- 157.0 m2
Monthly Costs
Monthly Bond Repayment ZAR .
Calculated over years at % with no deposit. Change Assumptions
Affordability Calculator | Bond Costs Calculator | Bond Repayment Calculator | Apply for a BondBond Calculator

Disclaimer: The estimates contained on this webpage are provided for general information purposes and should be used as a guide only. While every effort is made to ensure the accuracy of the calculator, RE/MAX of Southern Africa cannot be held liable for any loss or damage arising directly or indirectly from the use of this calculator, including any incorrect information generated by this calculator, and/or arising pursuant to your reliance on such information.
Mun. Rates & Taxes: ZAR 1440.00
Property description
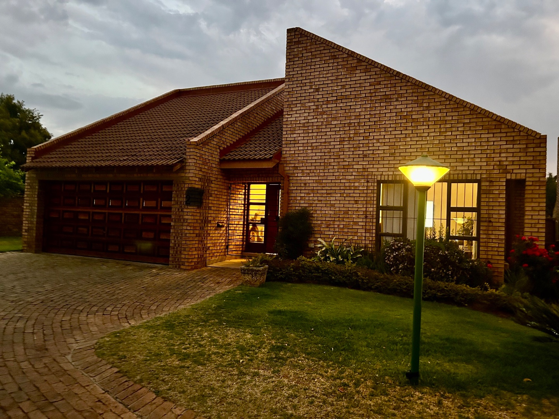
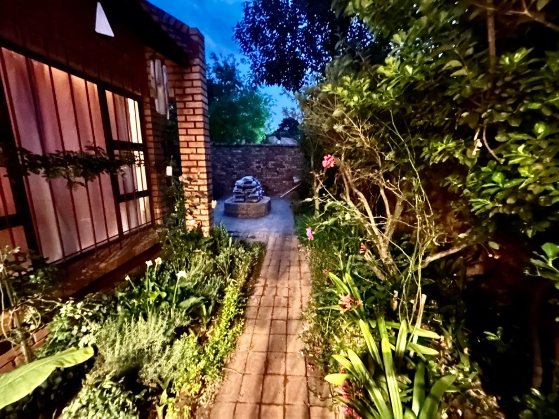
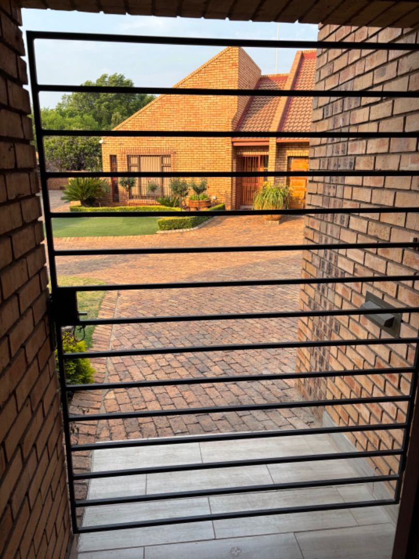
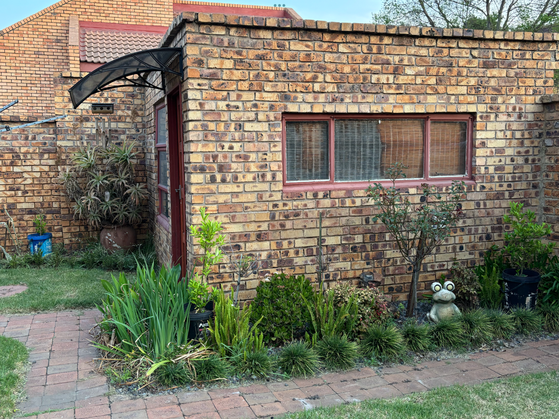
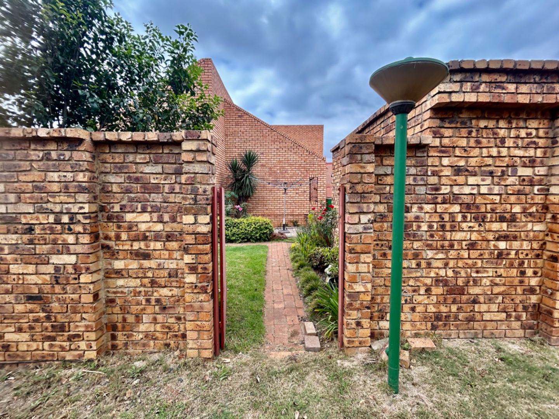
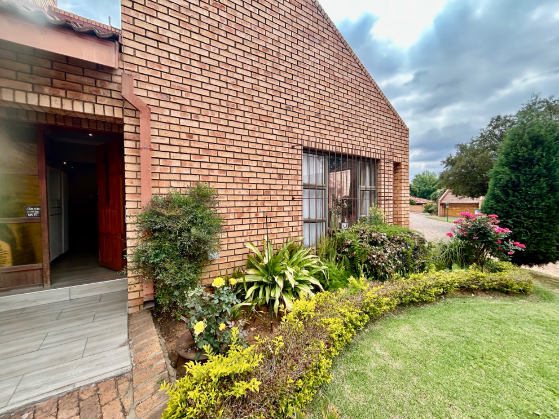
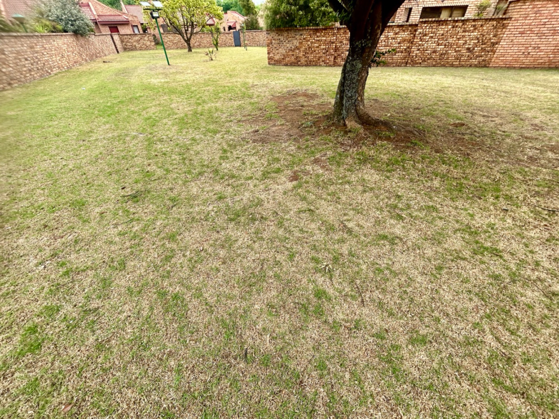
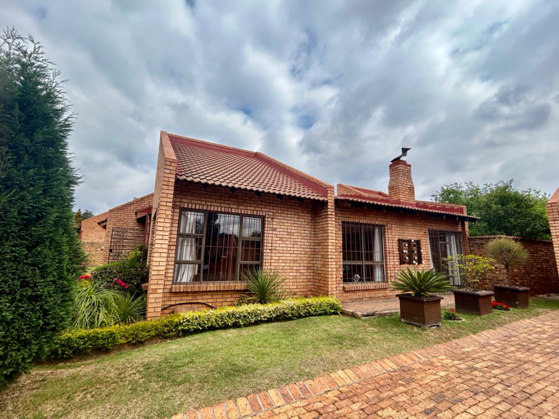
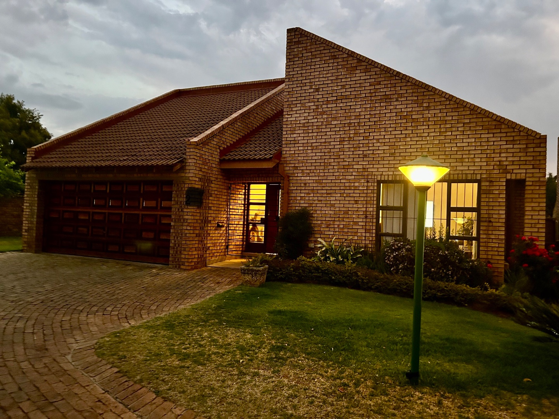
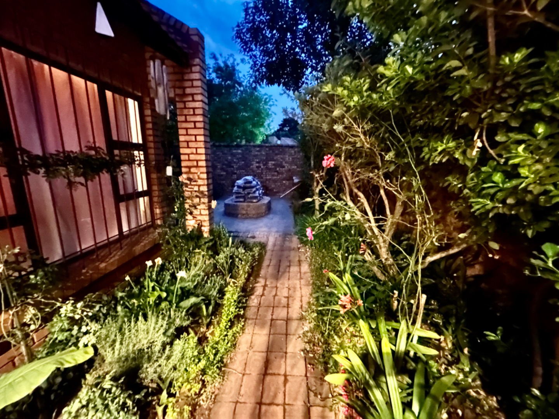
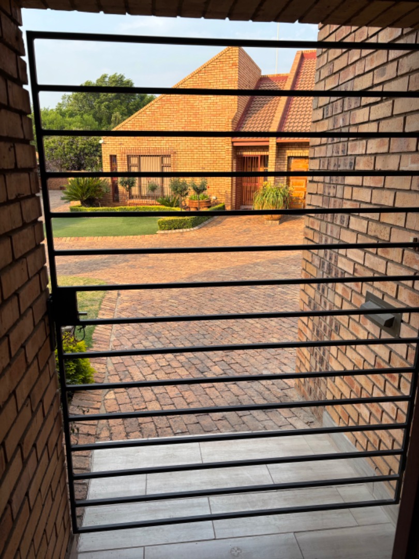
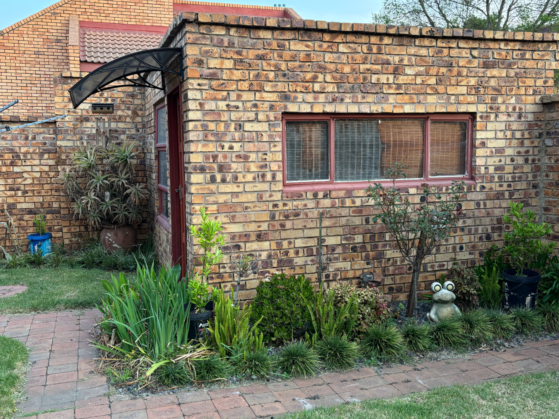
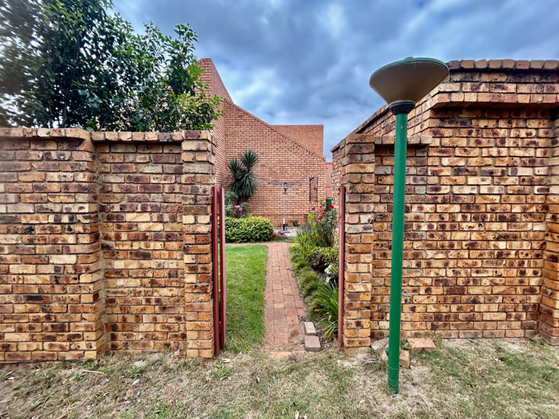
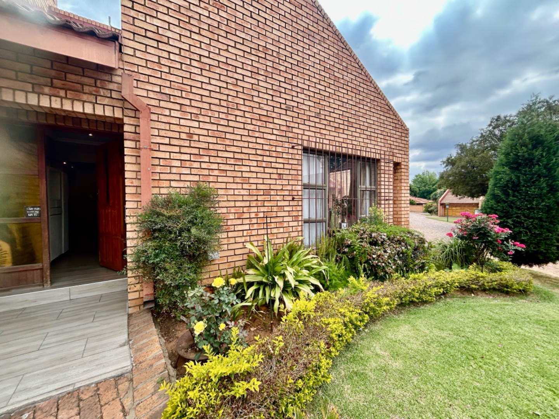
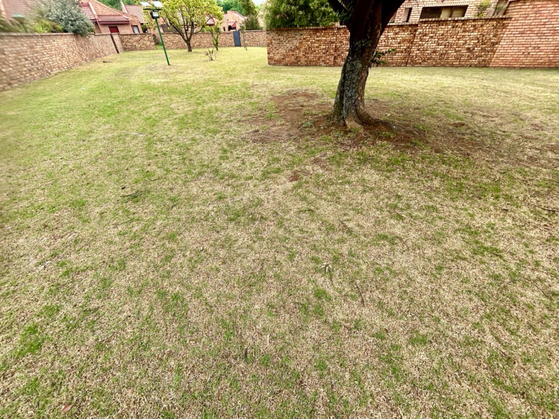
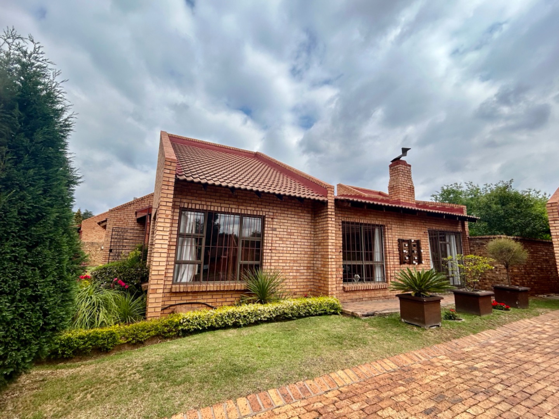
Most popular complex in Middelburg; stylish, safe and neat.
Near all amenities and the golf course.
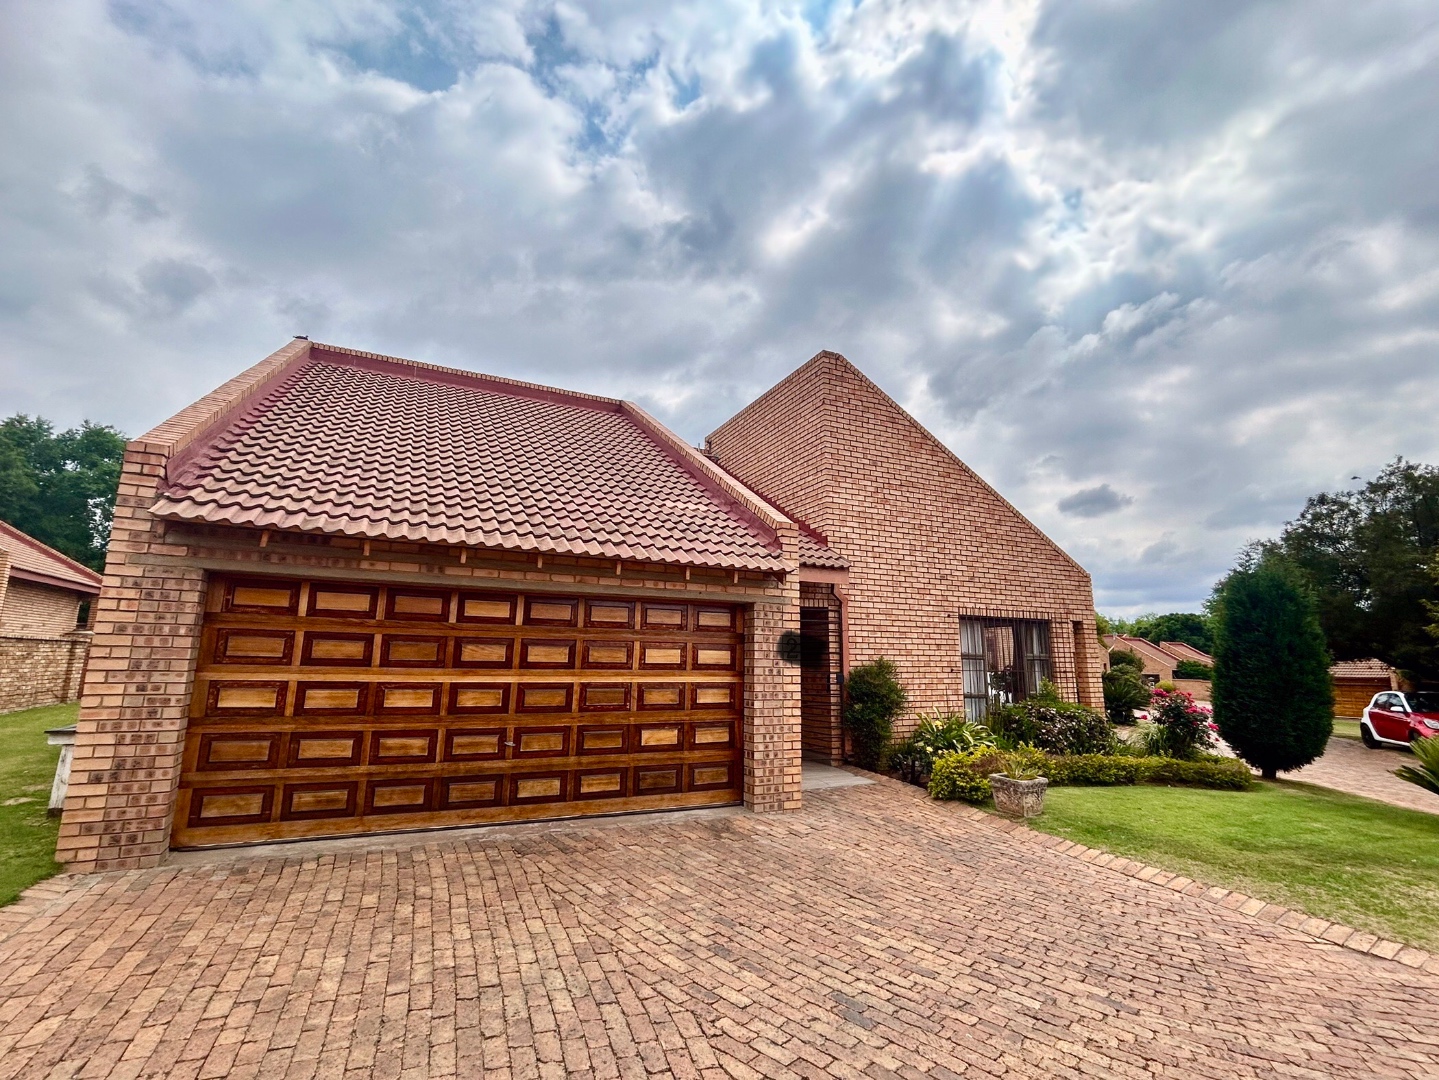
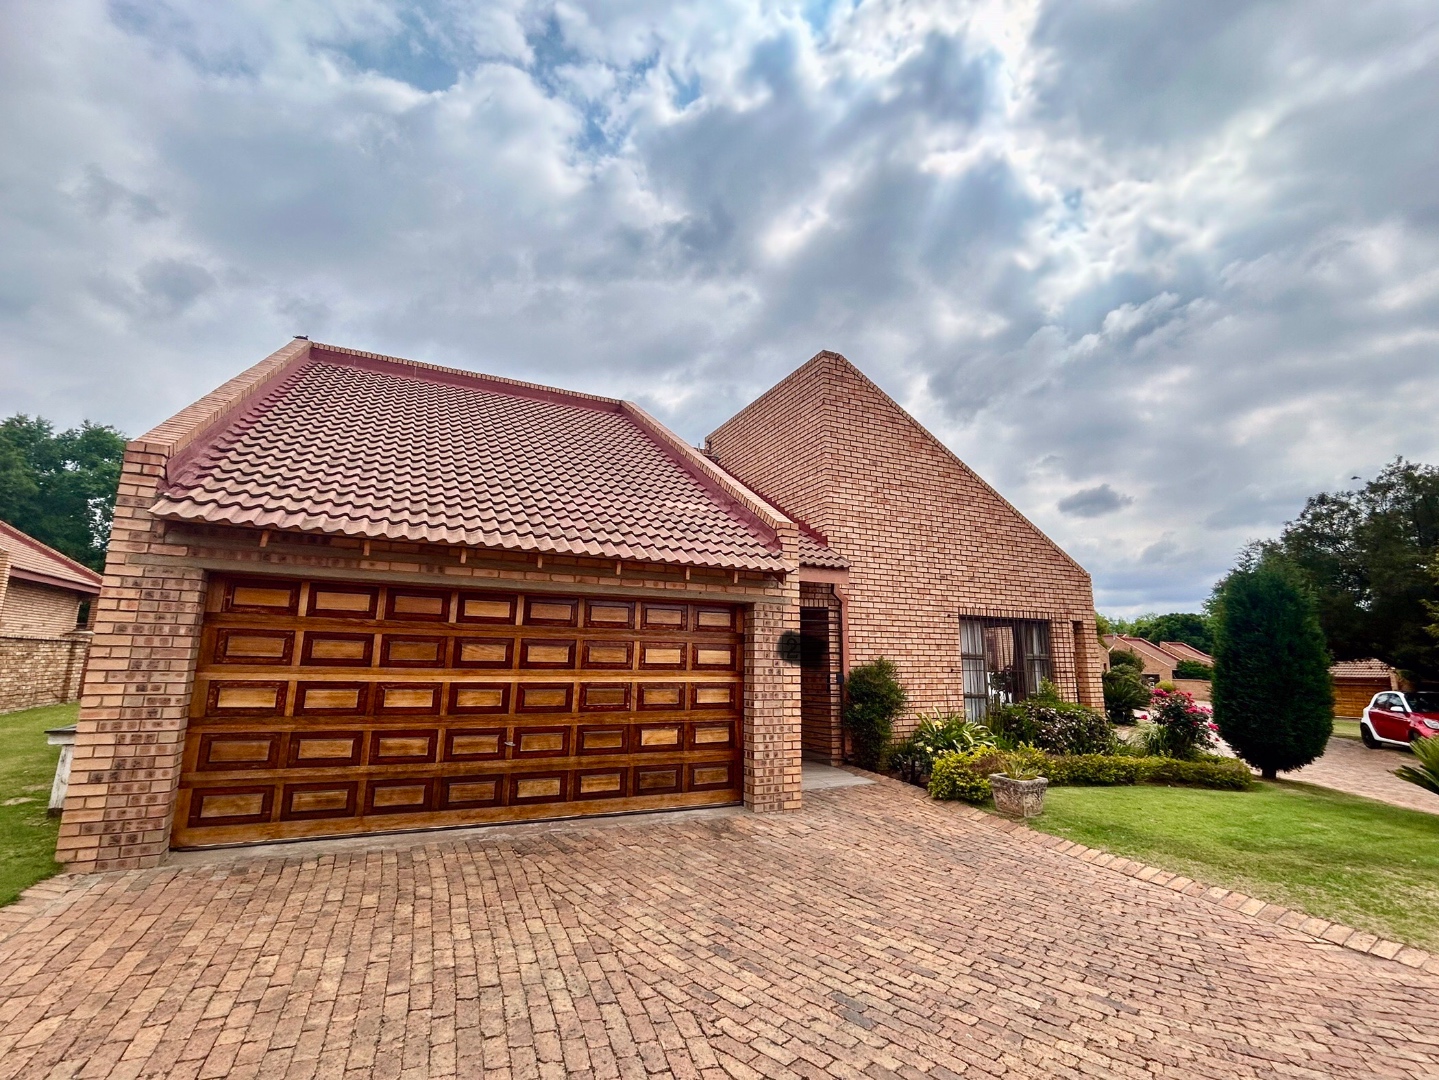
FREE STANDING
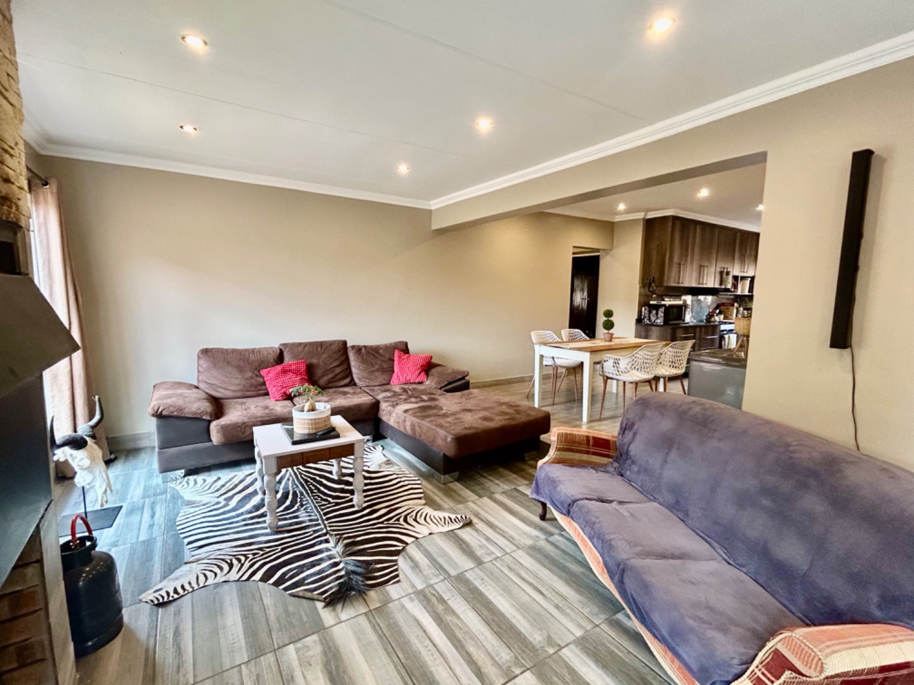
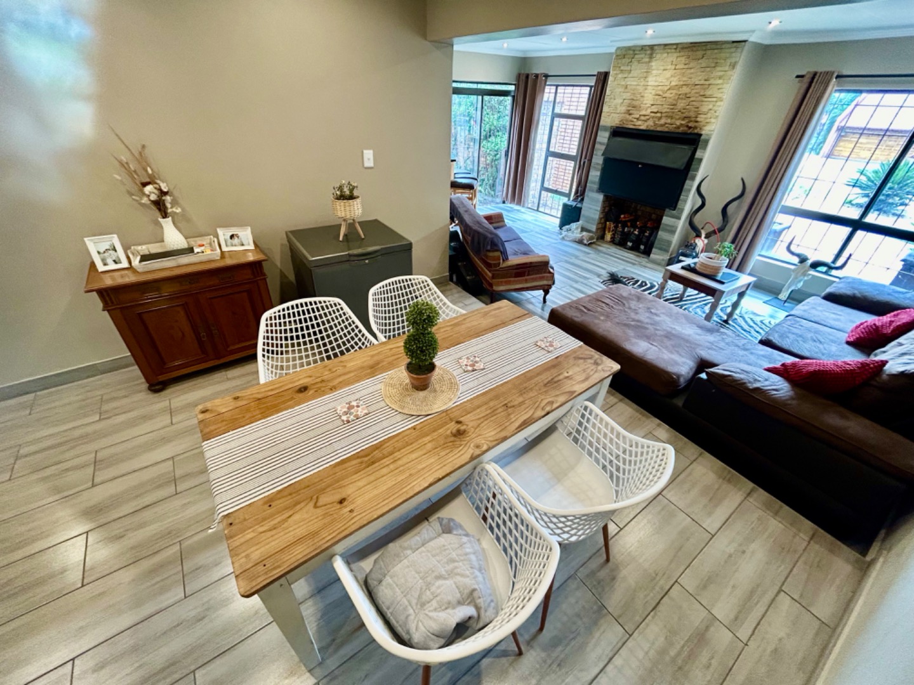
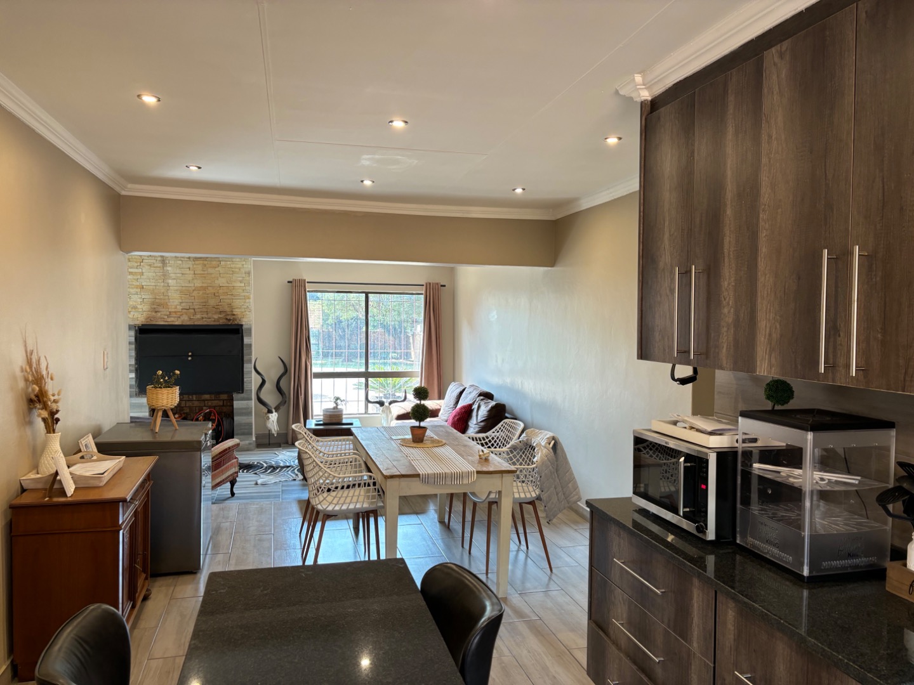
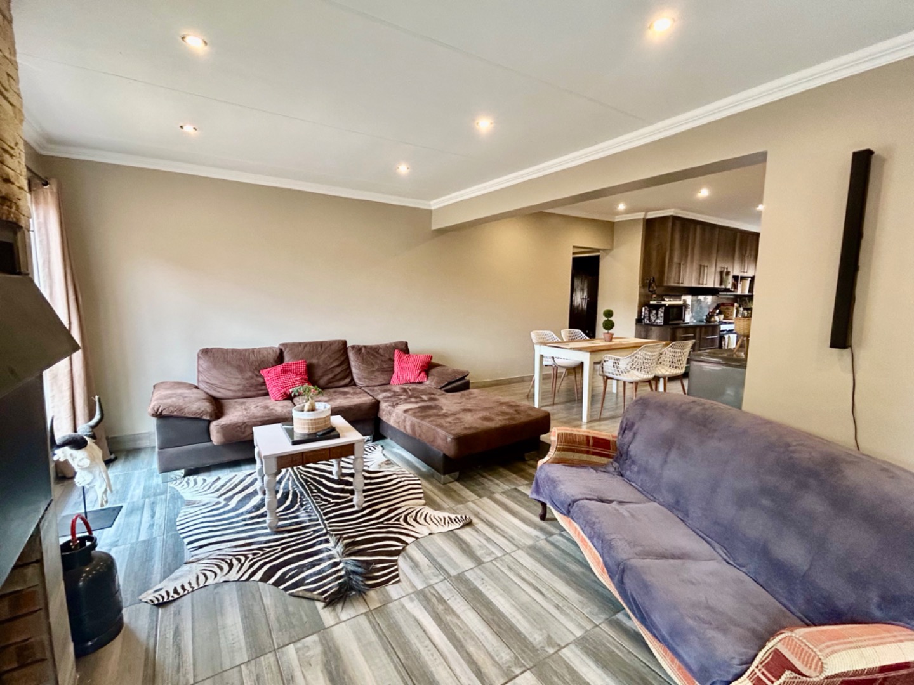
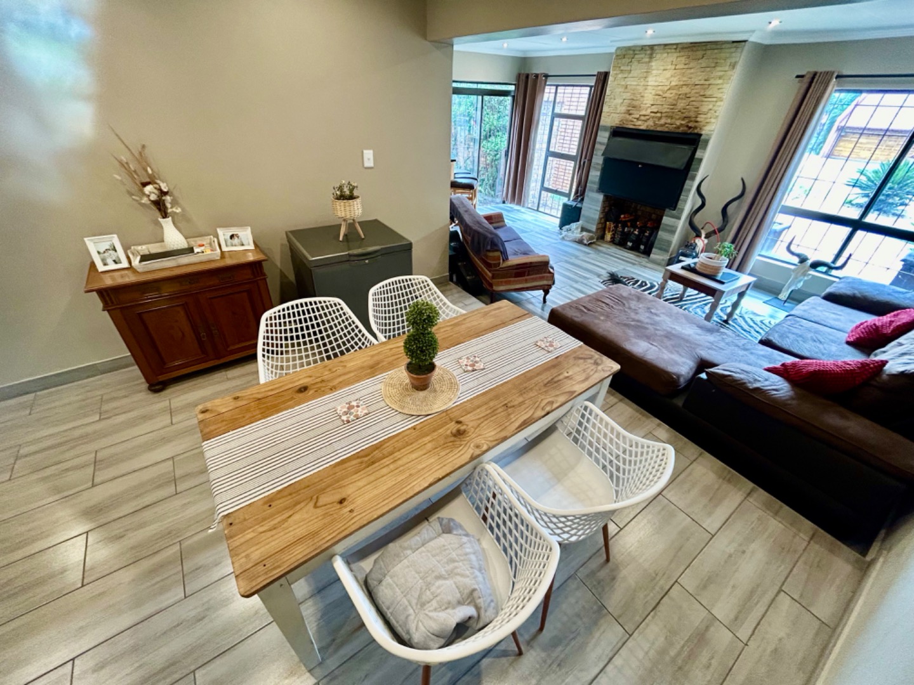
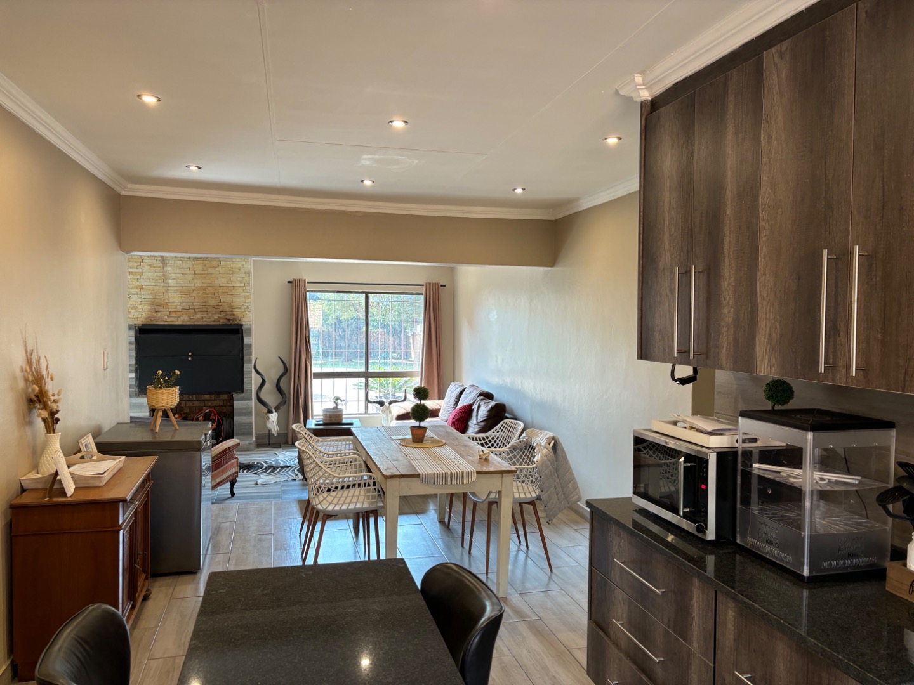
BEAUTIFUL OPEN PLAN LIVING AREA.
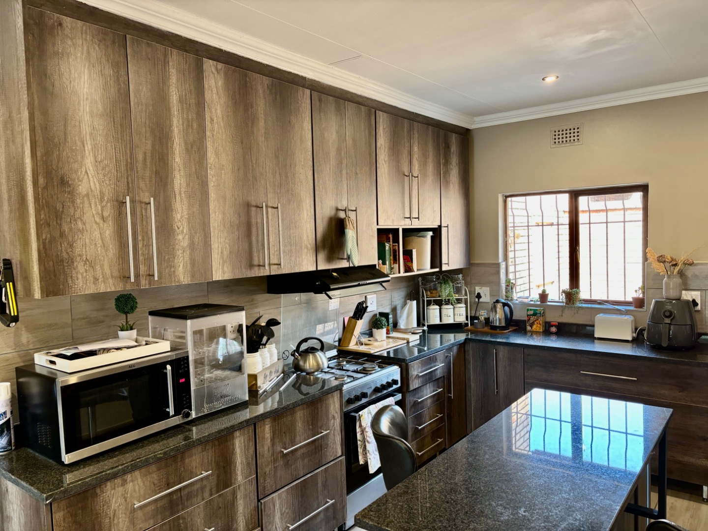
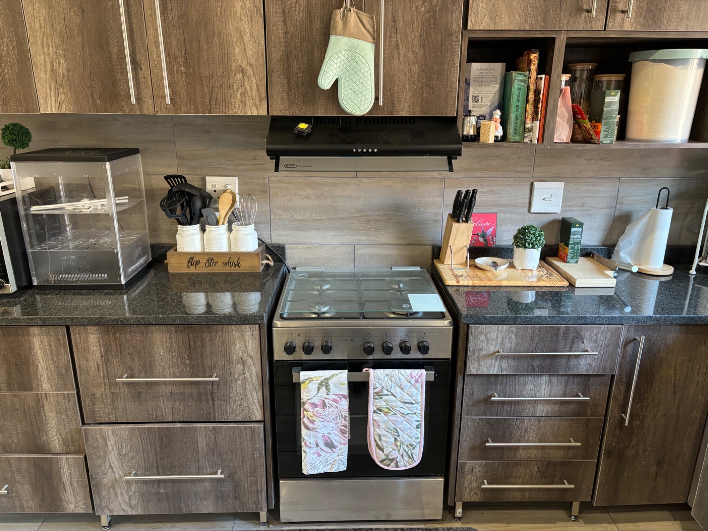
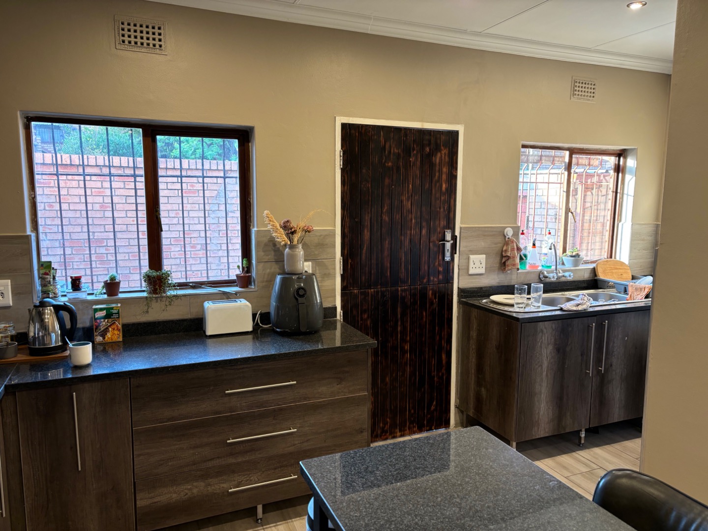
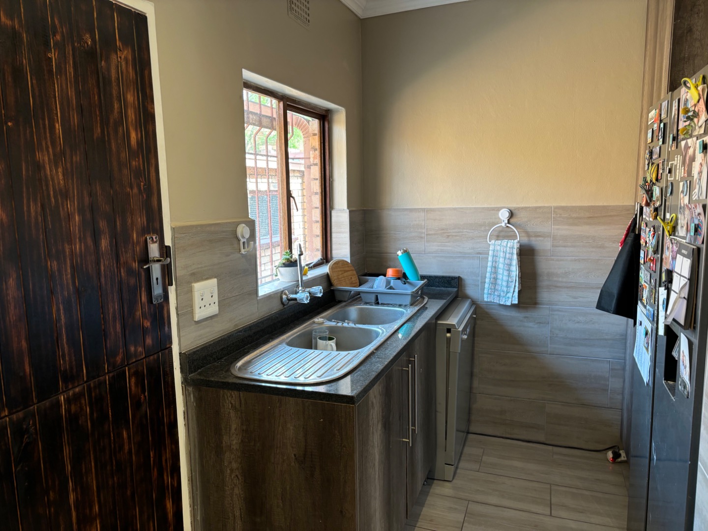
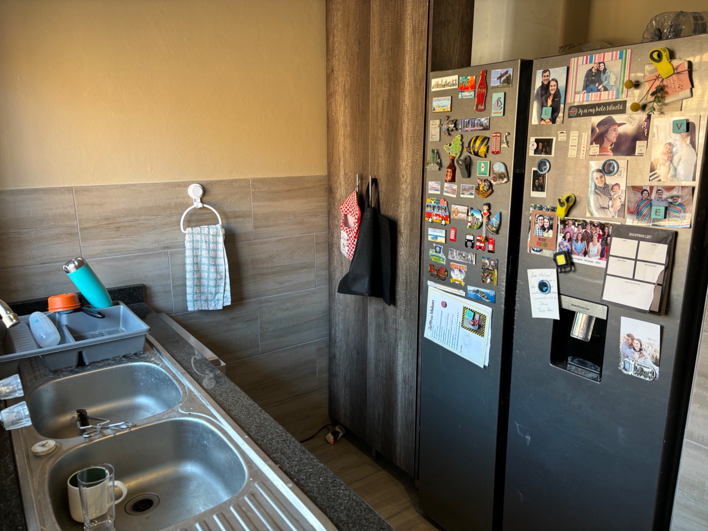
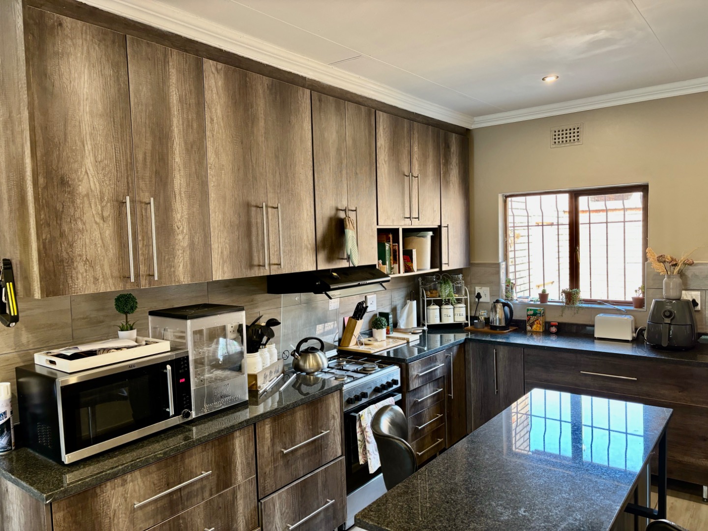
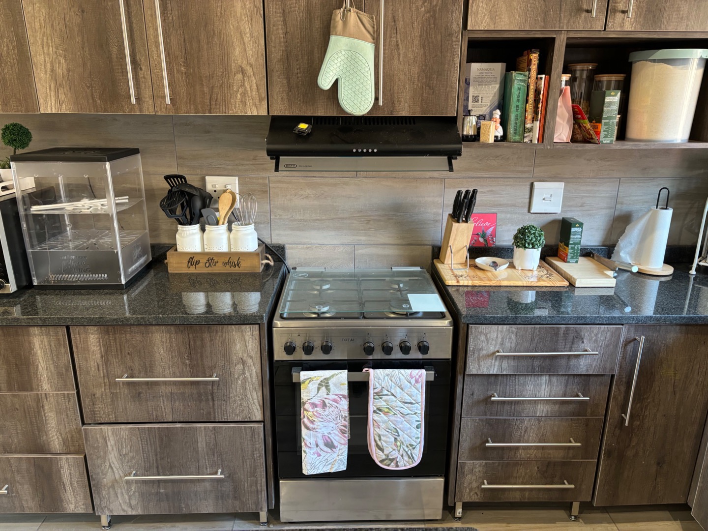
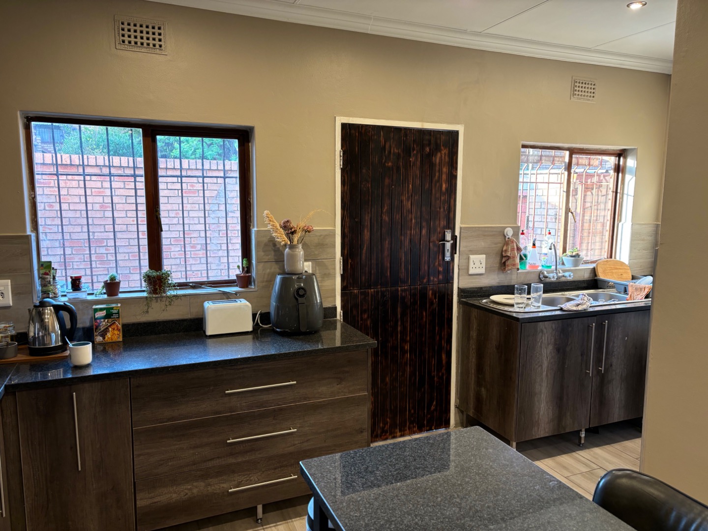
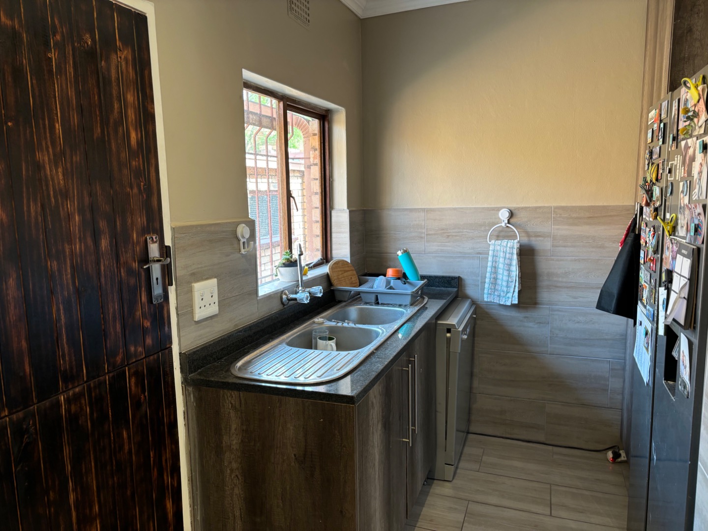
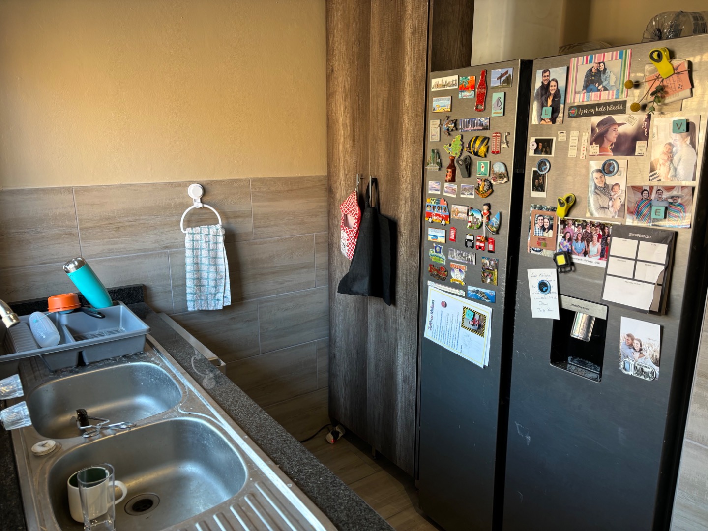
Large kitchen with new cupboards and a separate scullery. Gas stove with extractor fan.
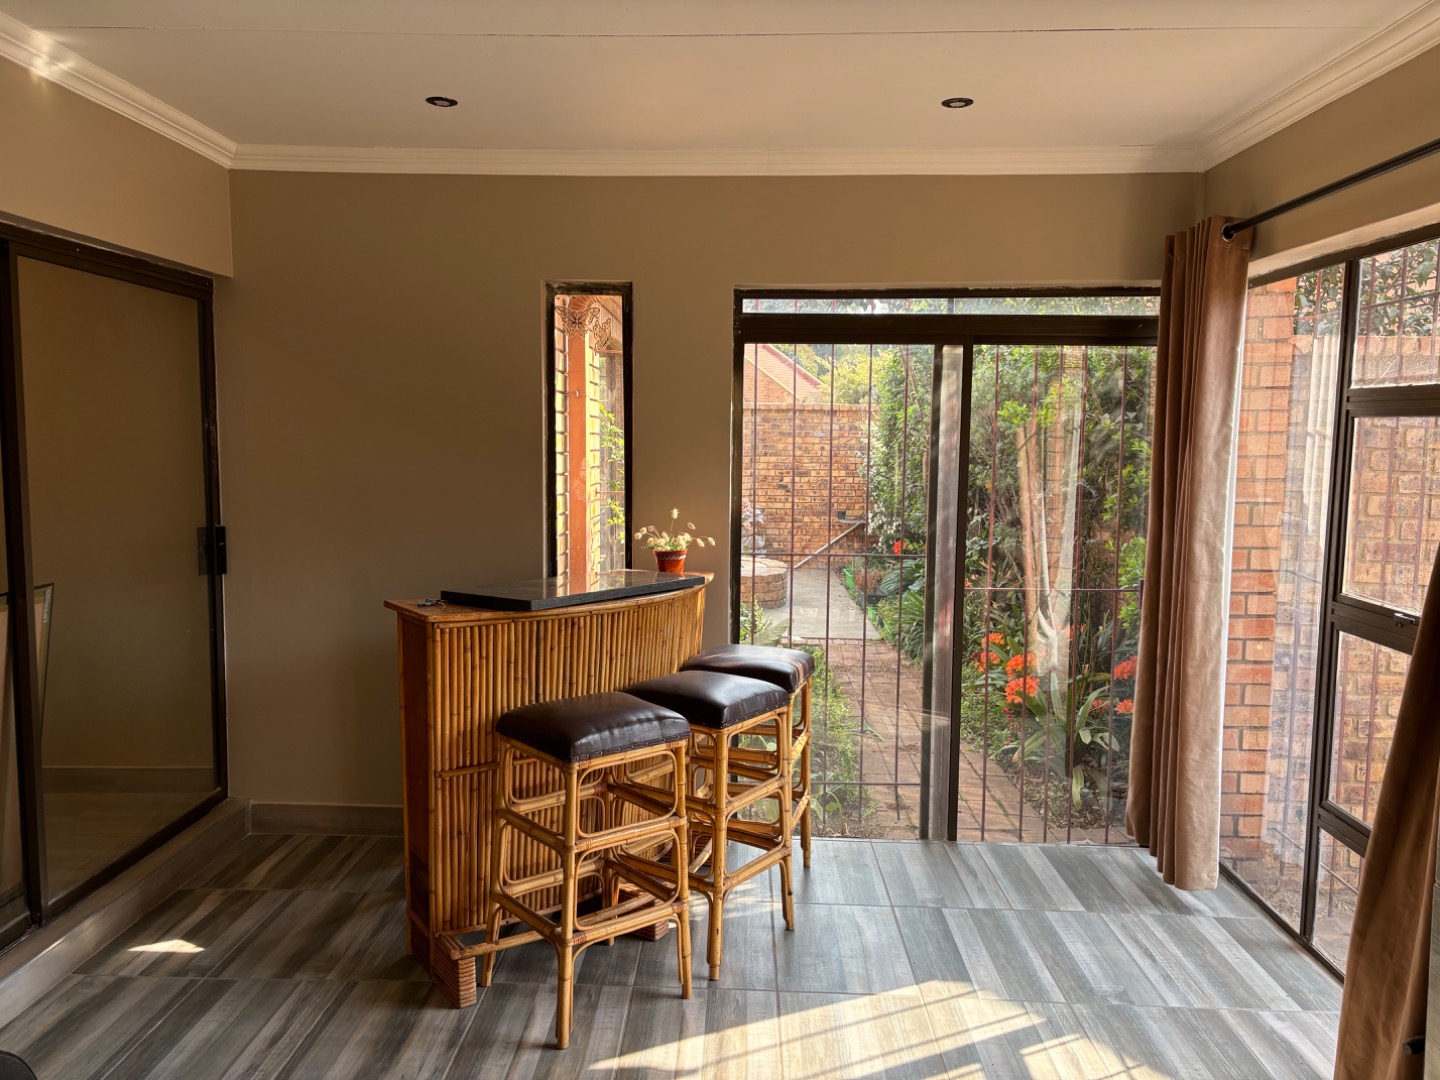
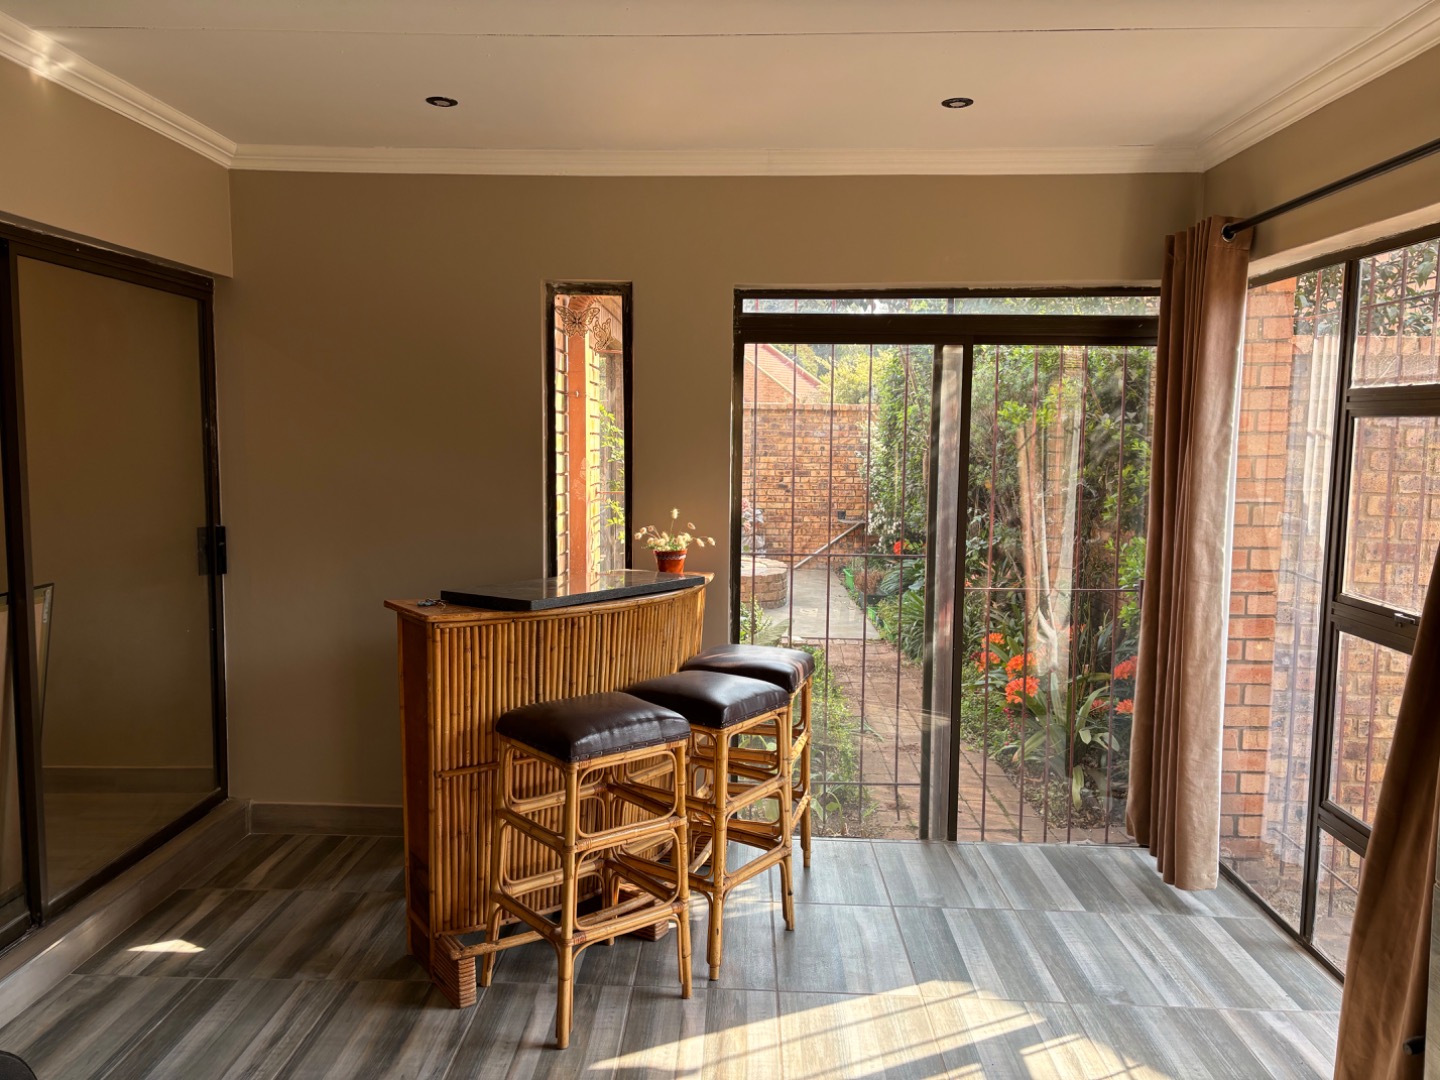
Dinning area connect the living and braai area. Beautiful tiles.
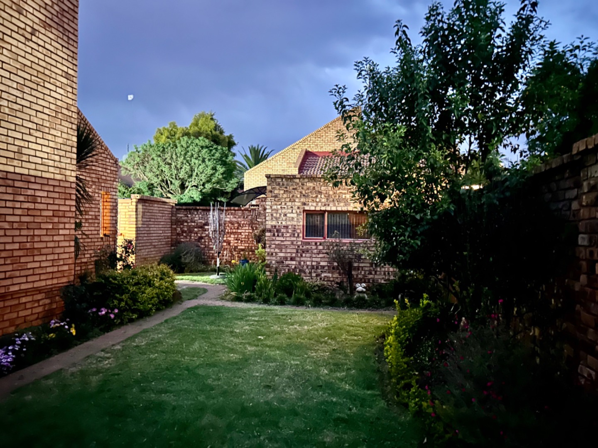
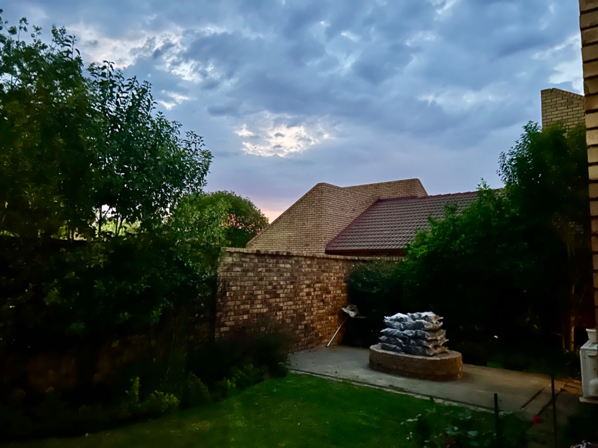
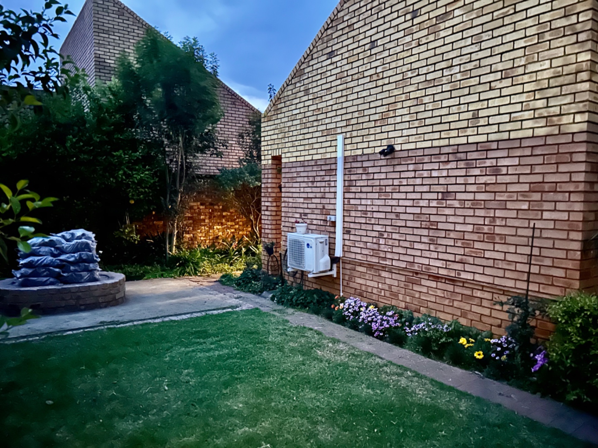
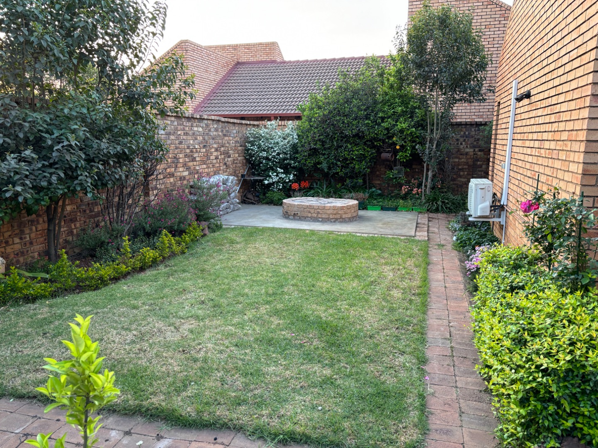
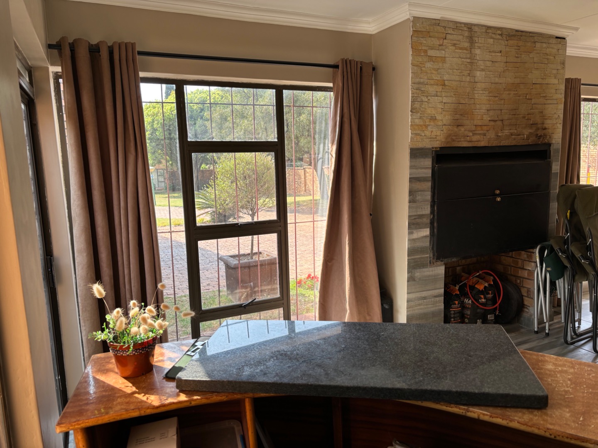
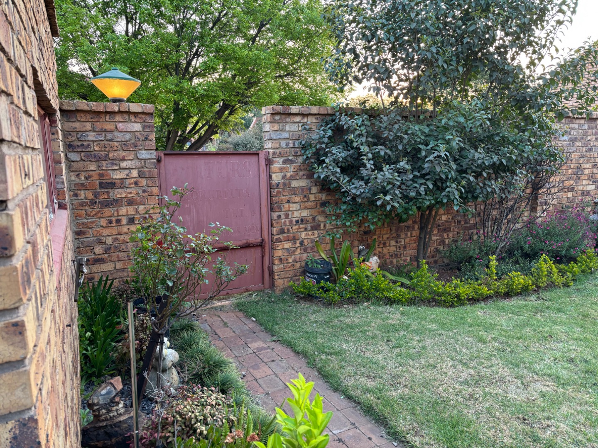
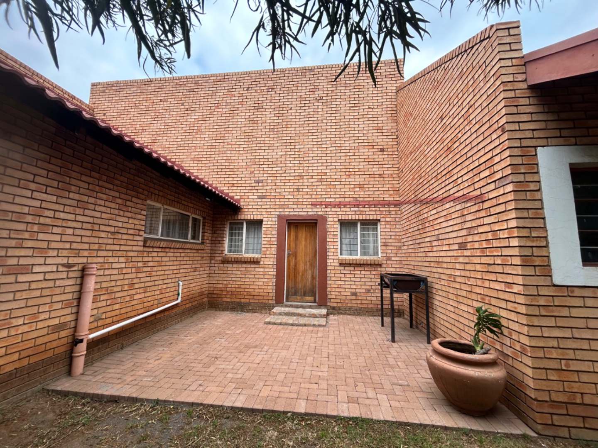
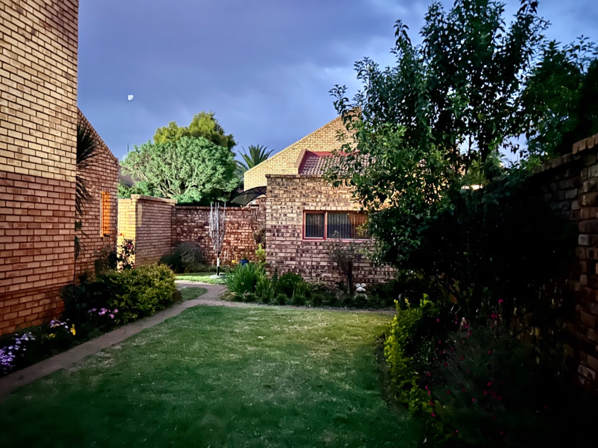
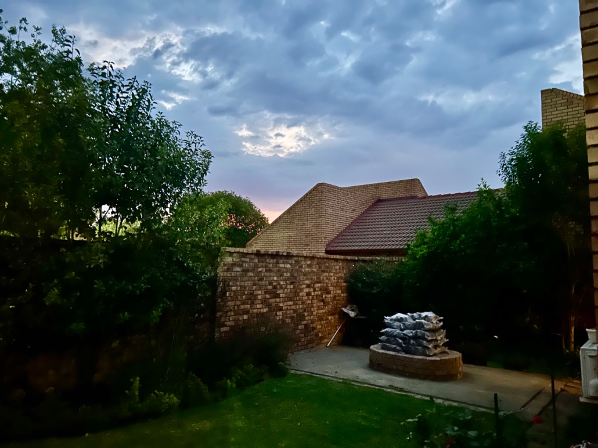
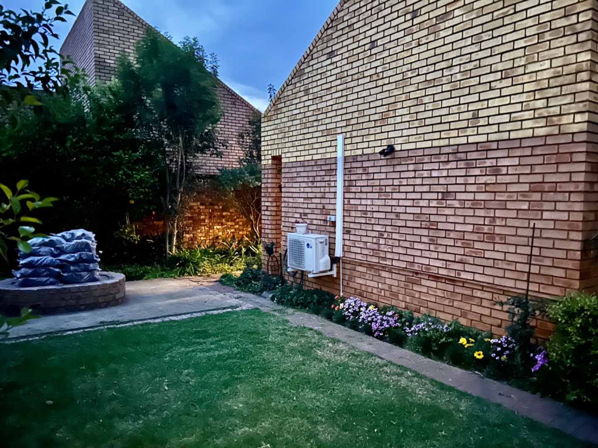
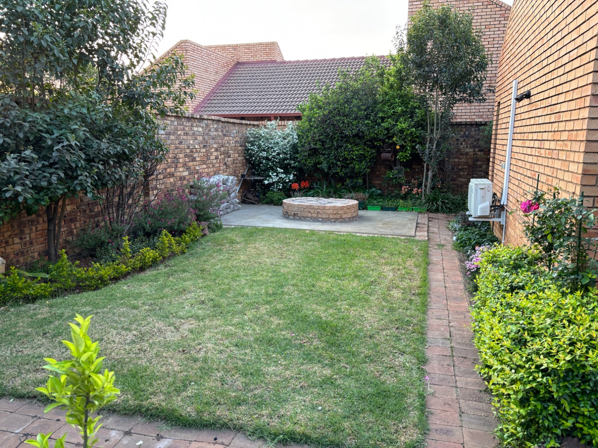
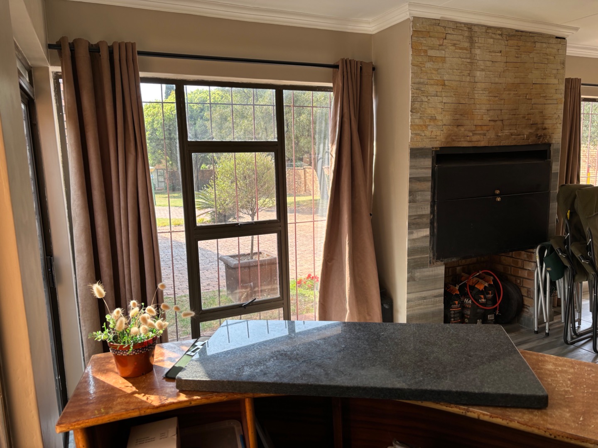
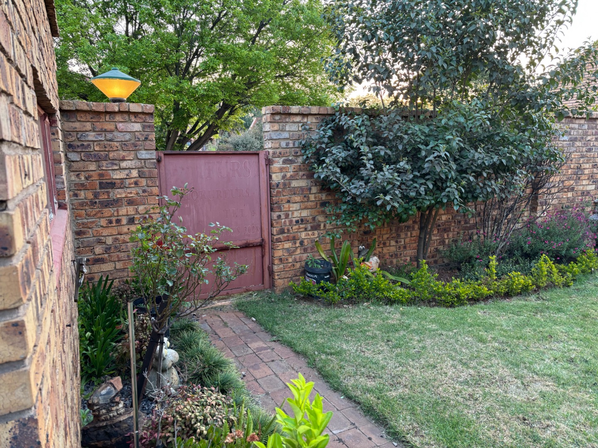
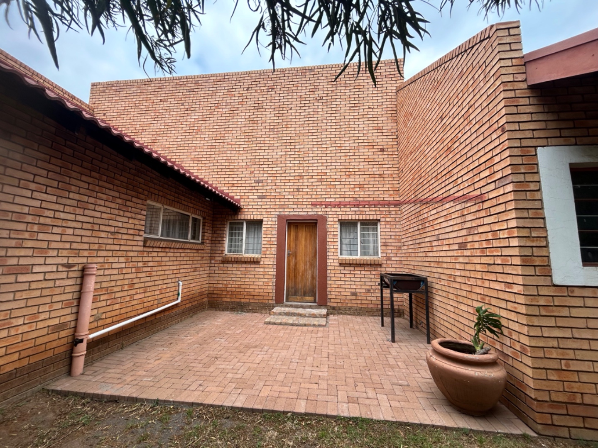
Large patio, build in braai completely covered, with sliding door to the Boma area, in your own private garden,
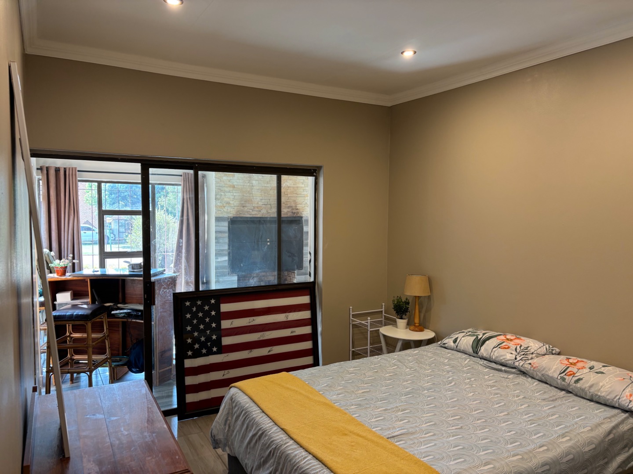
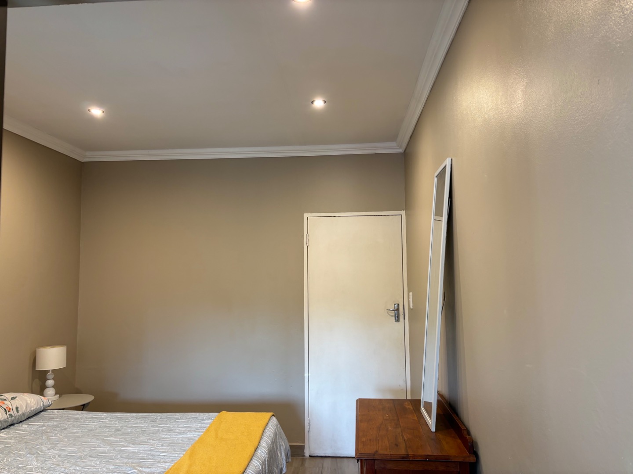
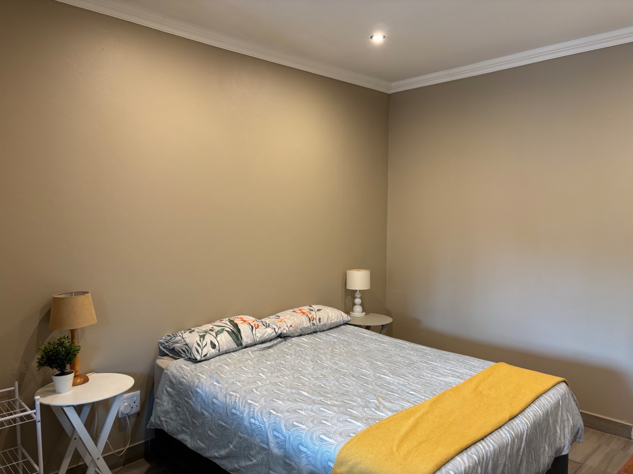
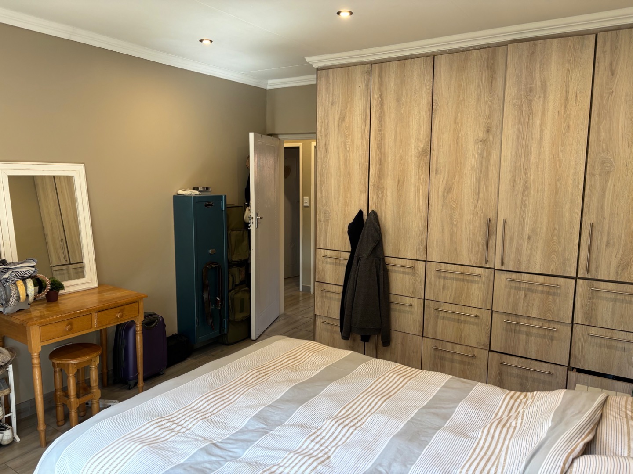
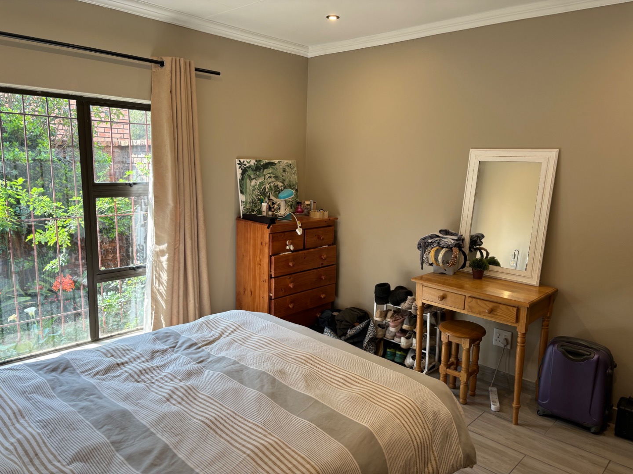
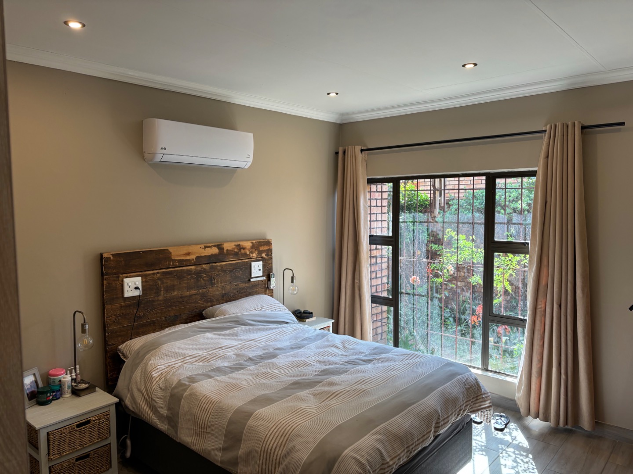
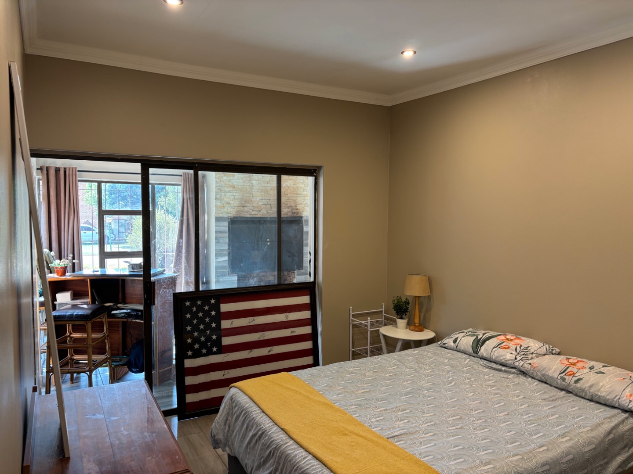
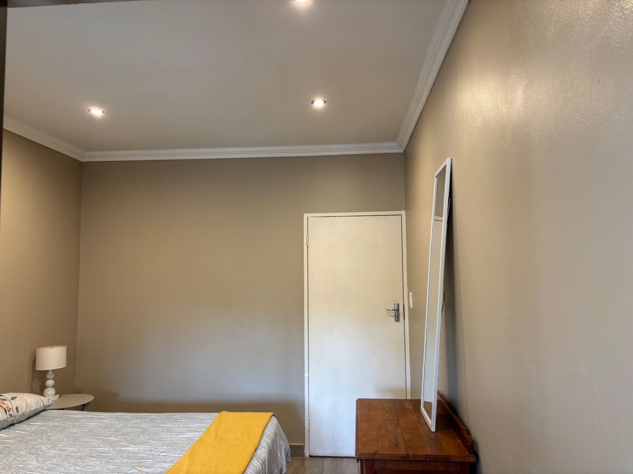
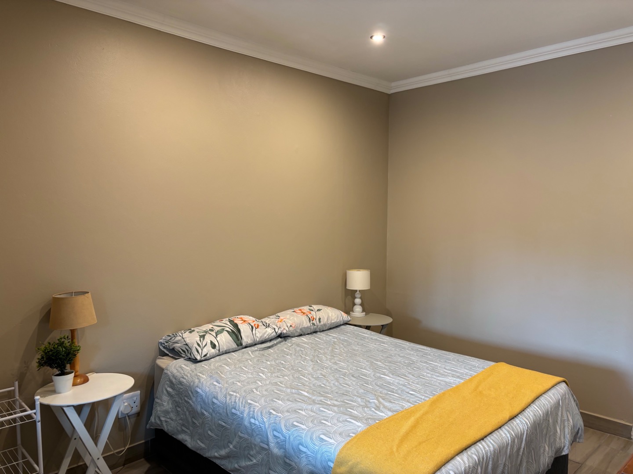
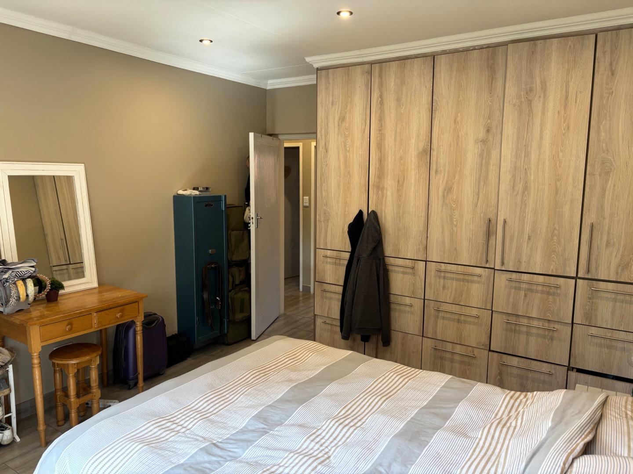
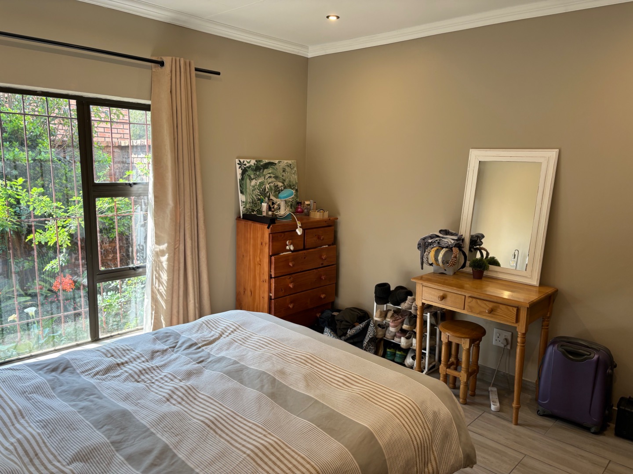
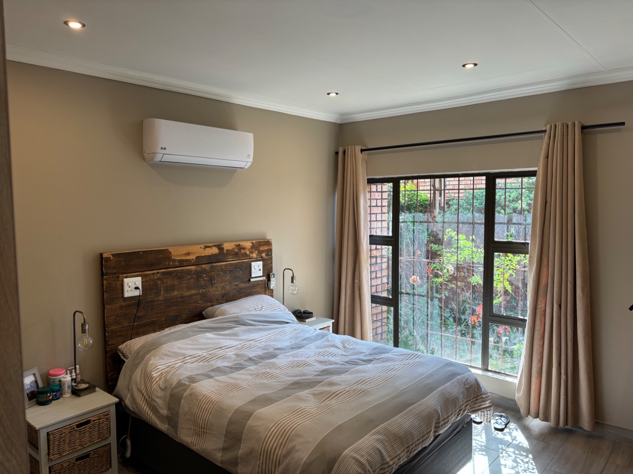
Main bedroom with air-con and lovely cupboards
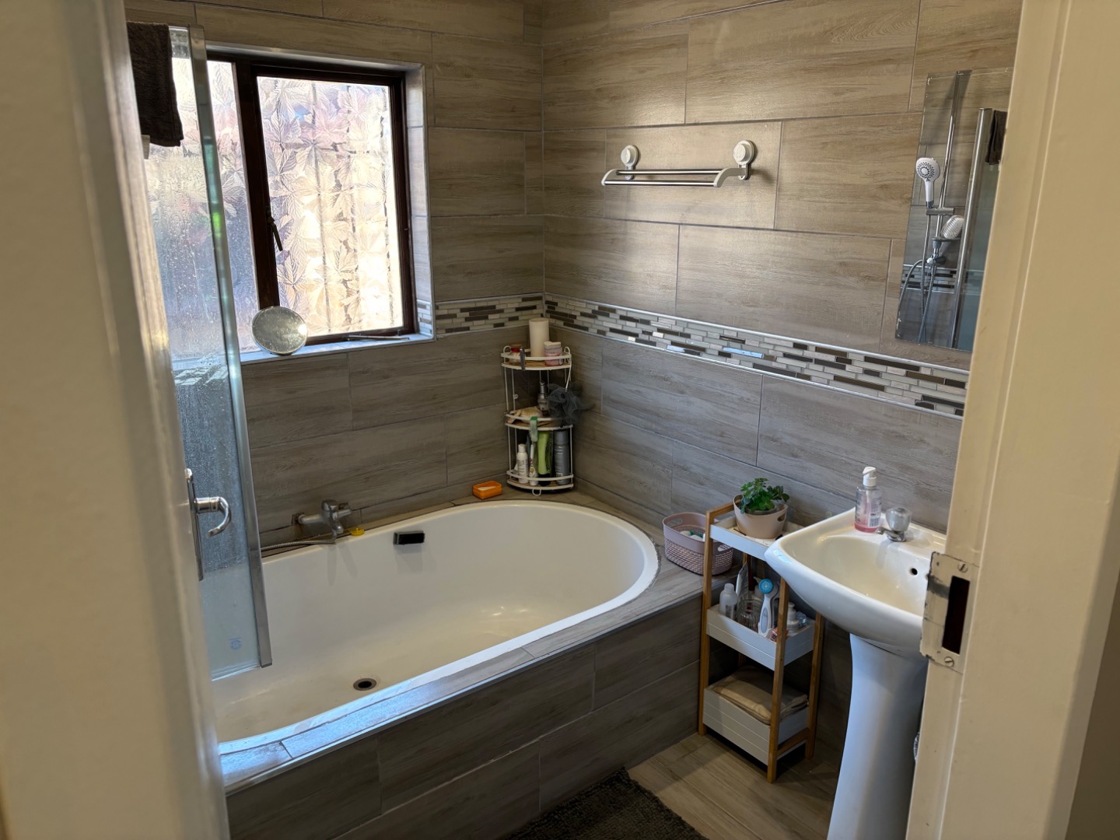
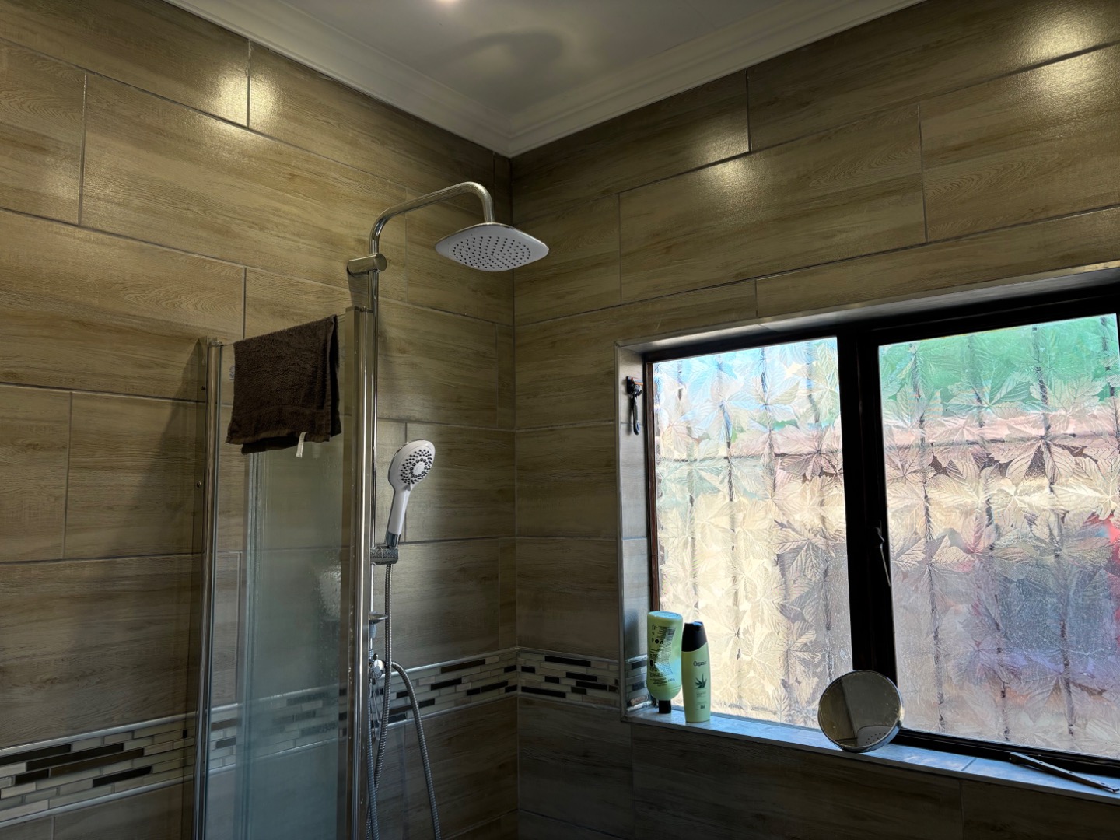
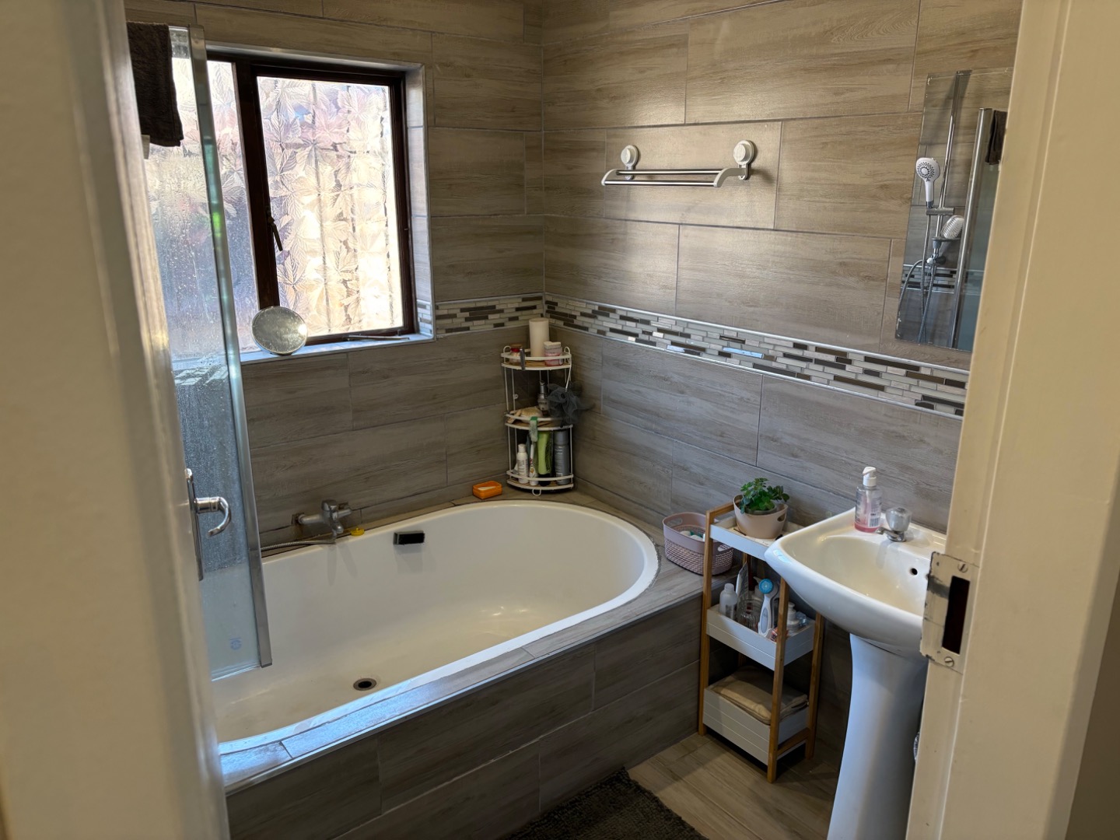
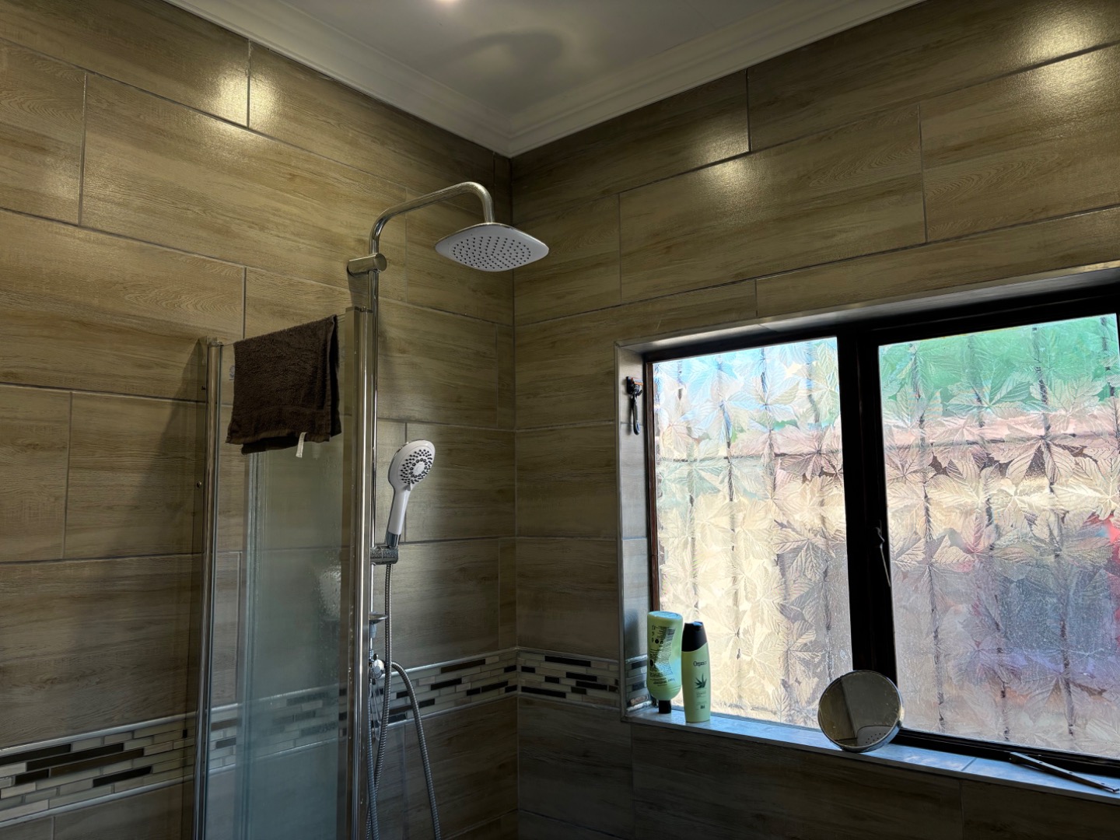
The bath room with modern shower fittings.
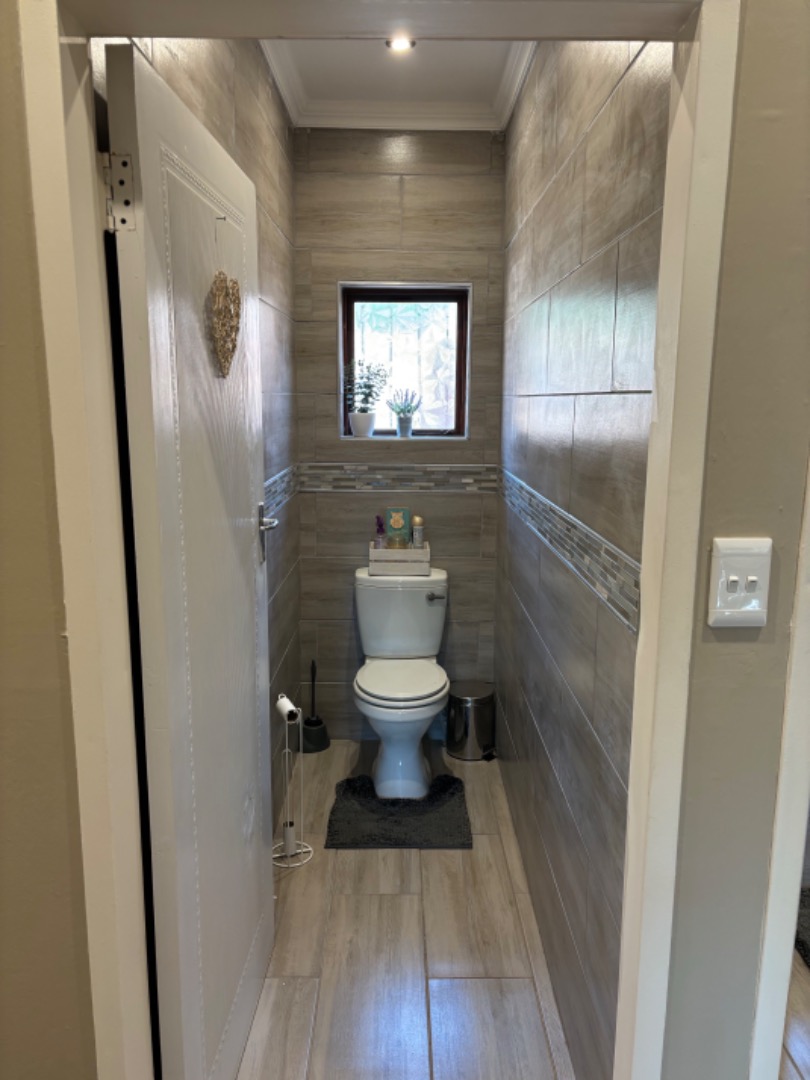
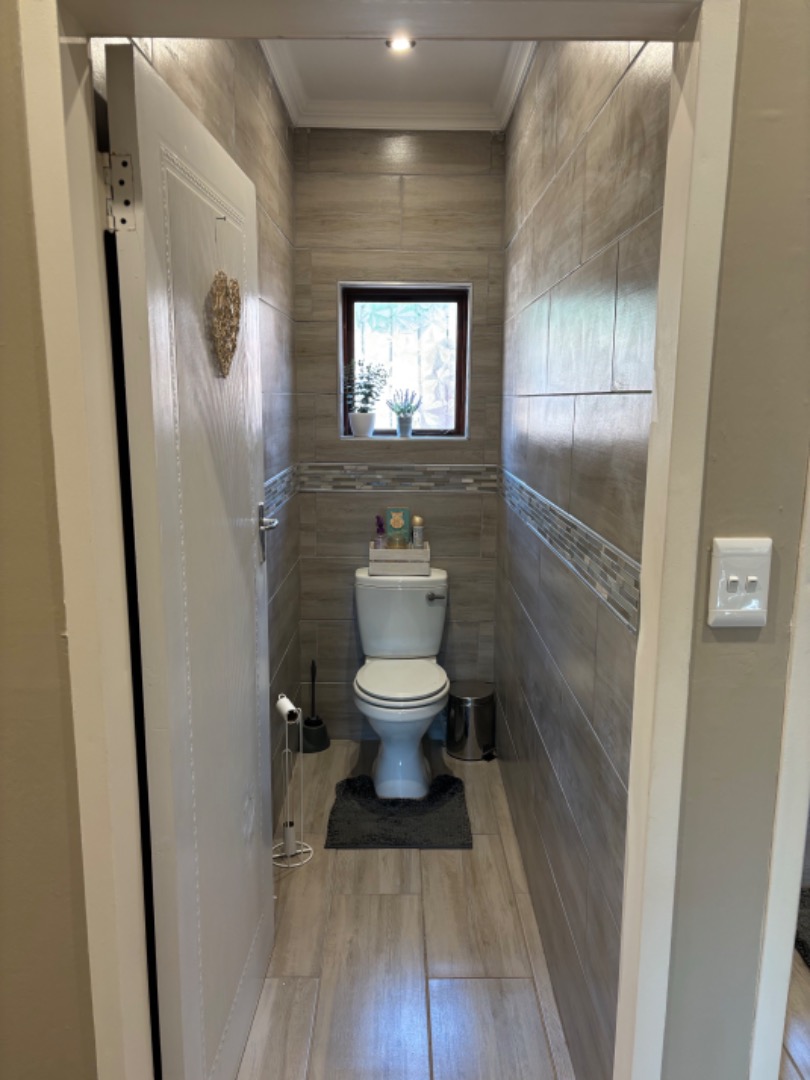
Guest toilet.
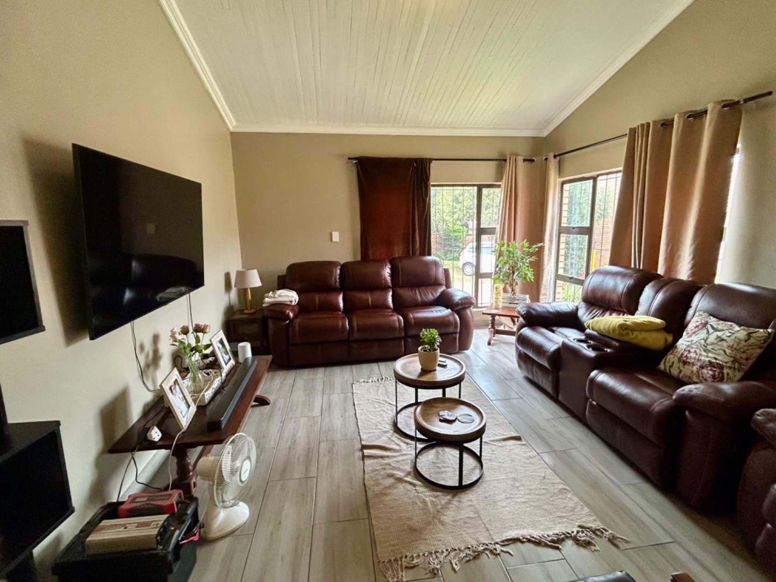
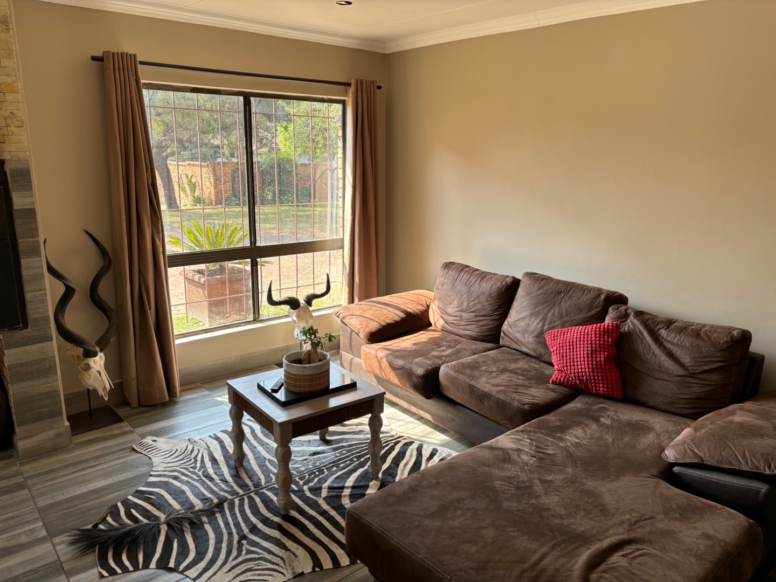
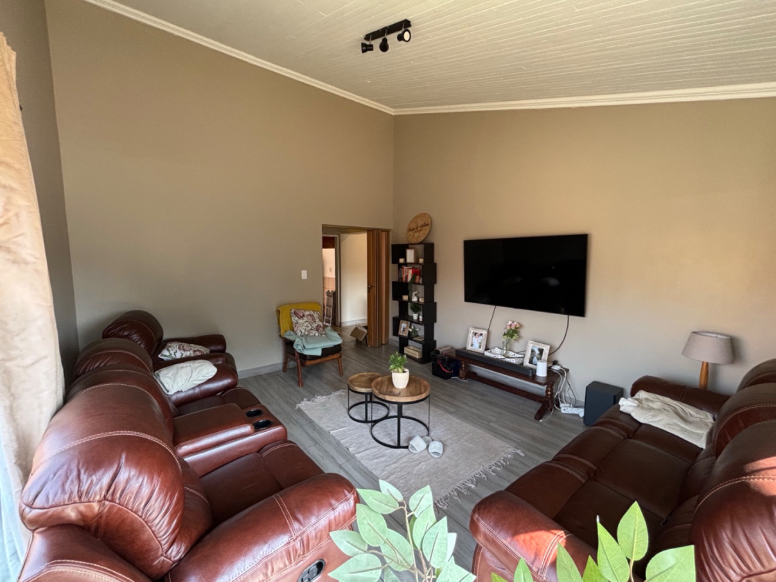
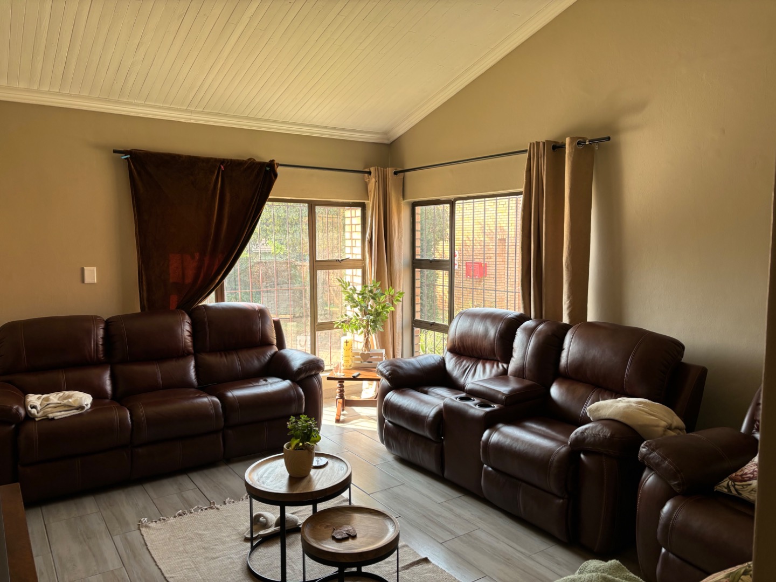
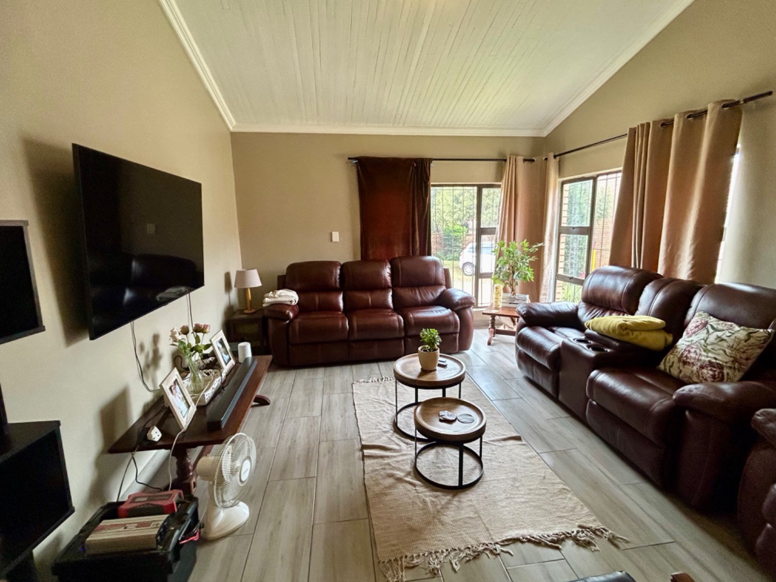
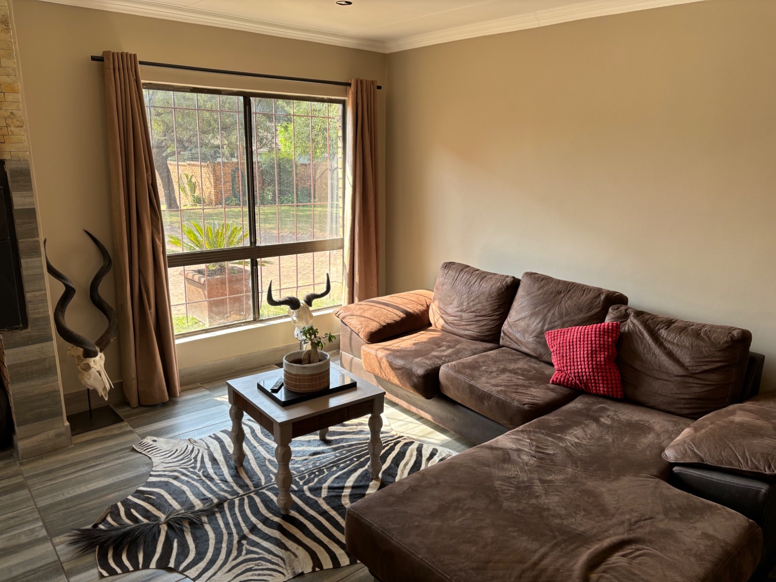
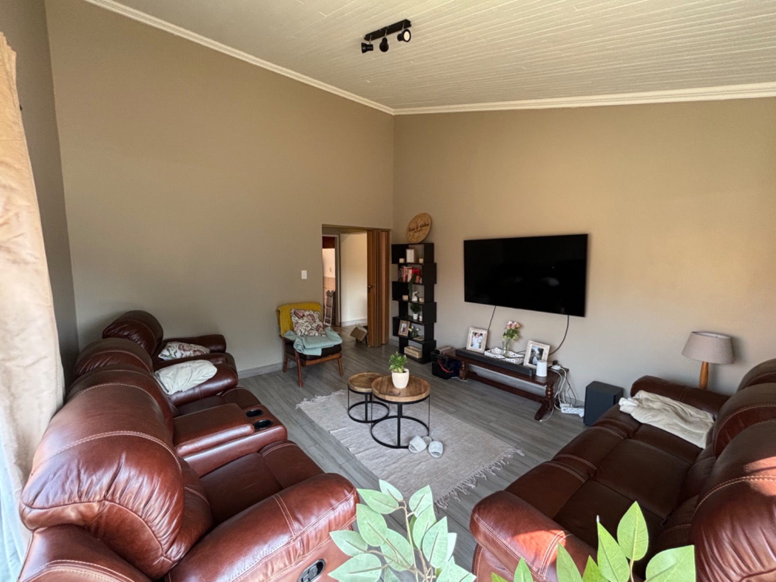
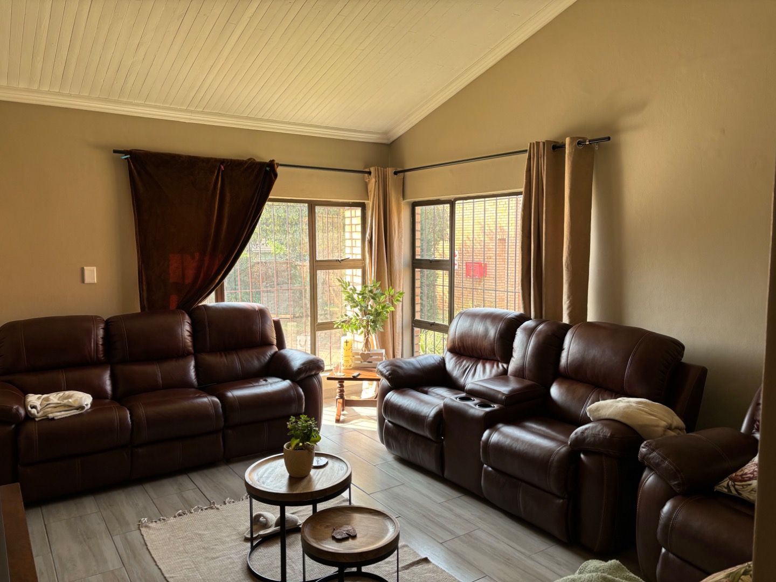
Large separate Lounge/TV room.
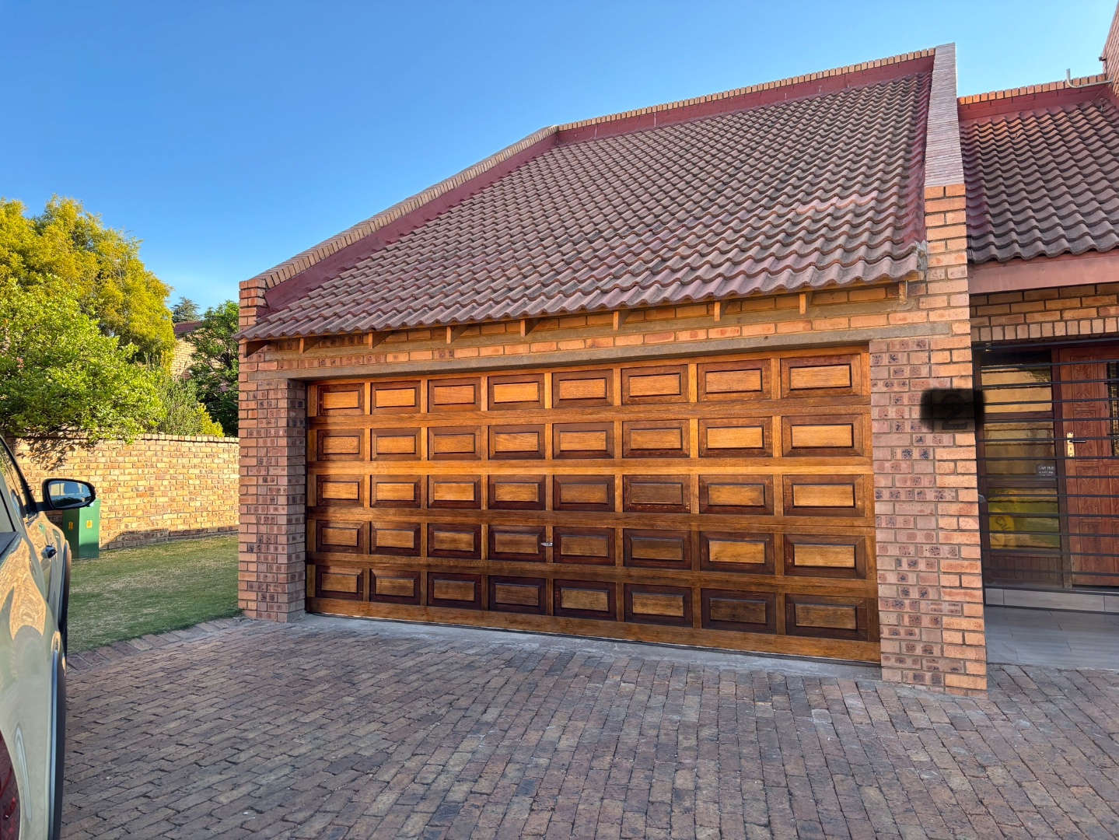
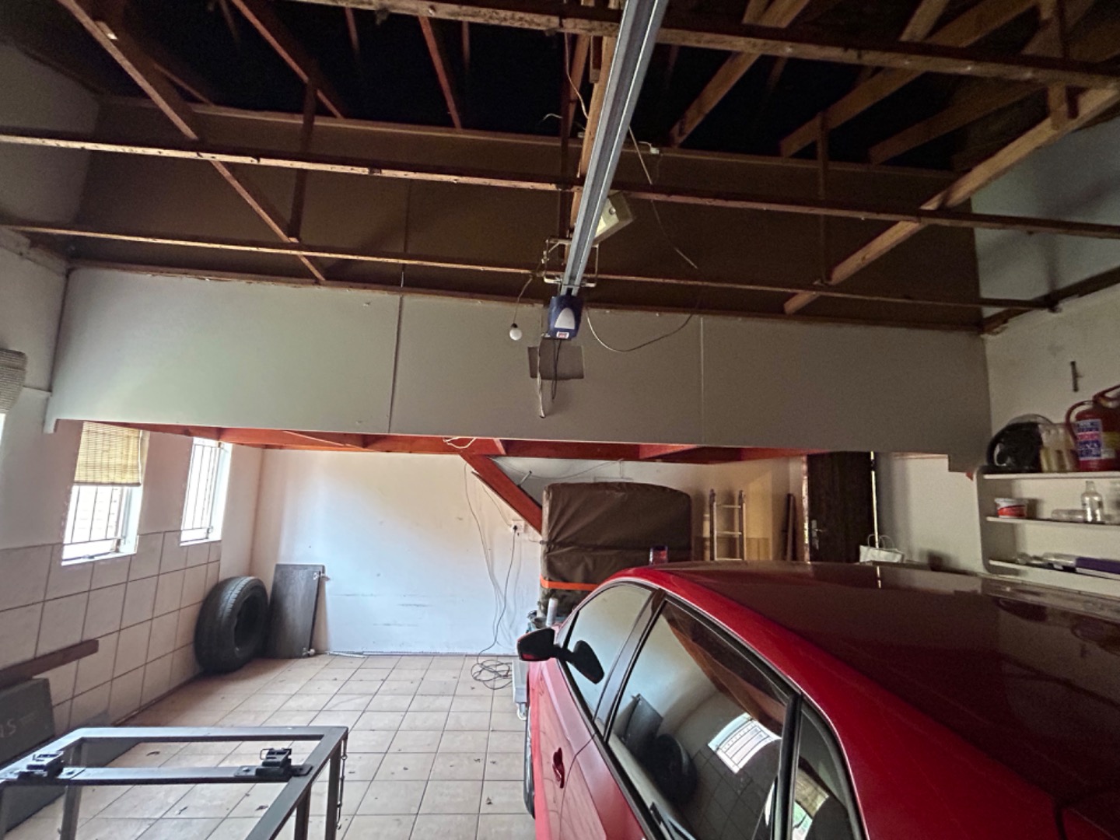
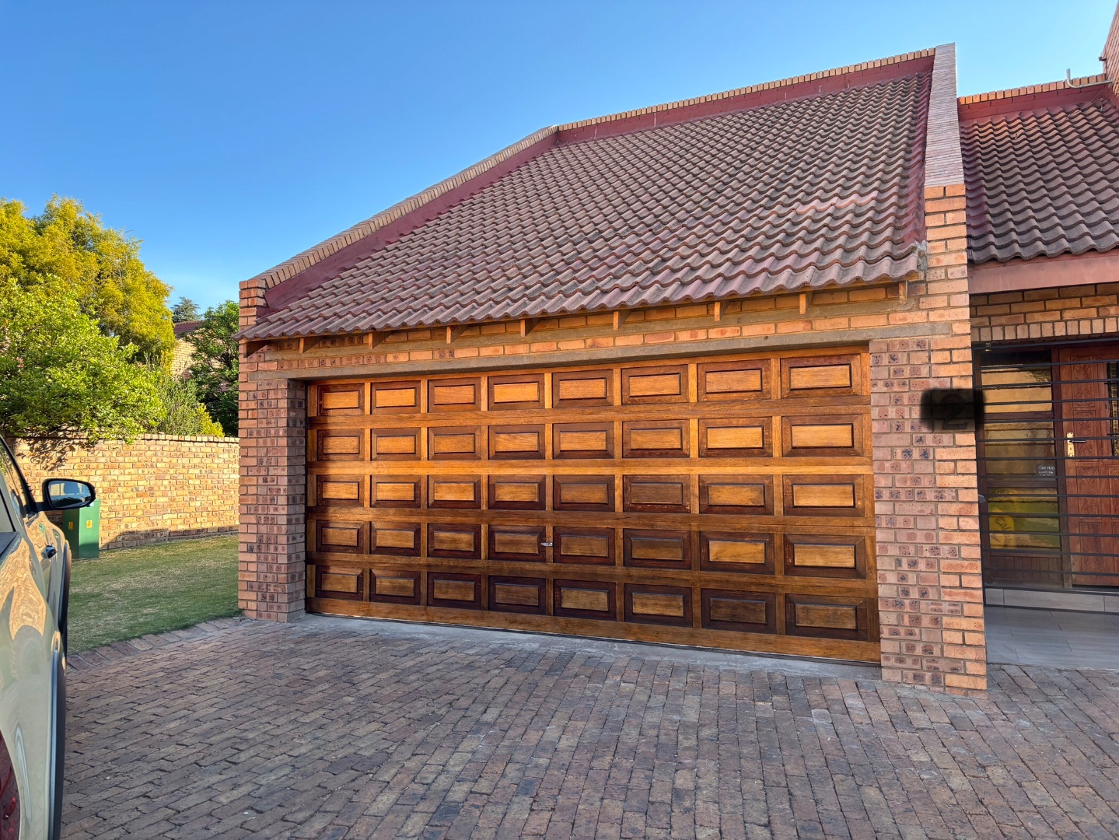
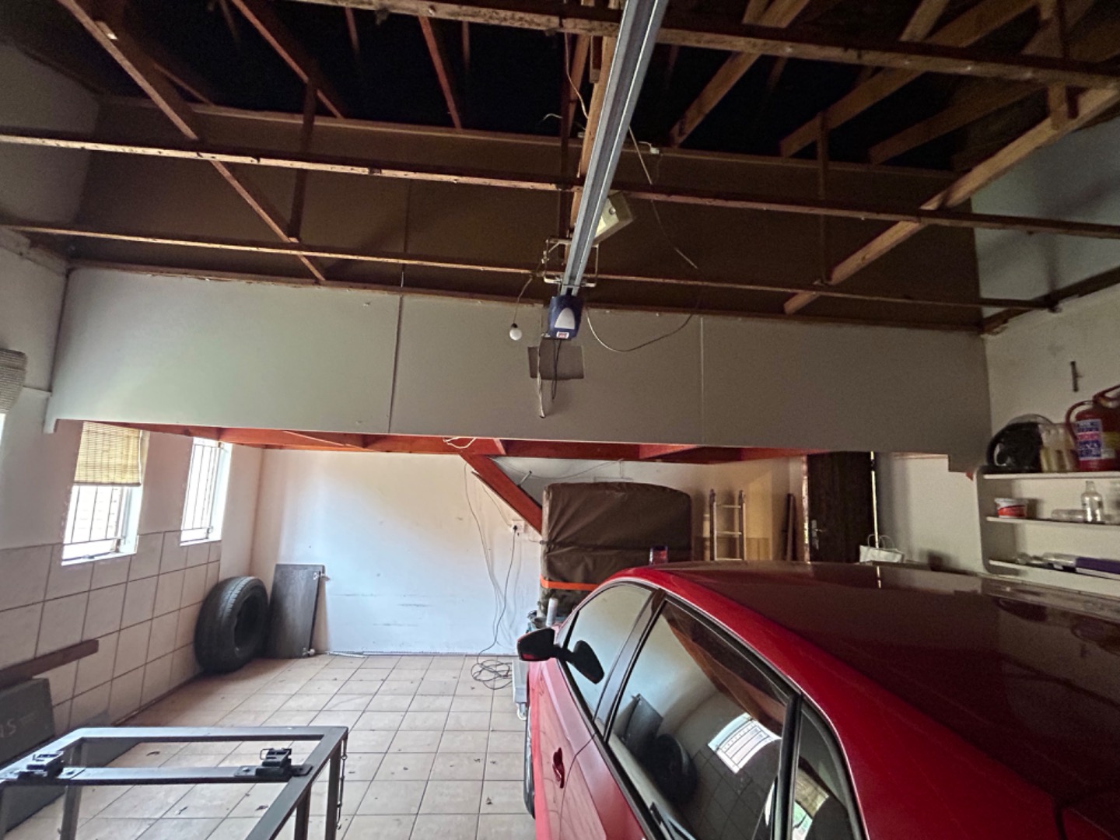
DOUBLE, EXSTRA LONG ELECTRIC-DOOR GARAGES
Study or hobby room - extra-mezzanine room in back of garage wooden steps with own air-con and window. Can also be used renovated/DIY as an extra room or store room!!
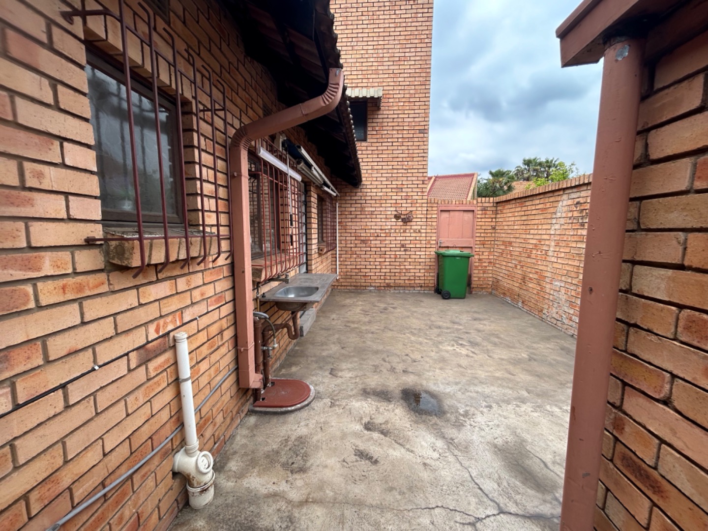
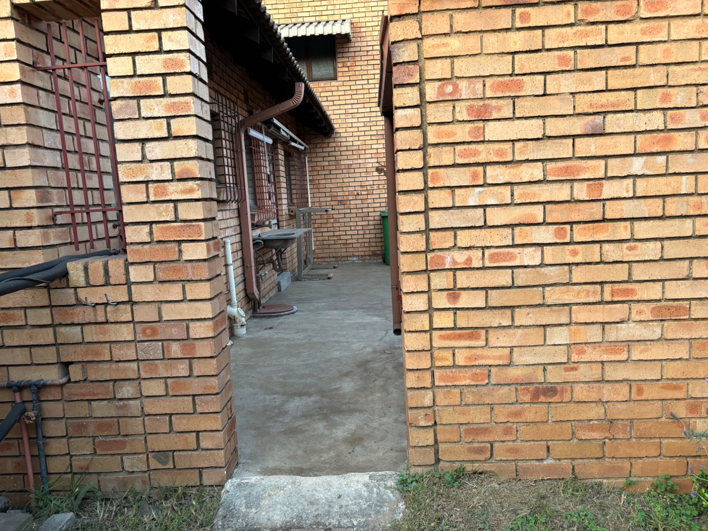
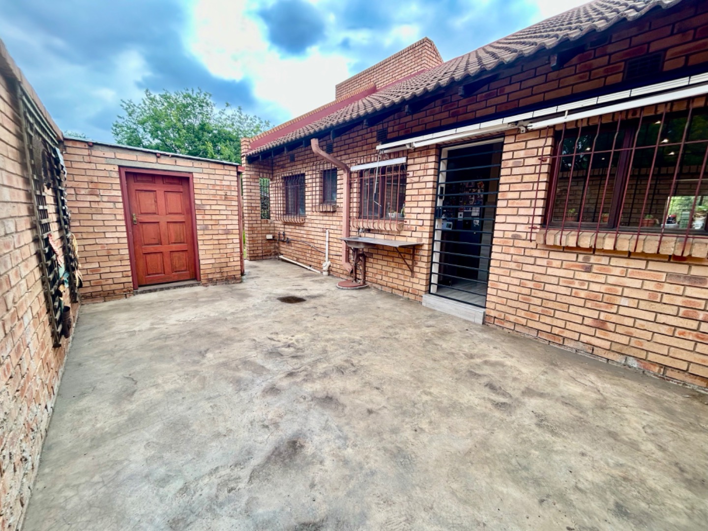
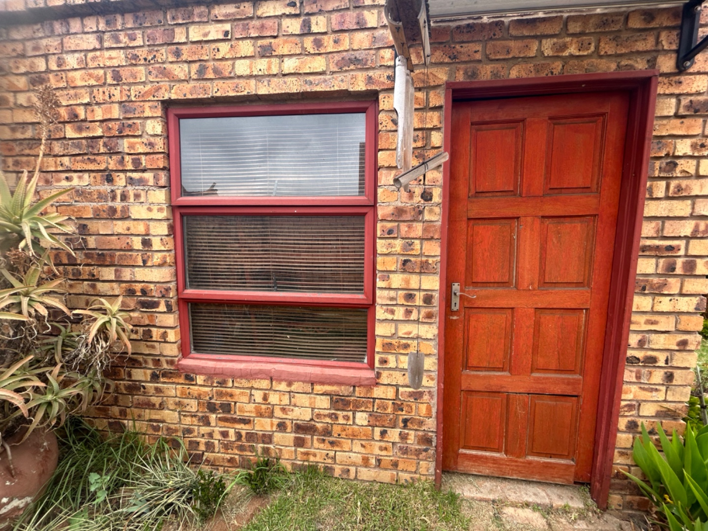
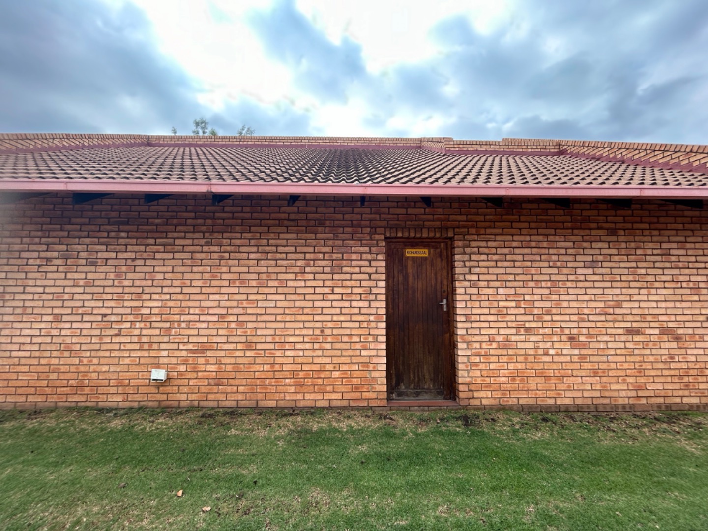
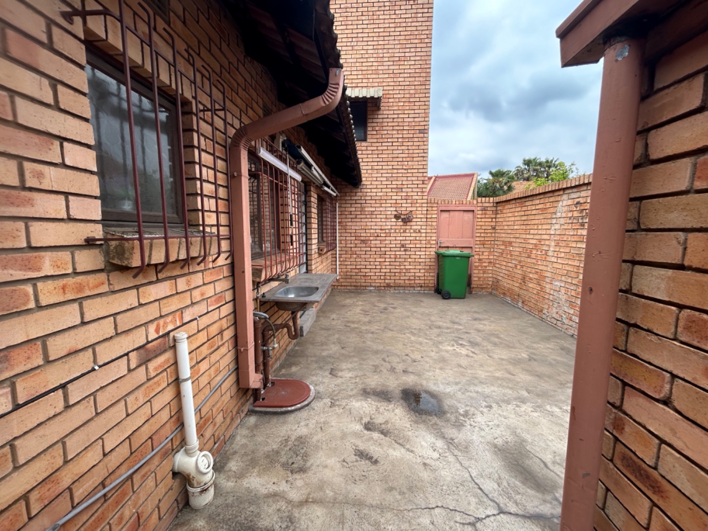
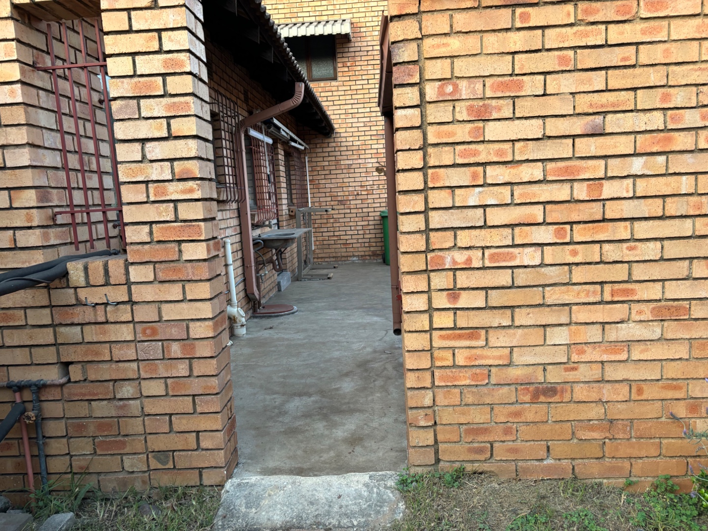
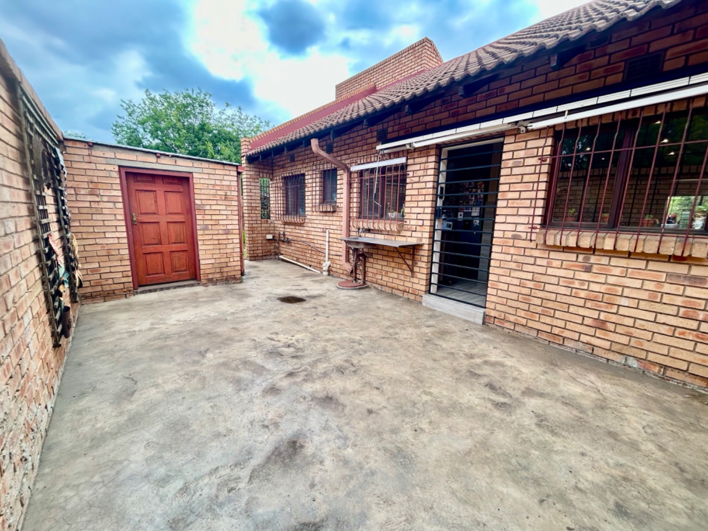
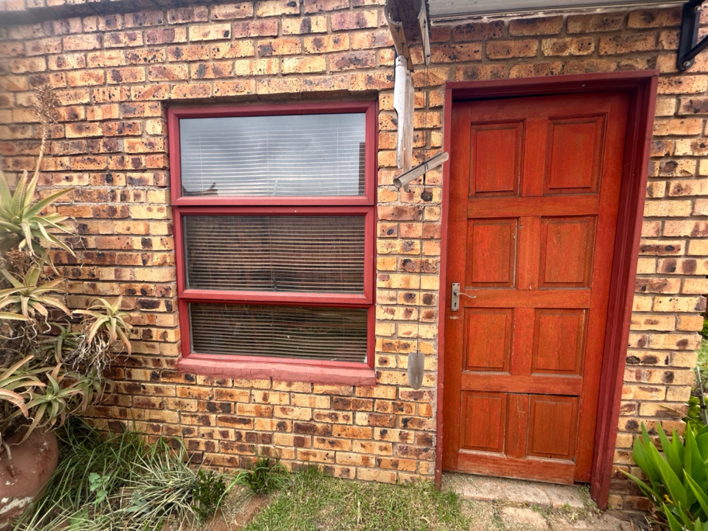
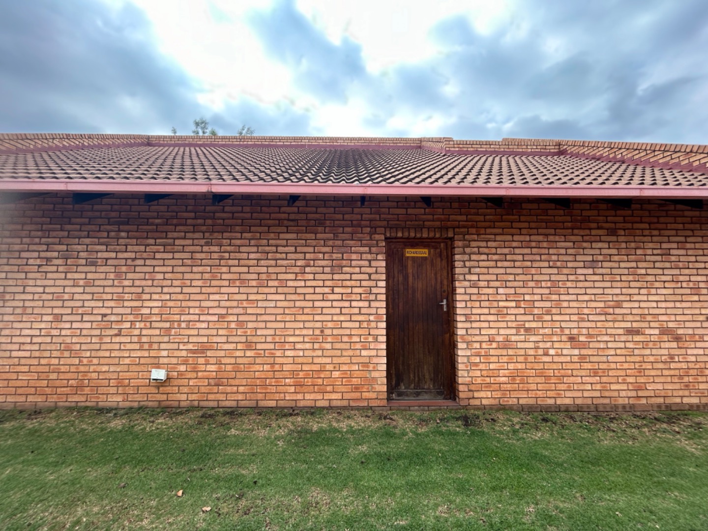
Outside at back door the Laundry and also a large store room or Hobby room Or outside bedroom
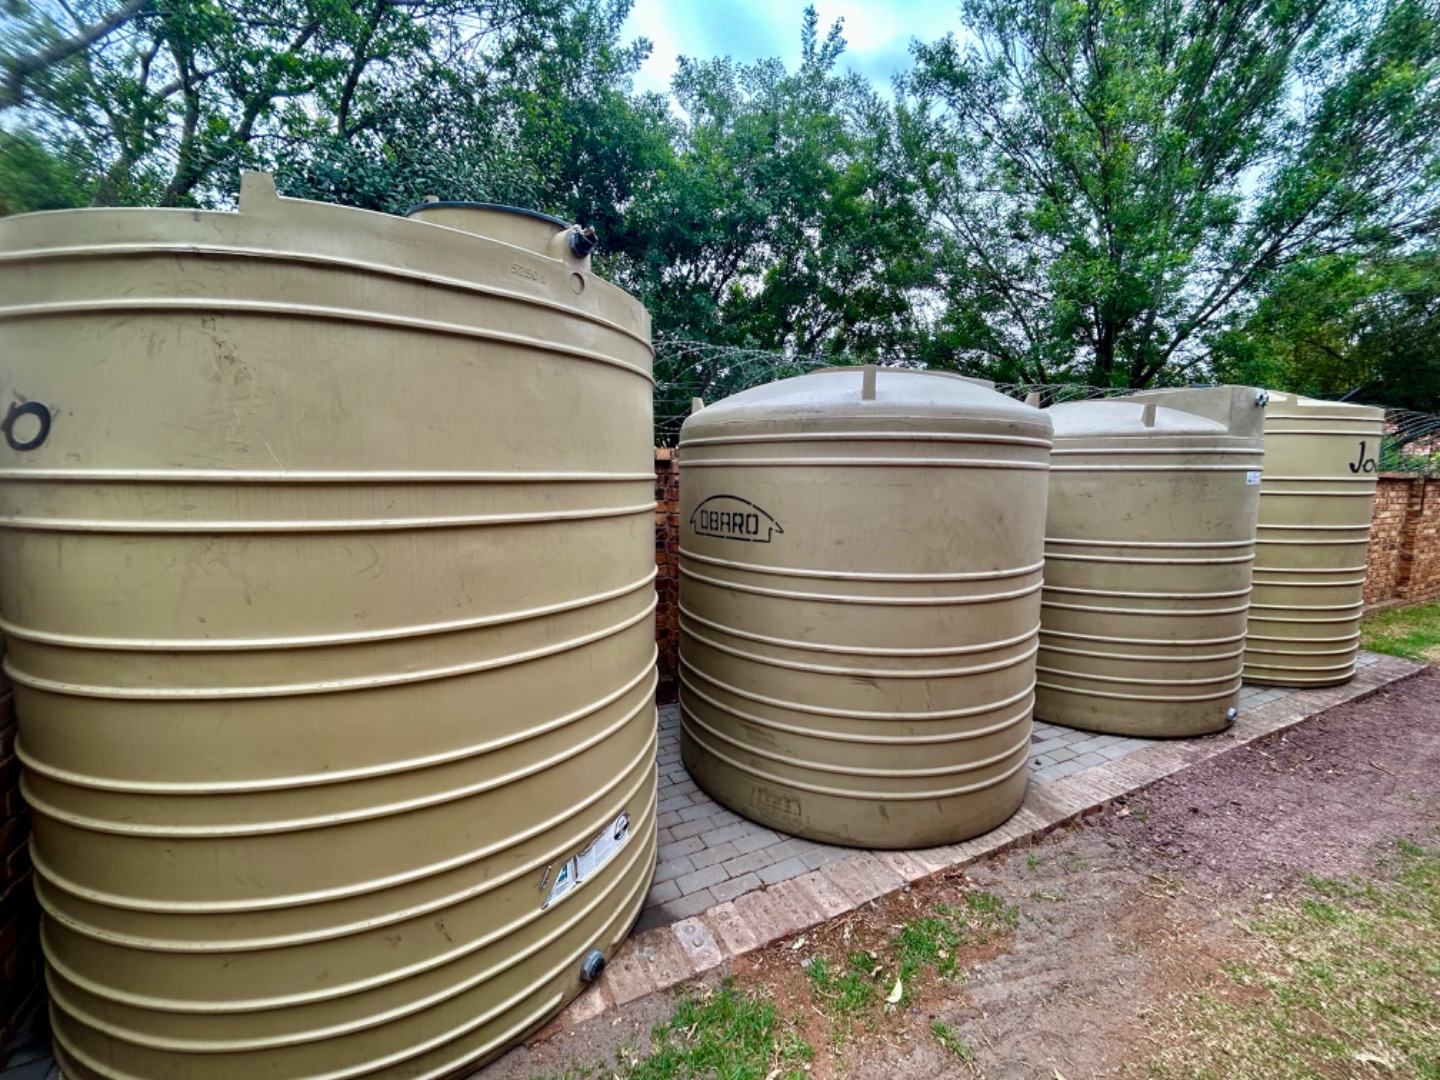
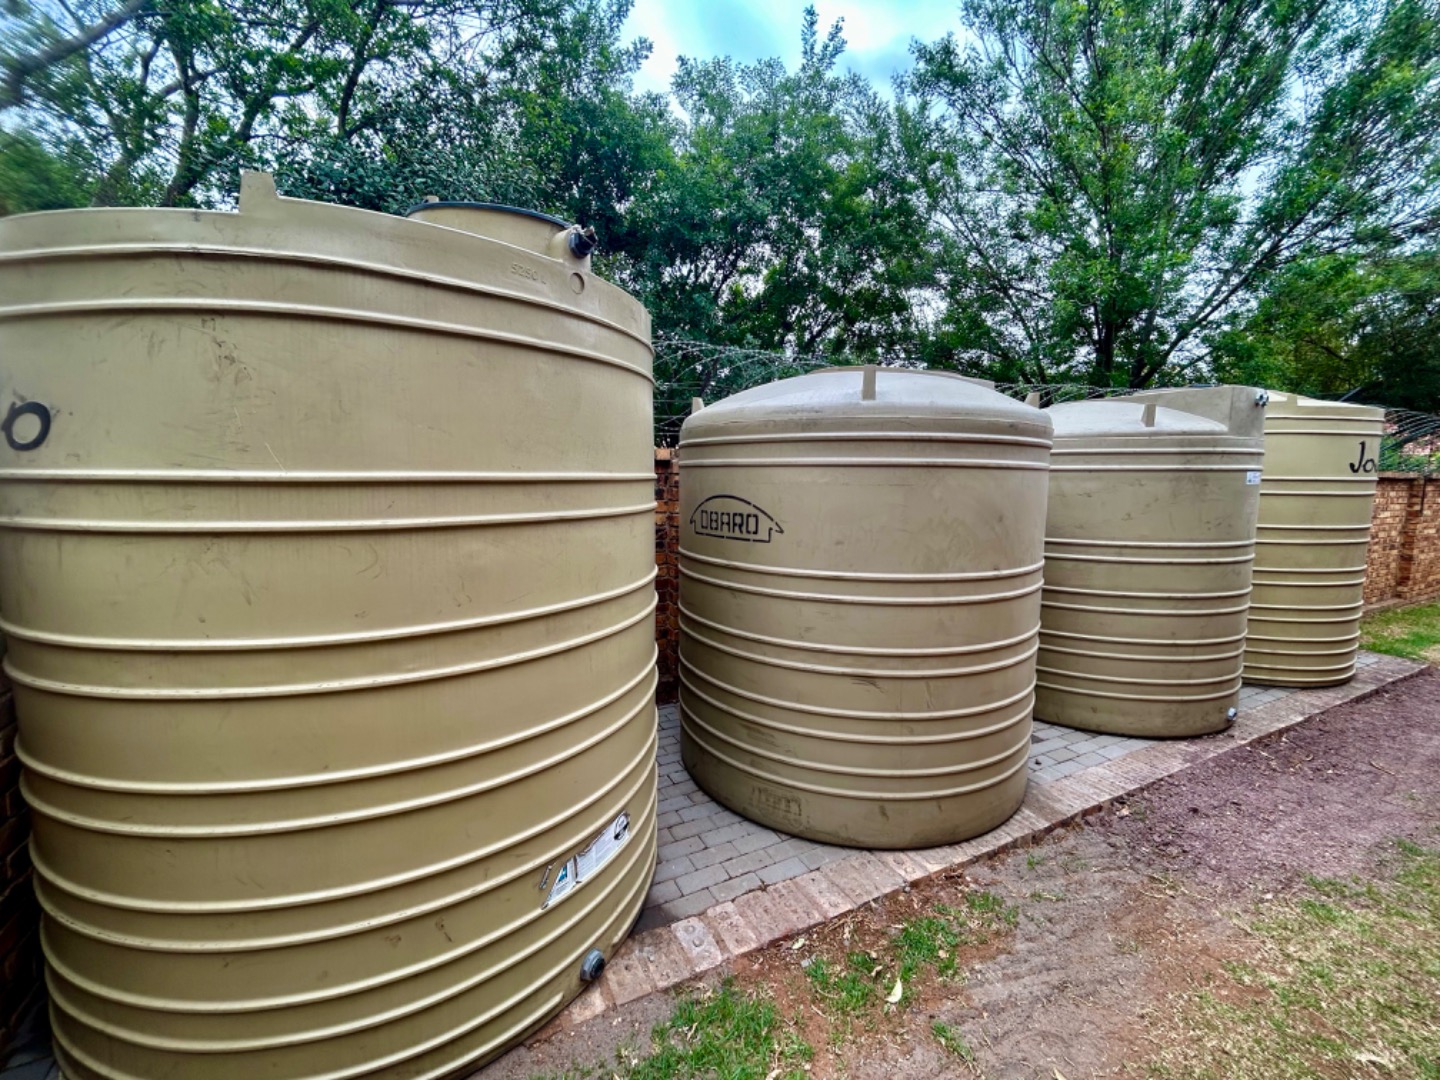
The complex now have its own bore hole and tanks for its owners off the grid water.
Lock up and go.
Property Details
- 2 Bedrooms
- 1 Bathrooms
- 2 Garages
- 1 Lounges
- 1 Dining Area
Property Features
- Study
- Patio
- Laundry
- Storage
- Pets Allowed
- Fence
- Access Gate
- Kitchen
- Built In Braai
- Pantry
- Guest Toilet
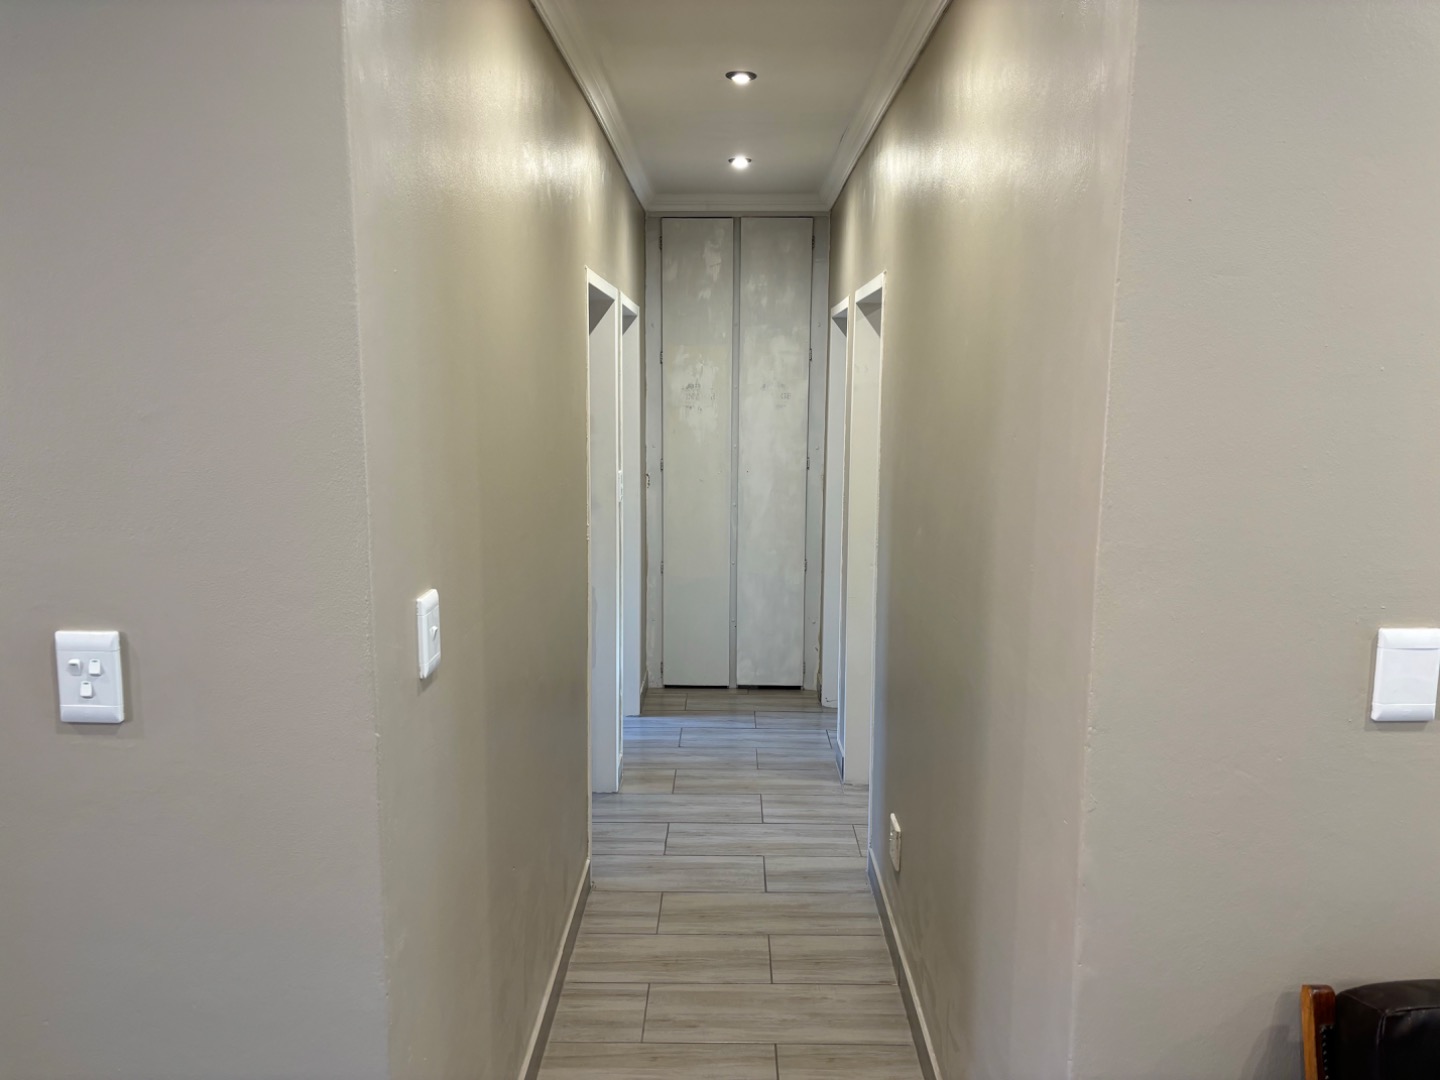
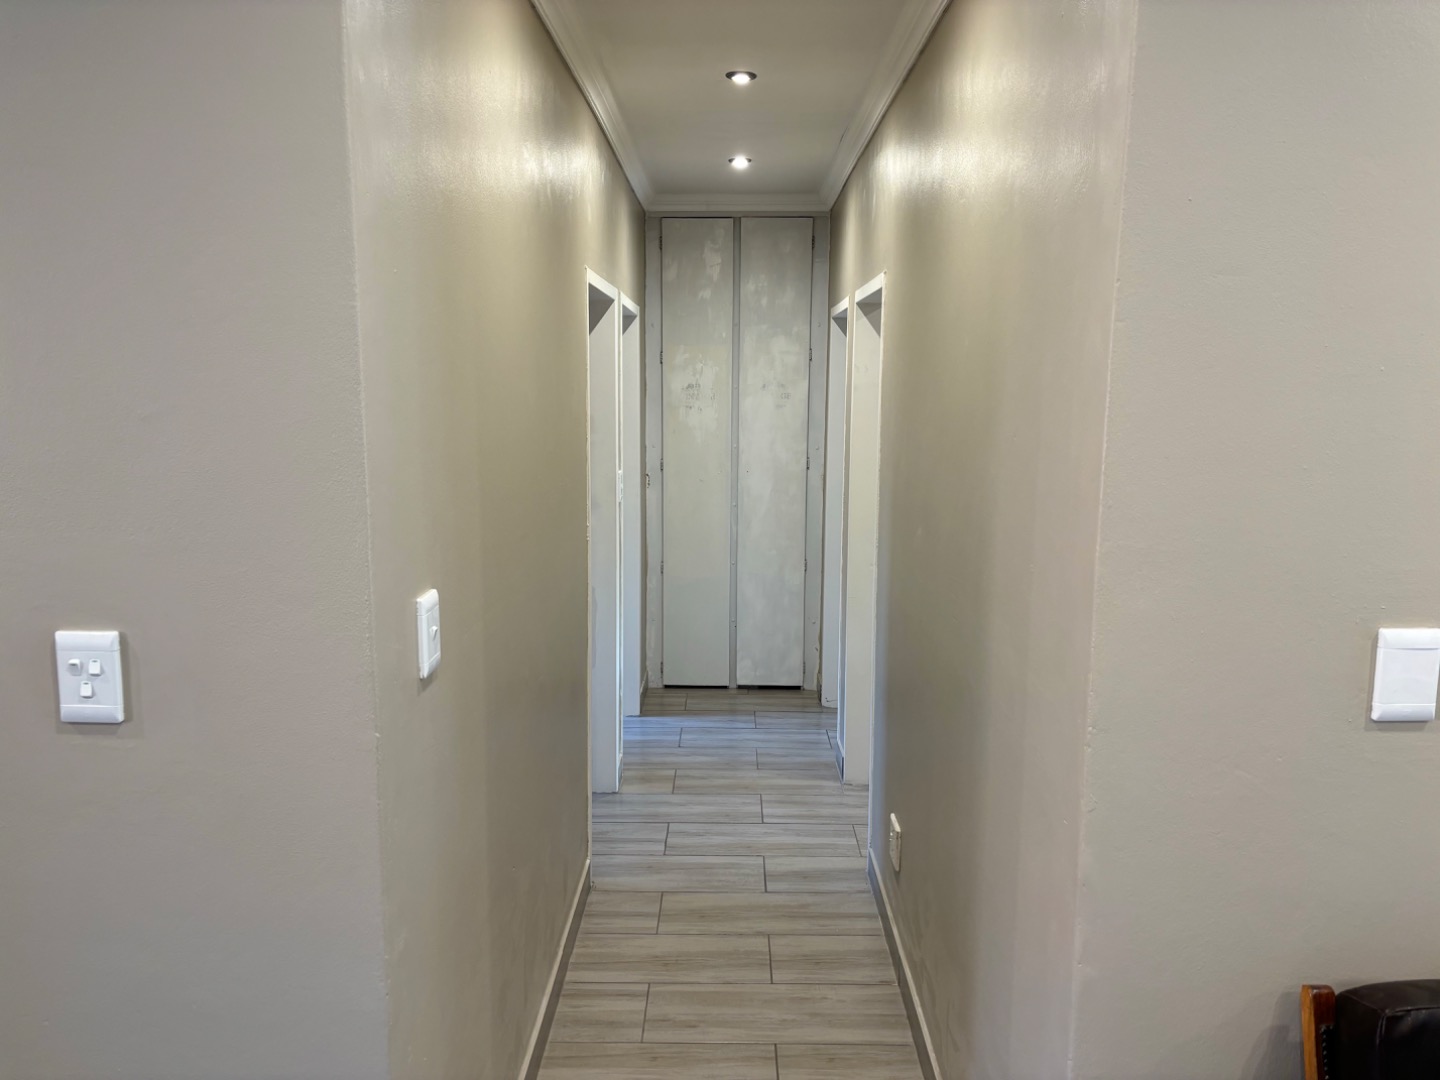
- Entrance Hall
- Paving
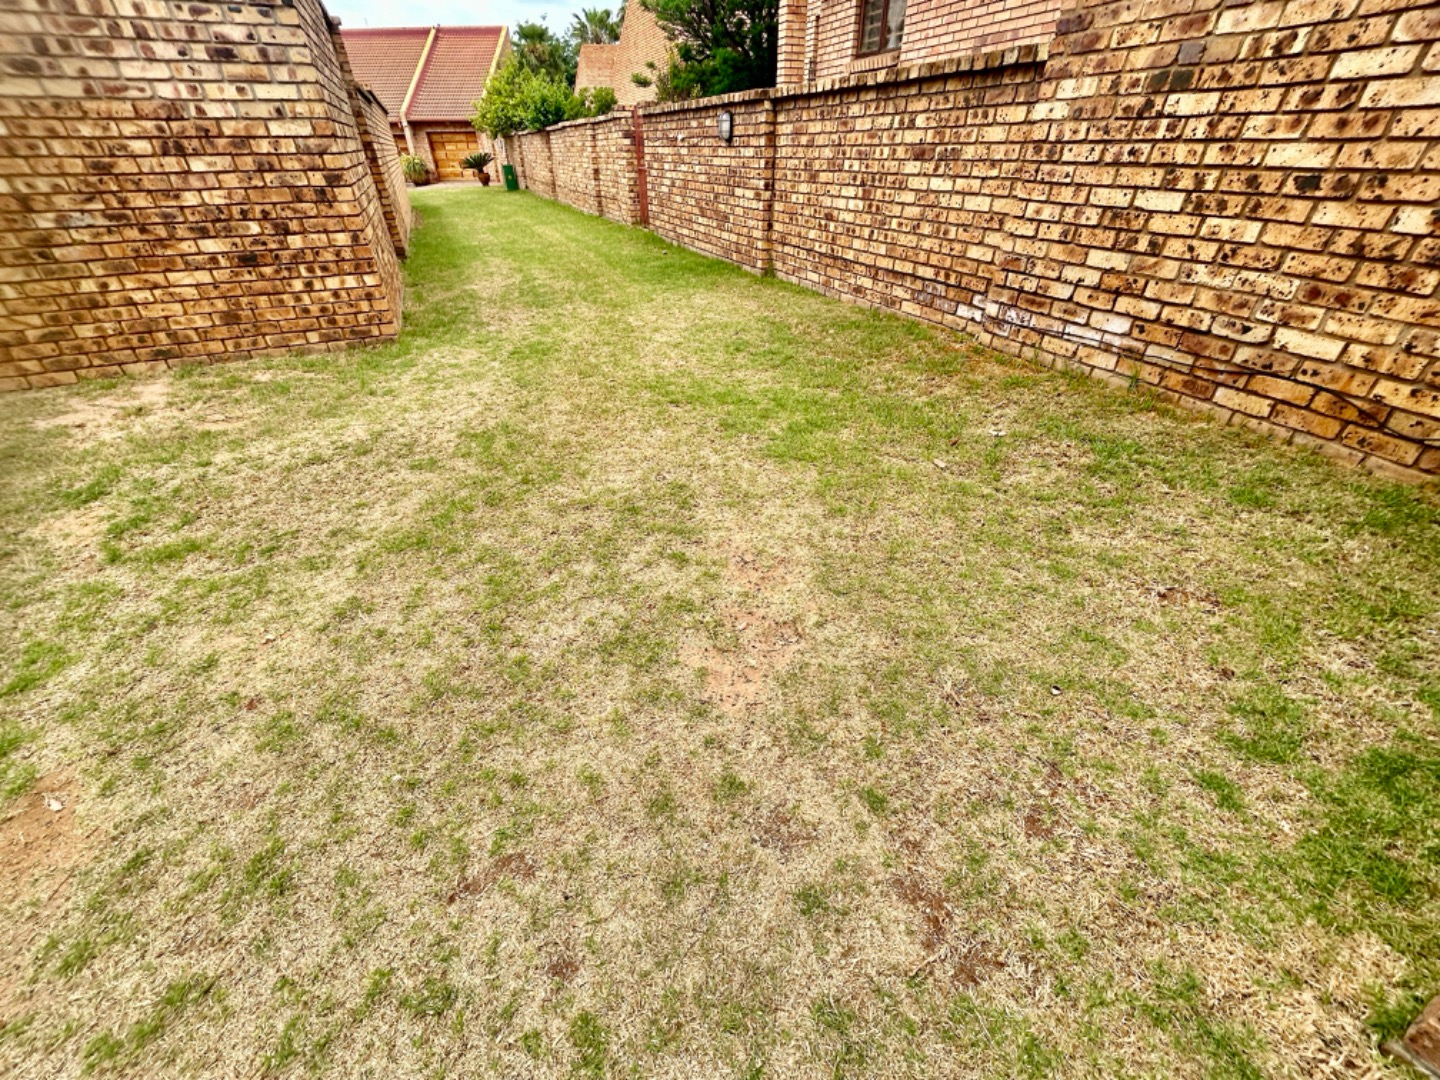
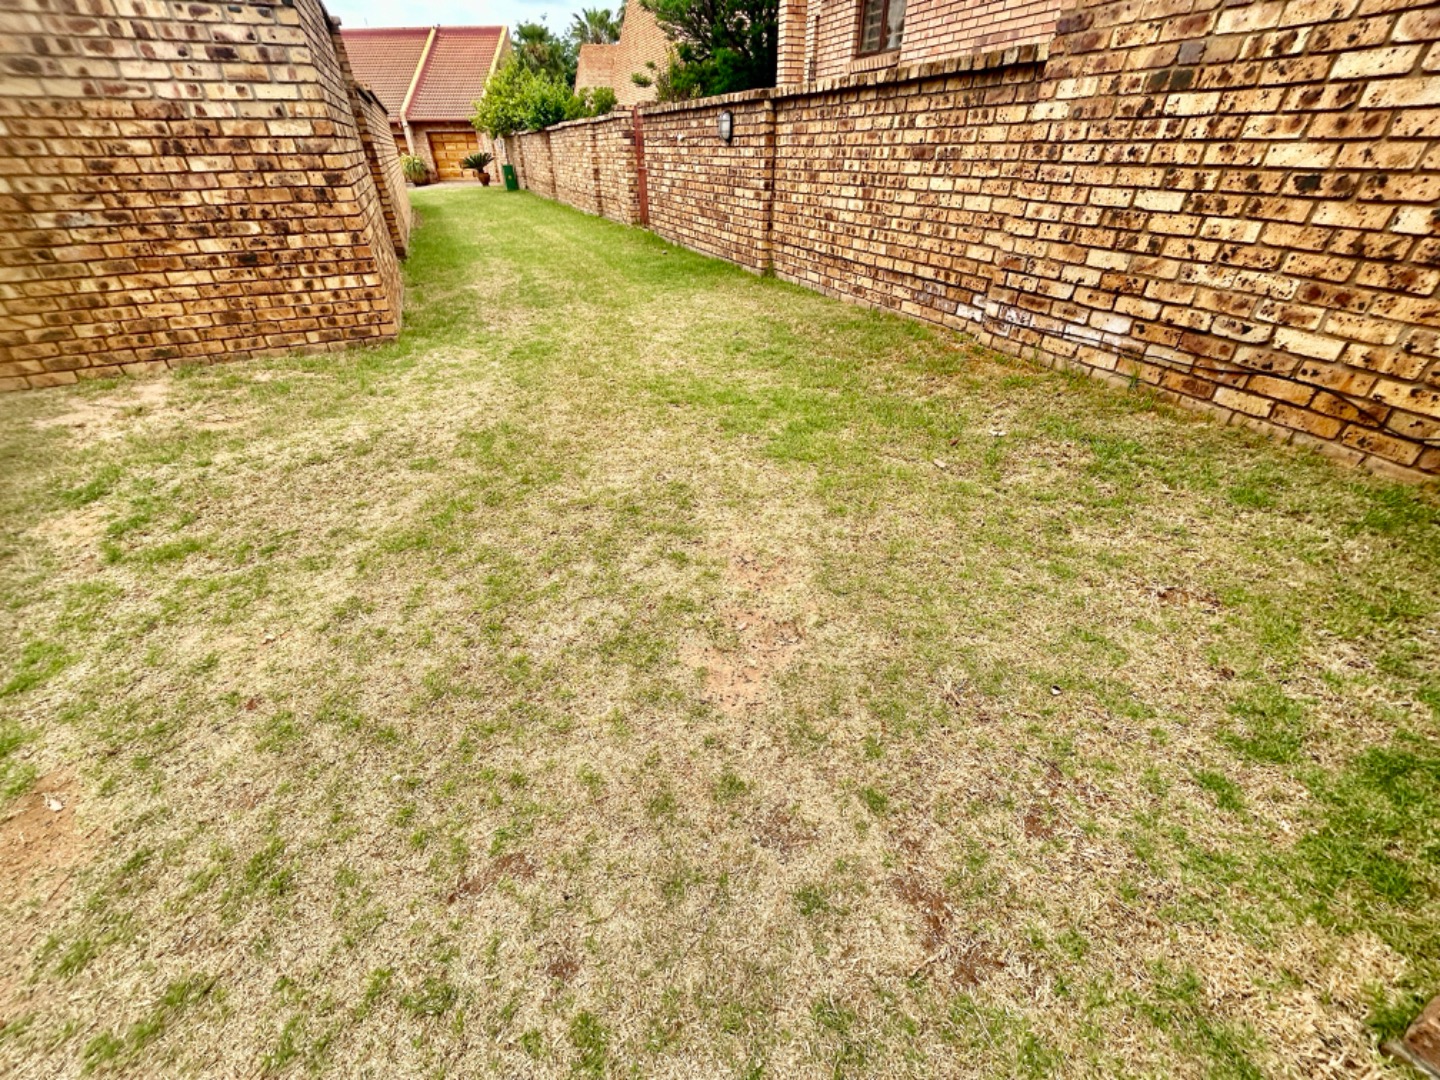
- Garden
- Family TV Room
| Bedrooms | 2 |
| Bathrooms | 1 |
| Garages | 2 |
| Floor Area | 131 m2 |
| Erf Size | 157.0 m2 |
