- 4
- 3
- 2
- 332 m2
- 1 430.0 m2
Monthly Costs
Monthly Bond Repayment ZAR .
Calculated over years at % with no deposit. Change Assumptions
Affordability Calculator | Bond Costs Calculator | Bond Repayment Calculator | Apply for a BondBond Calculator

Disclaimer: The estimates contained on this webpage are provided for general information purposes and should be used as a guide only. While every effort is made to ensure the accuracy of the calculator, RE/MAX of Southern Africa cannot be held liable for any loss or damage arising directly or indirectly from the use of this calculator, including any incorrect information generated by this calculator, and/or arising pursuant to your reliance on such information.
Mun. Rates & Taxes: ZAR 3117.00
Property description
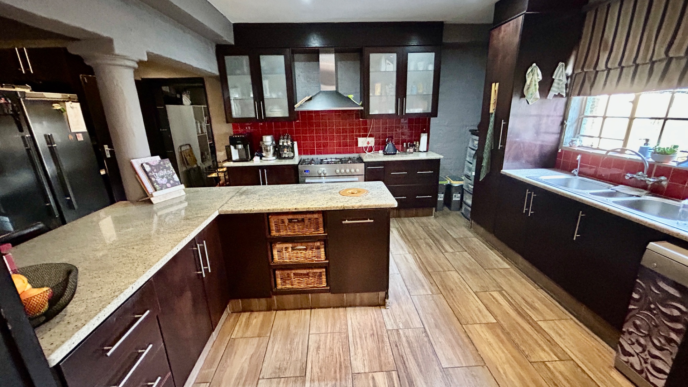
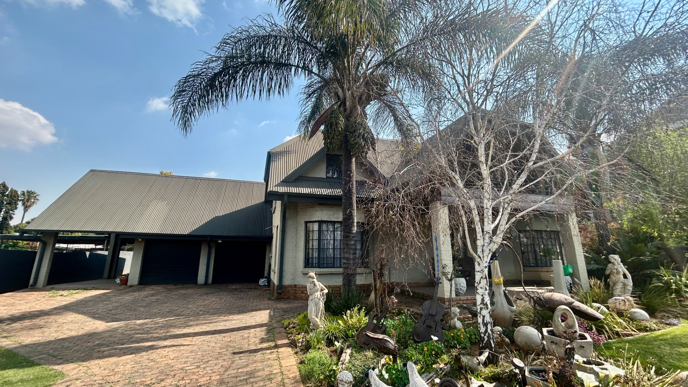
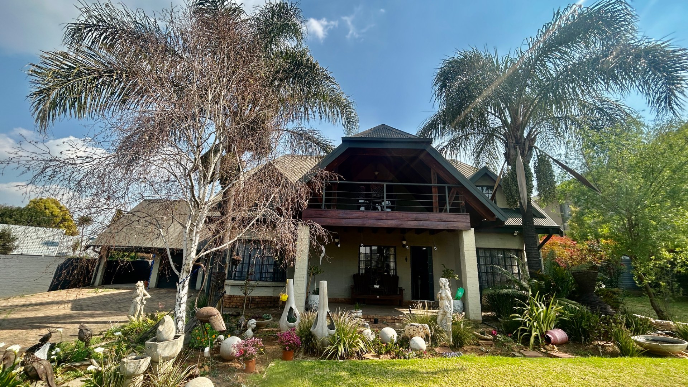
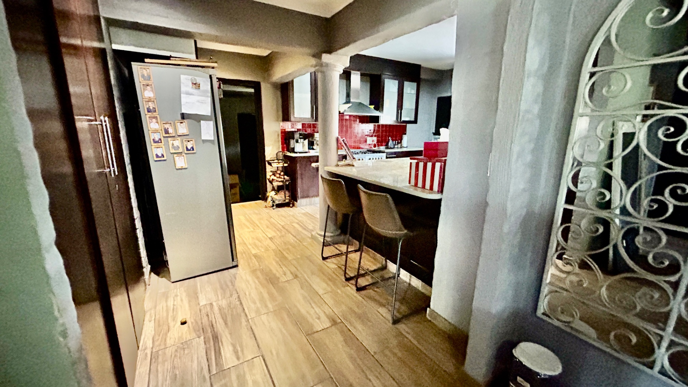
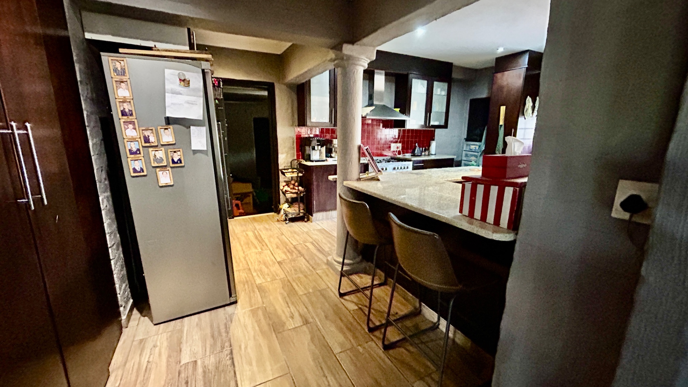
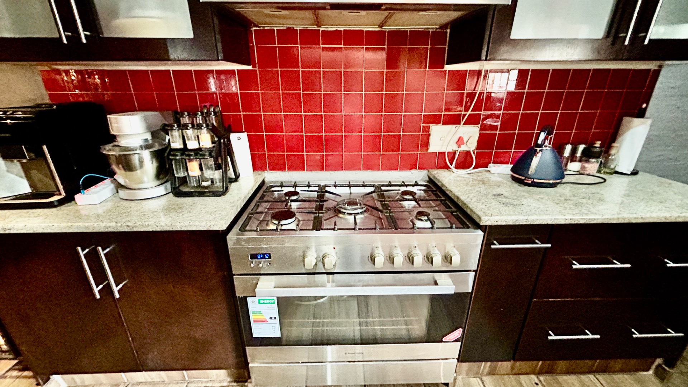
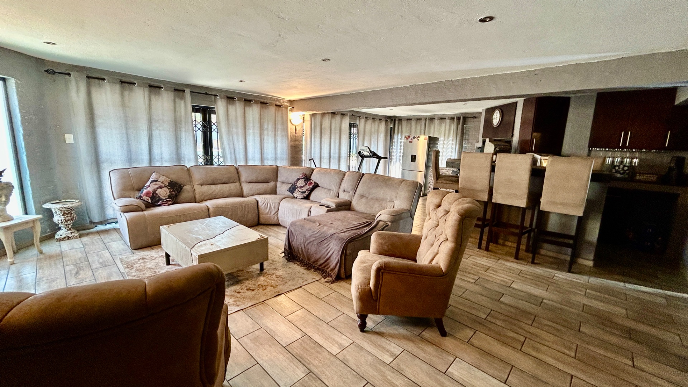
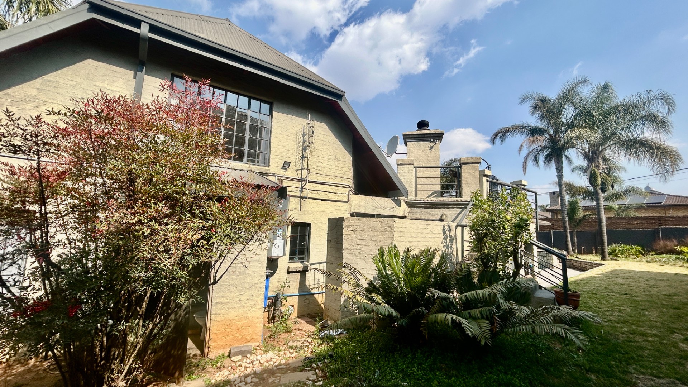
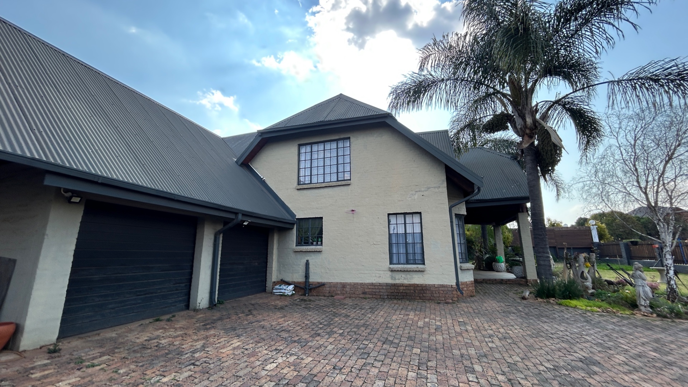
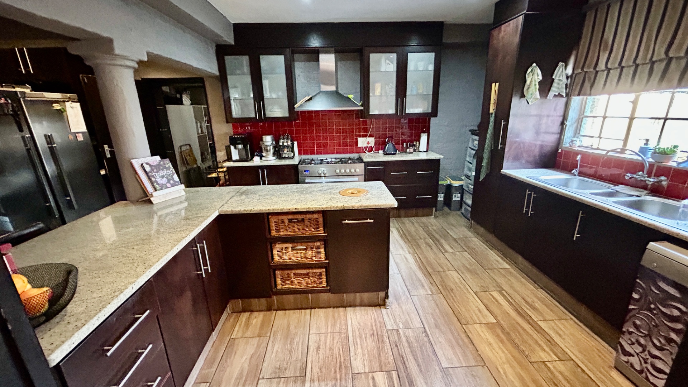
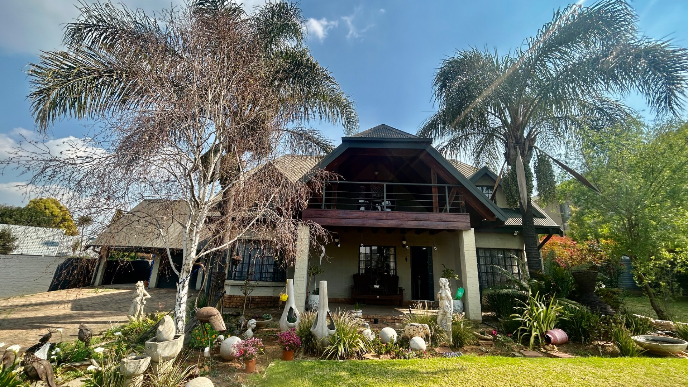
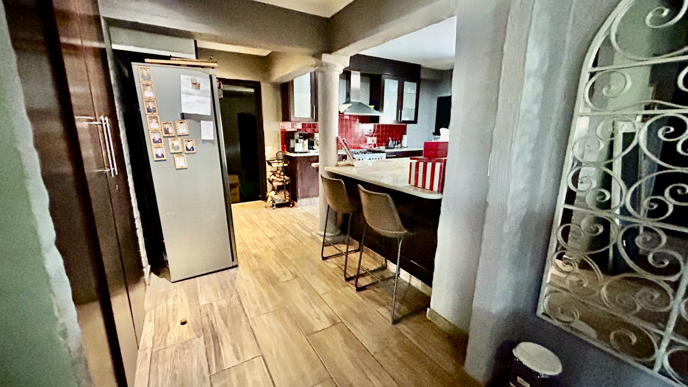
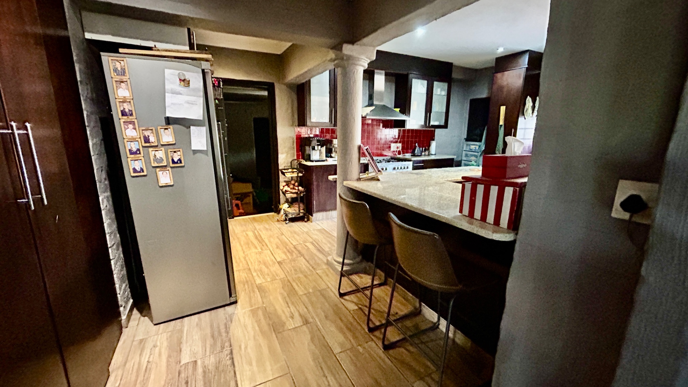
Spacious Family Home with lovely open plan kitchen in Aerorand
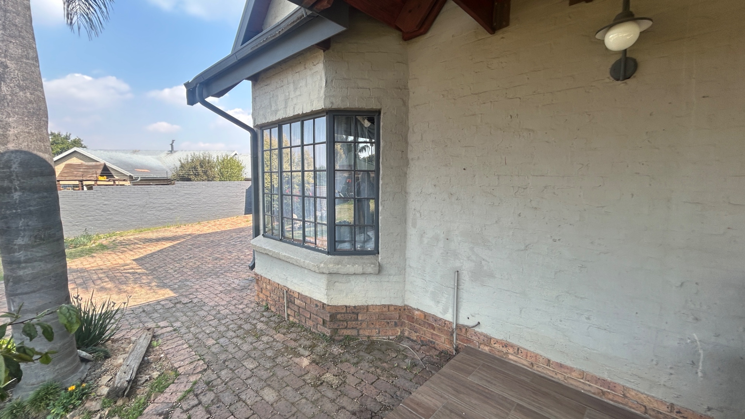
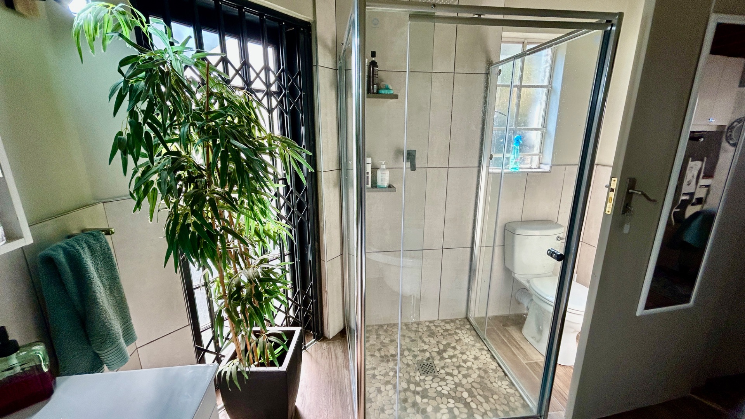
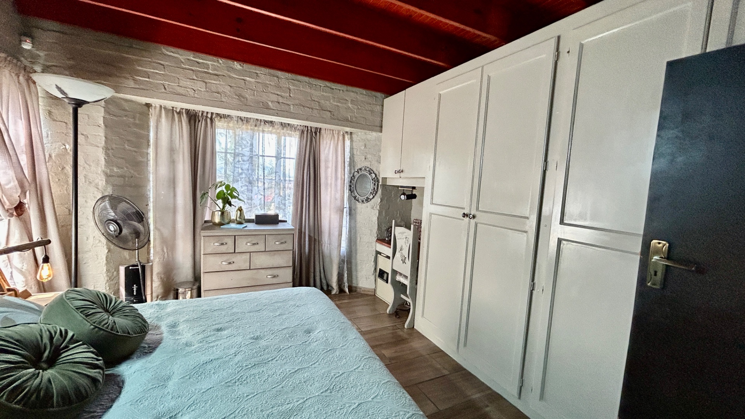
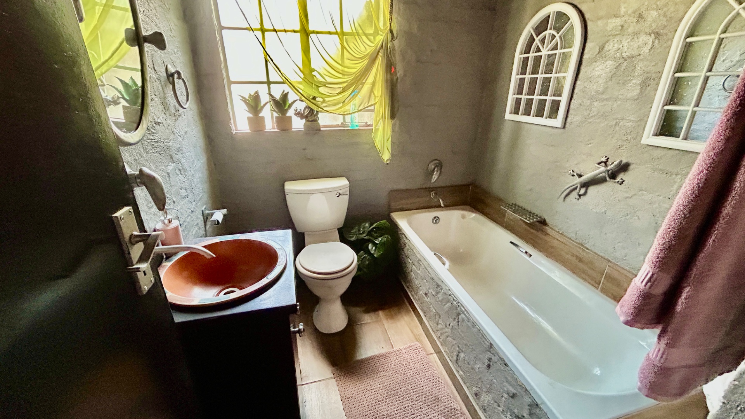
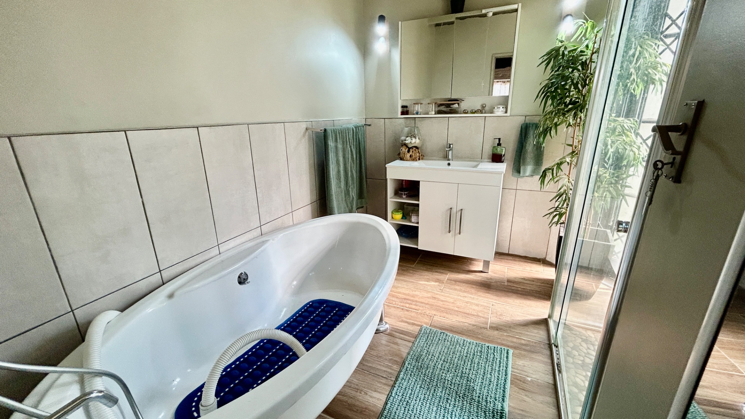
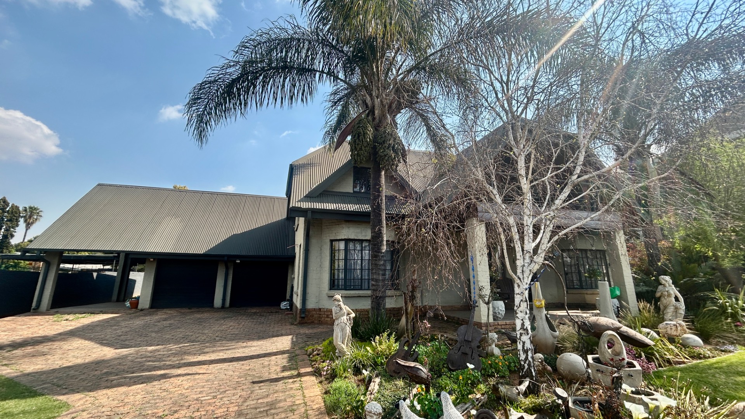
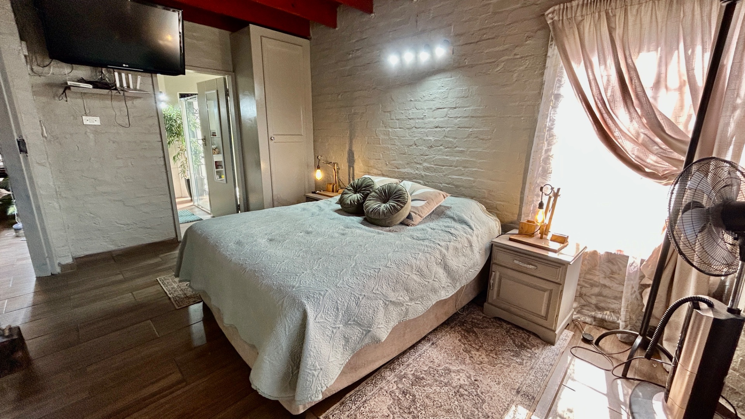
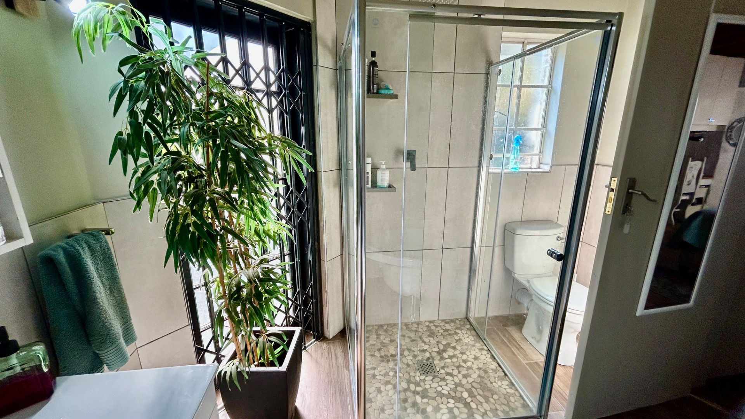
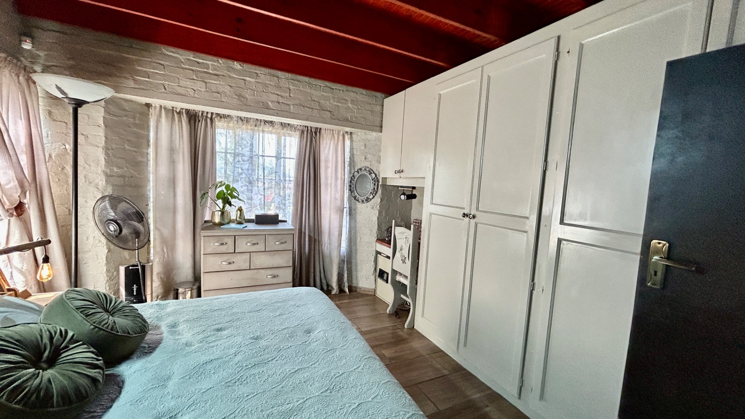
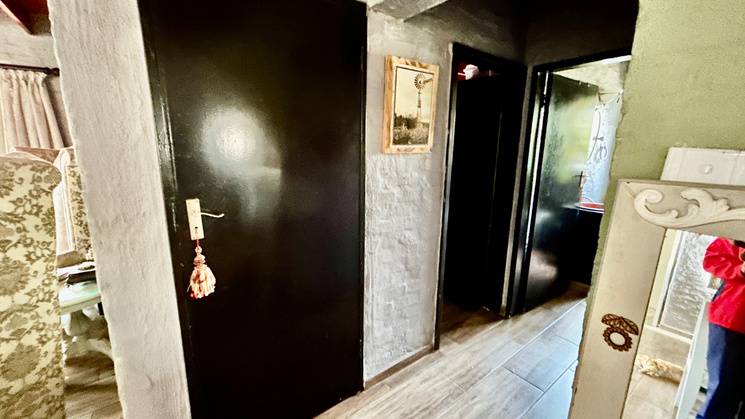
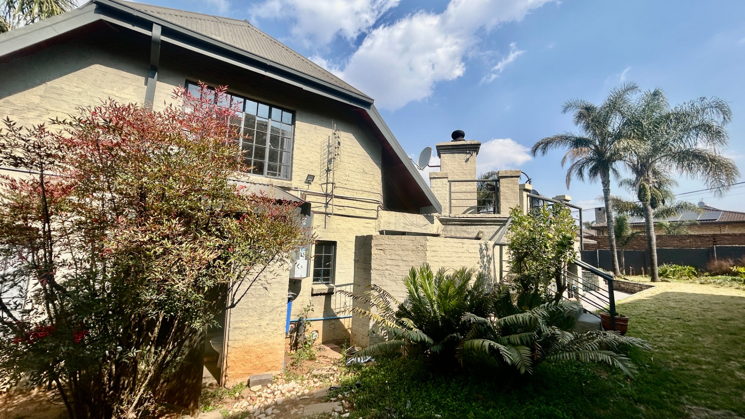
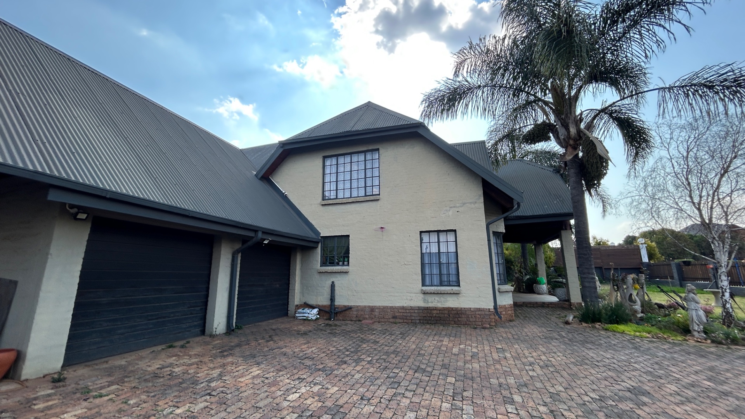
This 4-bedroom, 3-bathroom residence offers comfortable family living in the established Aerorand suburb of Middelburg.
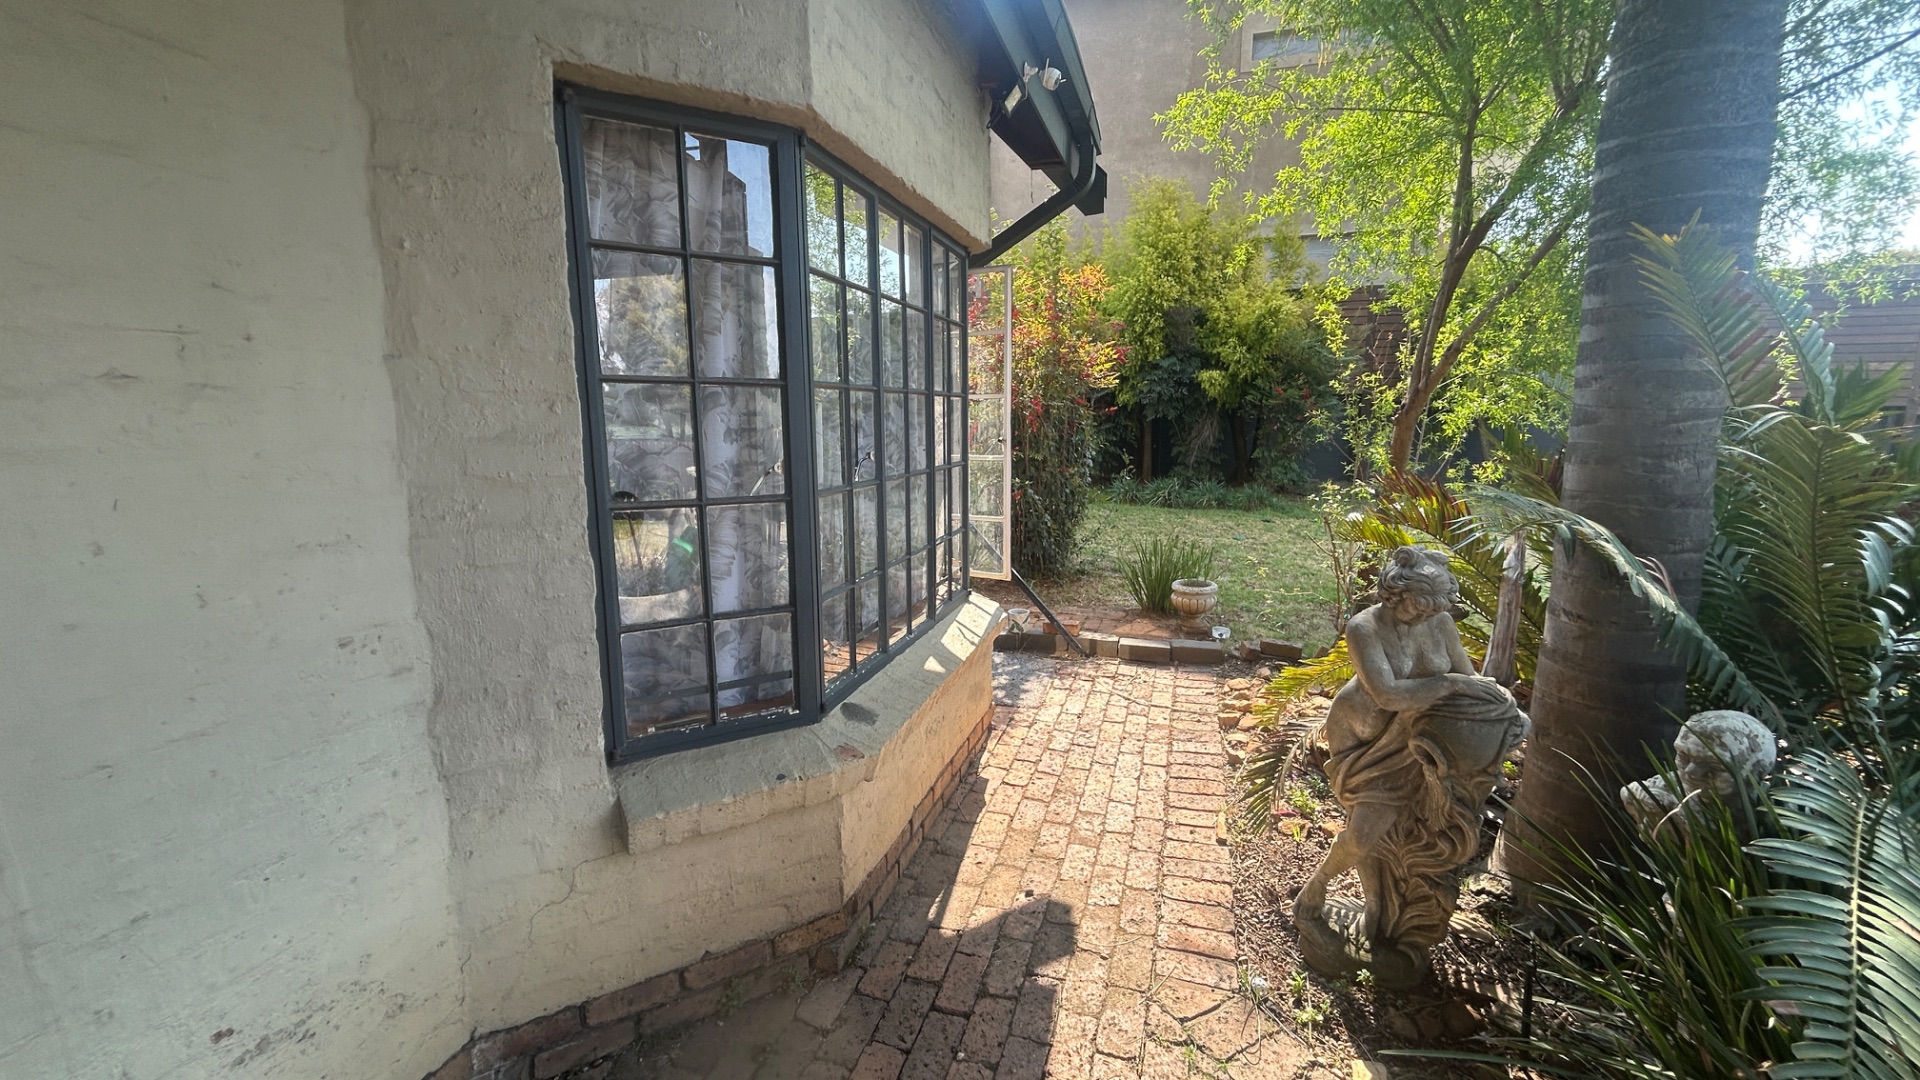
Set on a generous 1,430 sqm erf, the property provides ample space for growing families and those seeking room to move.
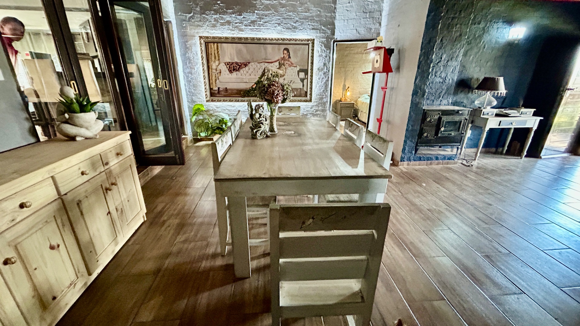
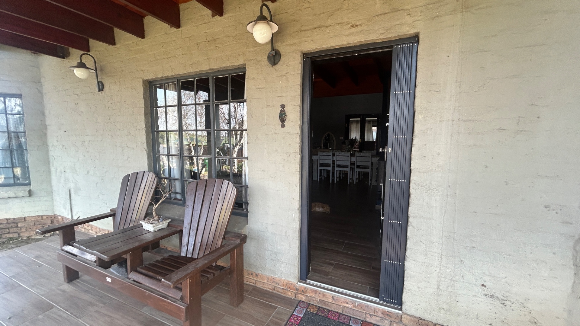
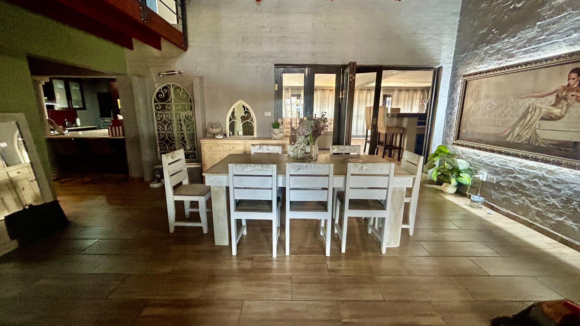
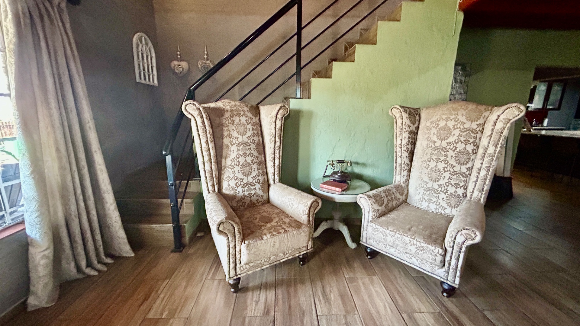
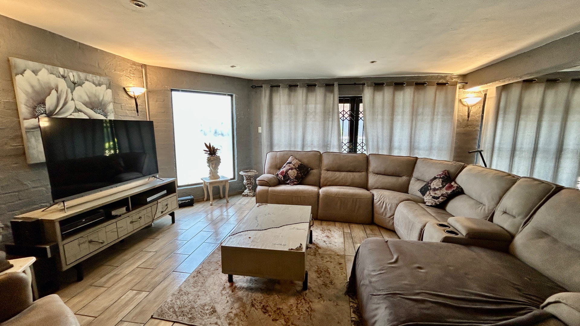
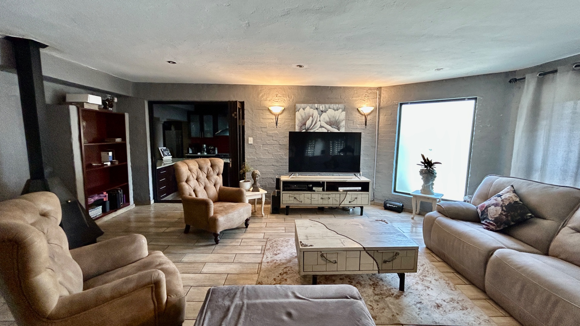
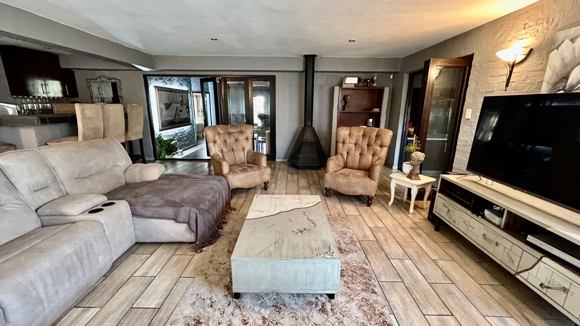
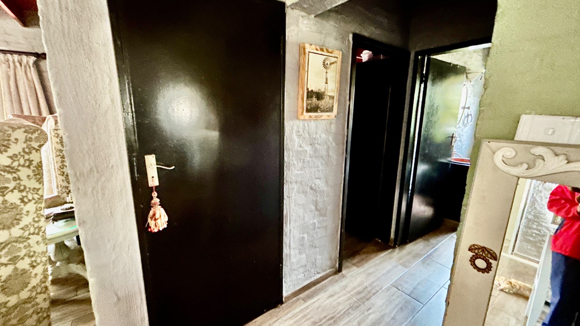
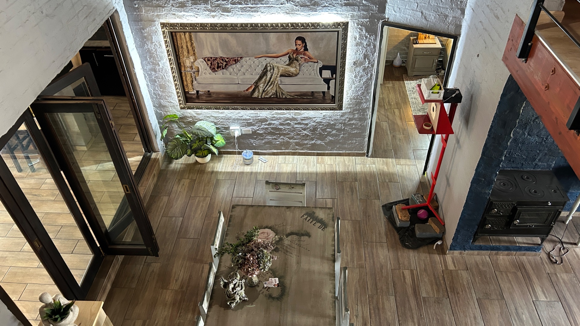
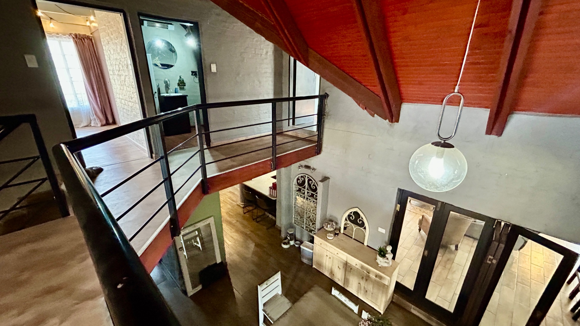
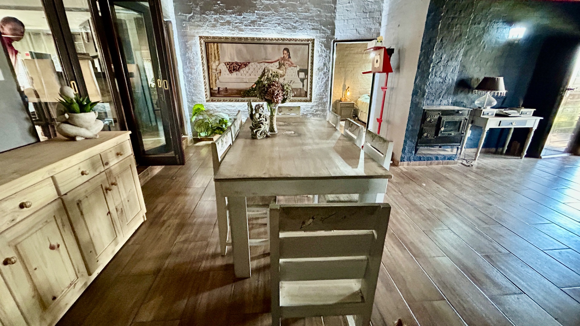
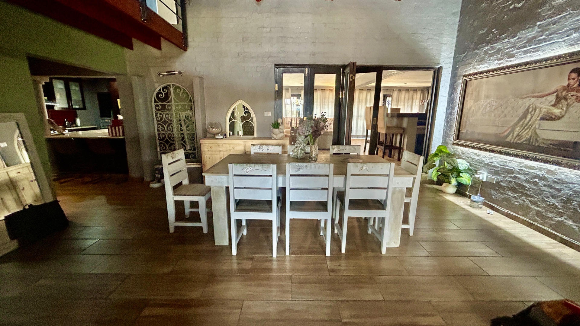
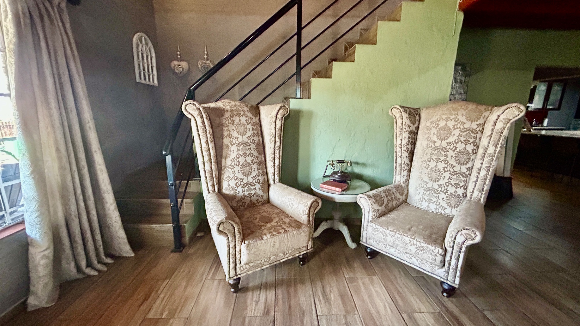
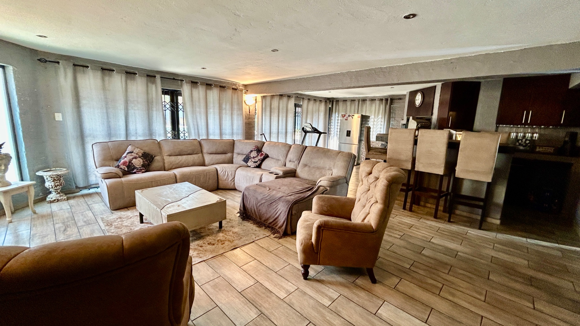
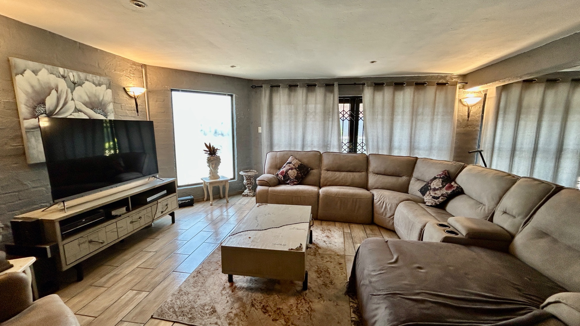
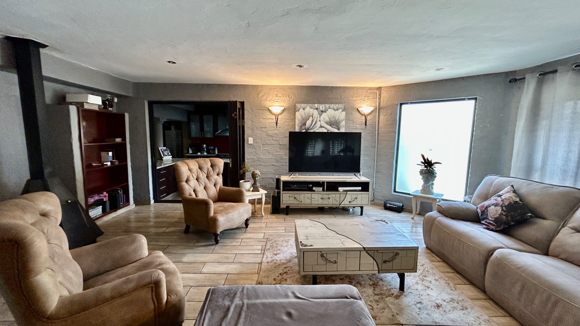
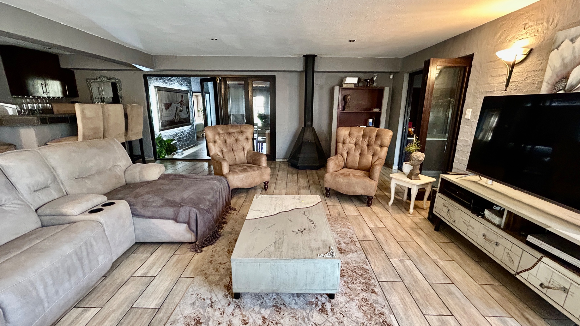
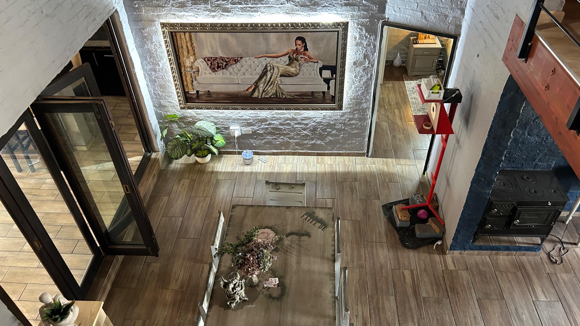
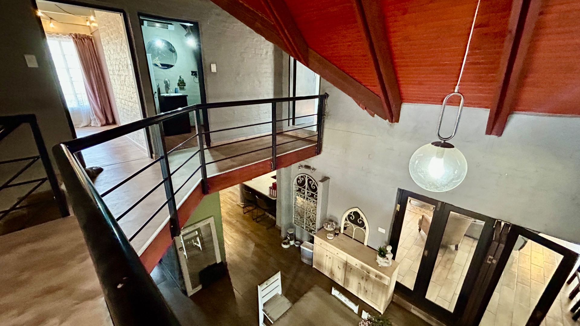
The main house spans 332 sqm of thoughtfully designed living areas, featuring two lounges and a dedicated dining room that cater to both everyday living and entertaining.
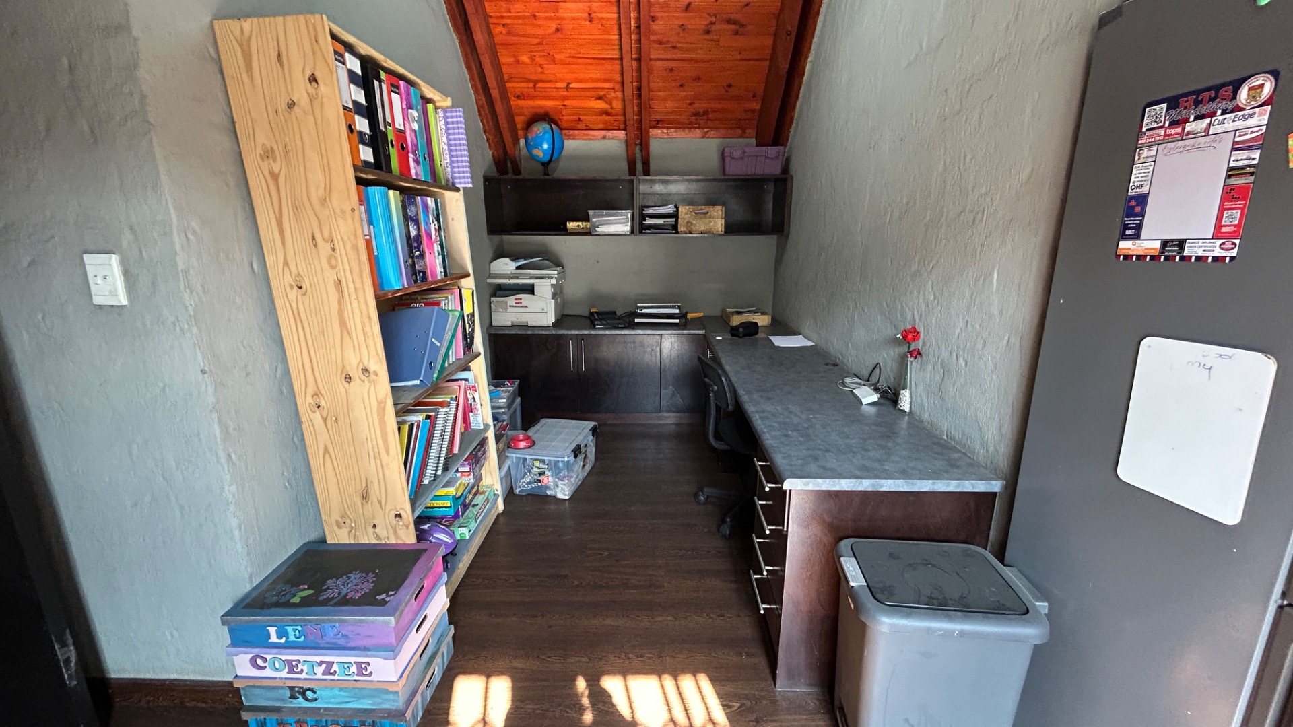
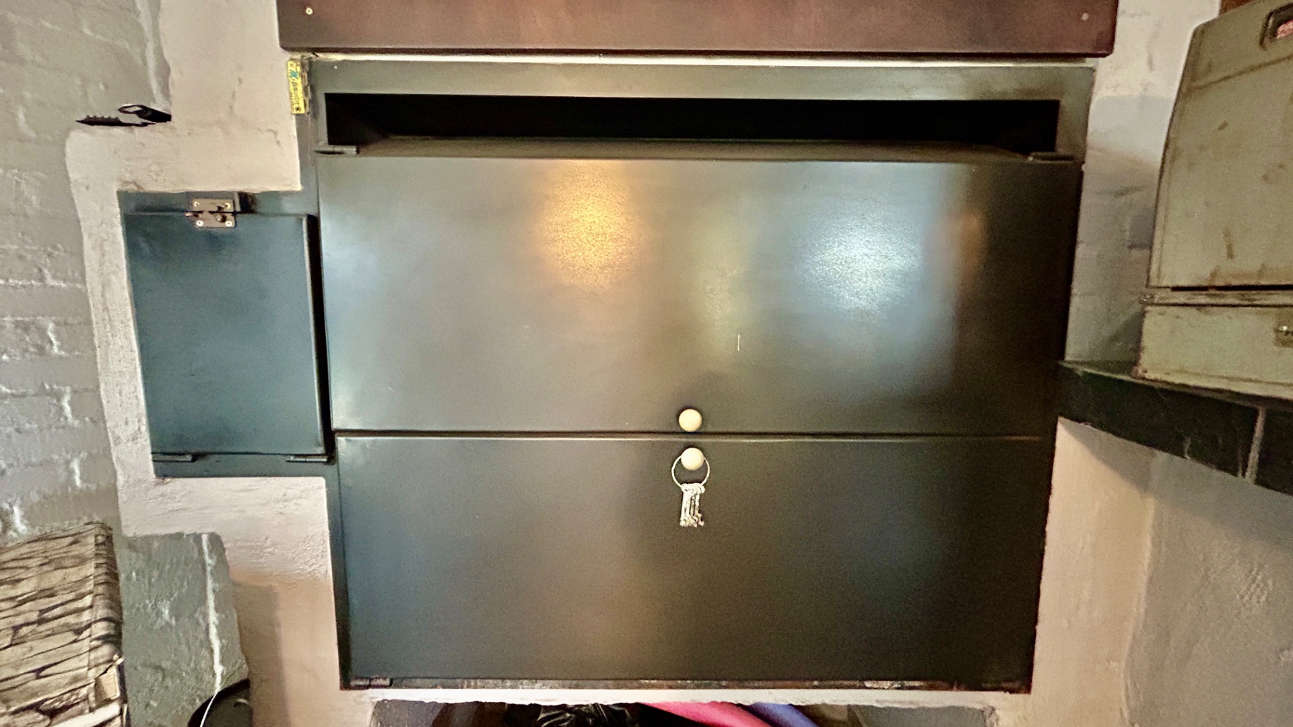
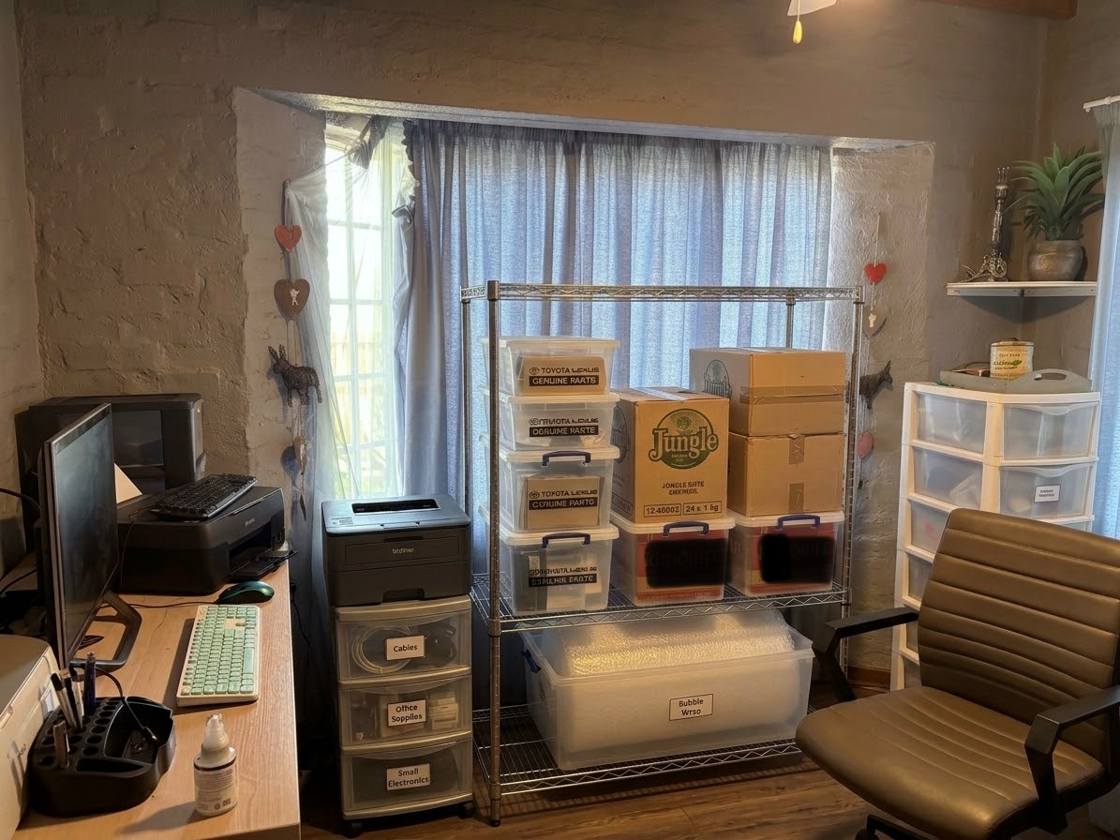
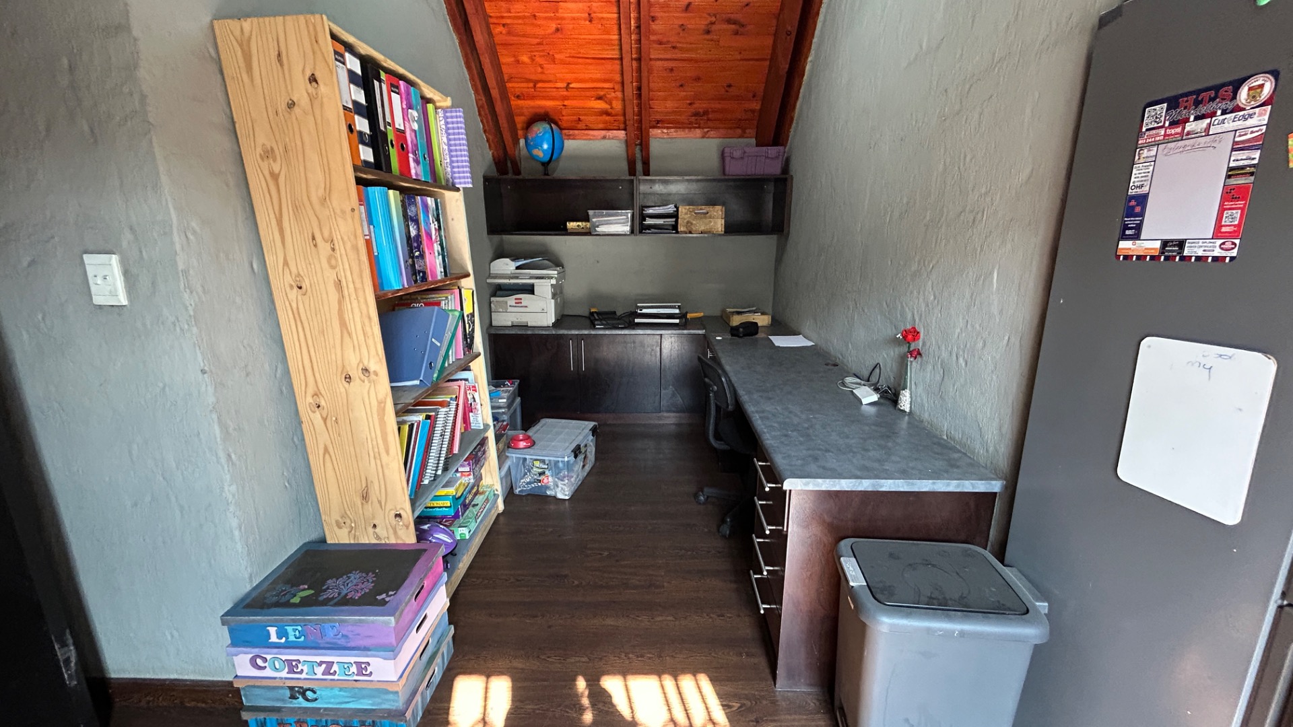
The home benefits from practical amenities including a study, laundry room, and storage facilities the wendy.
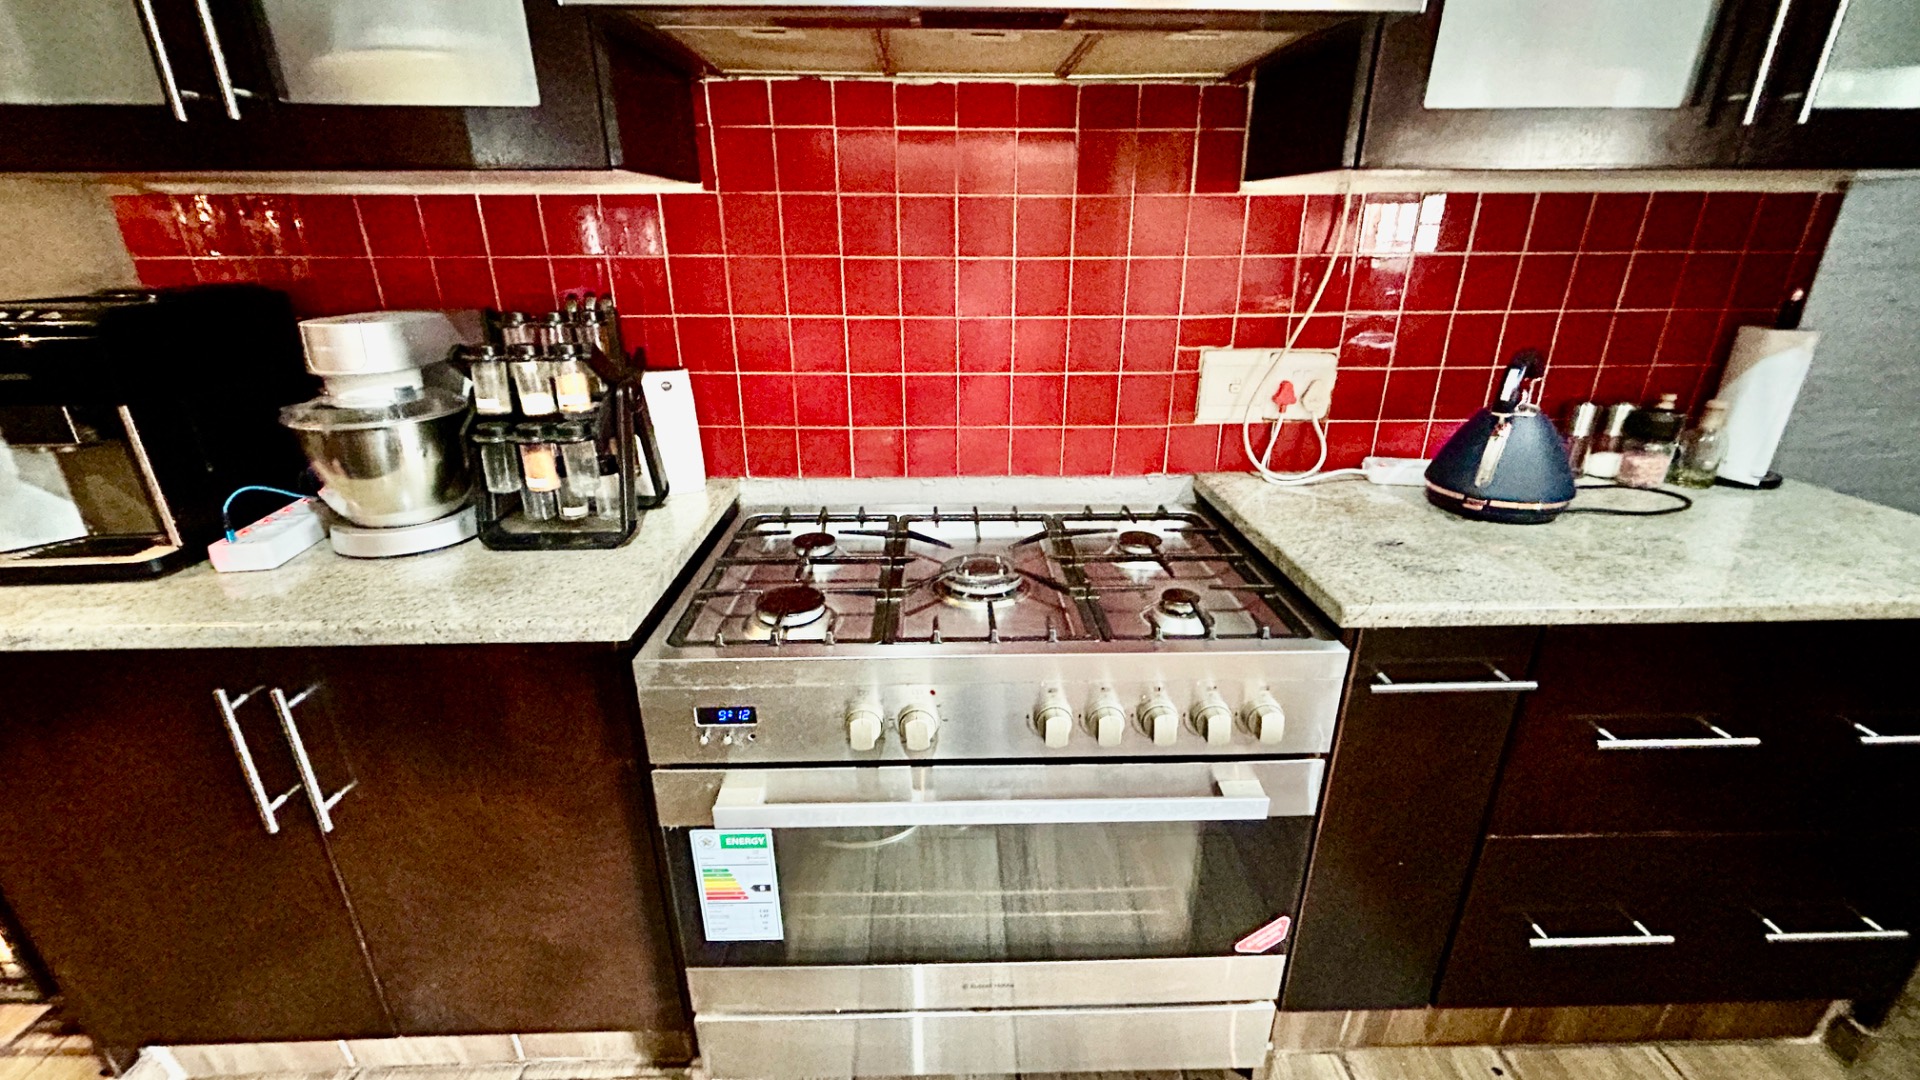
The kitchen is well-equipped and connects seamlessly to the living spaces.
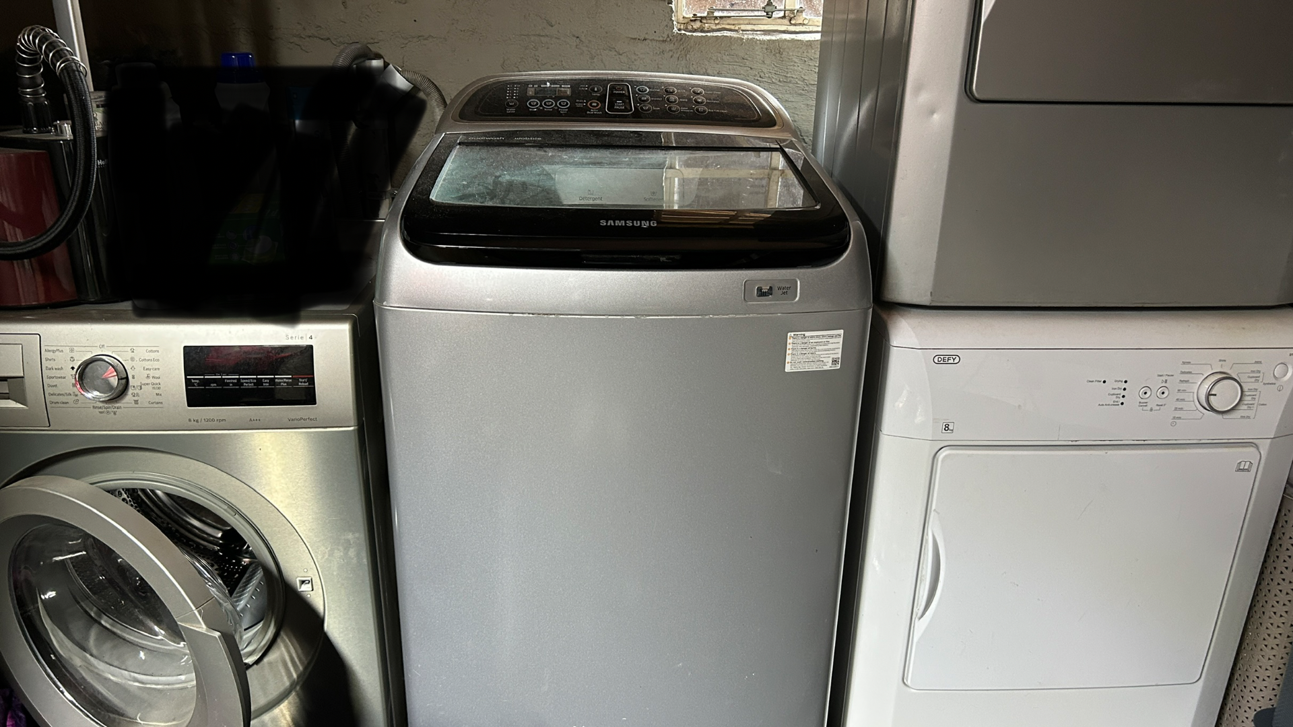
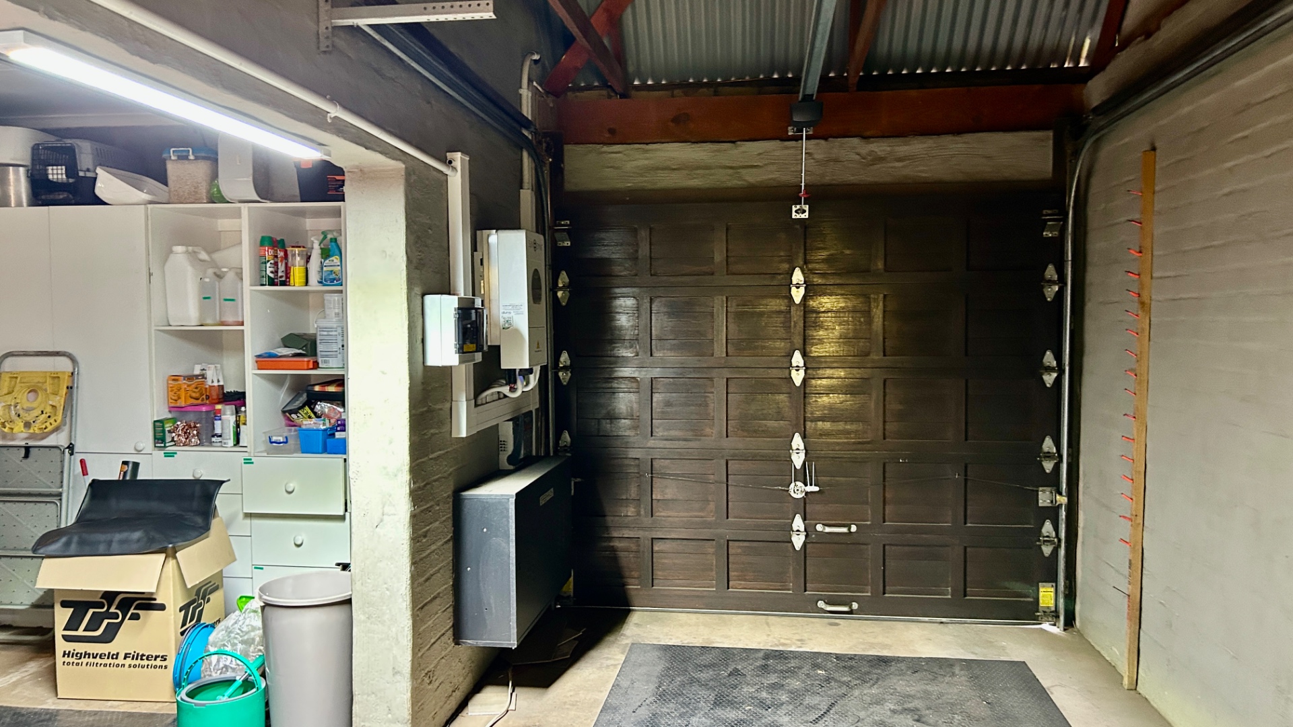
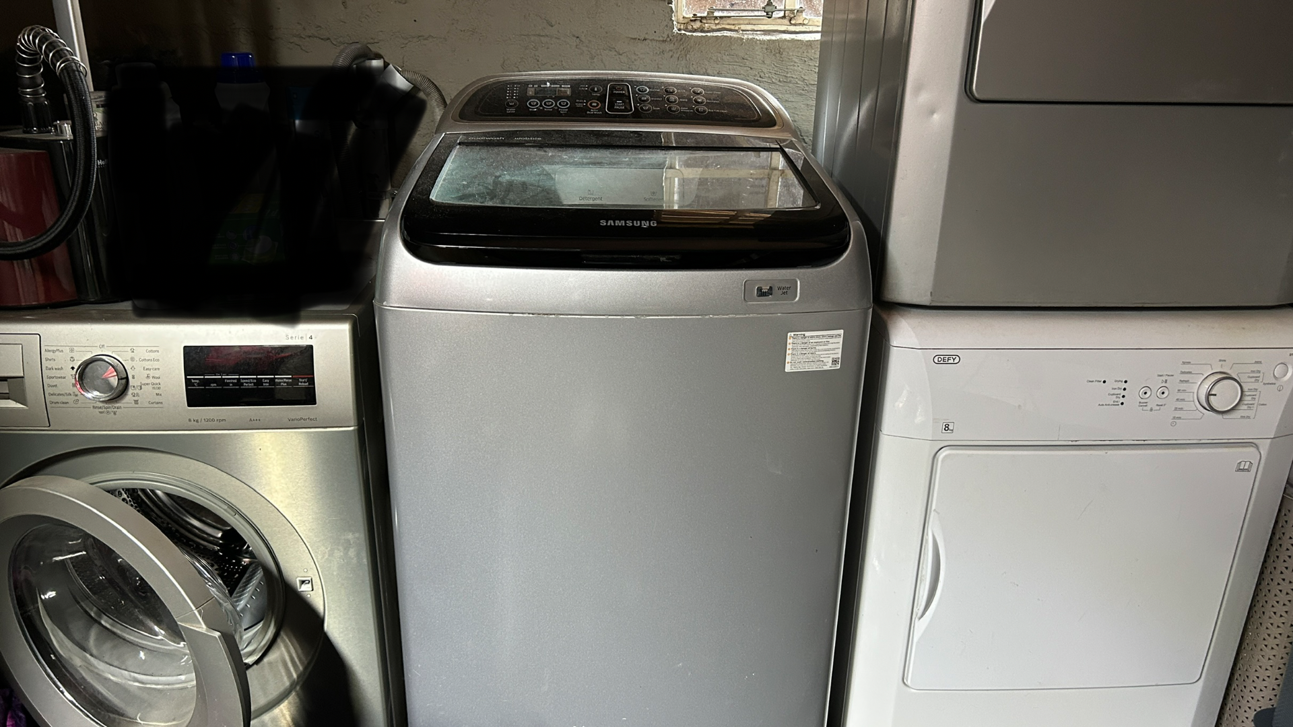
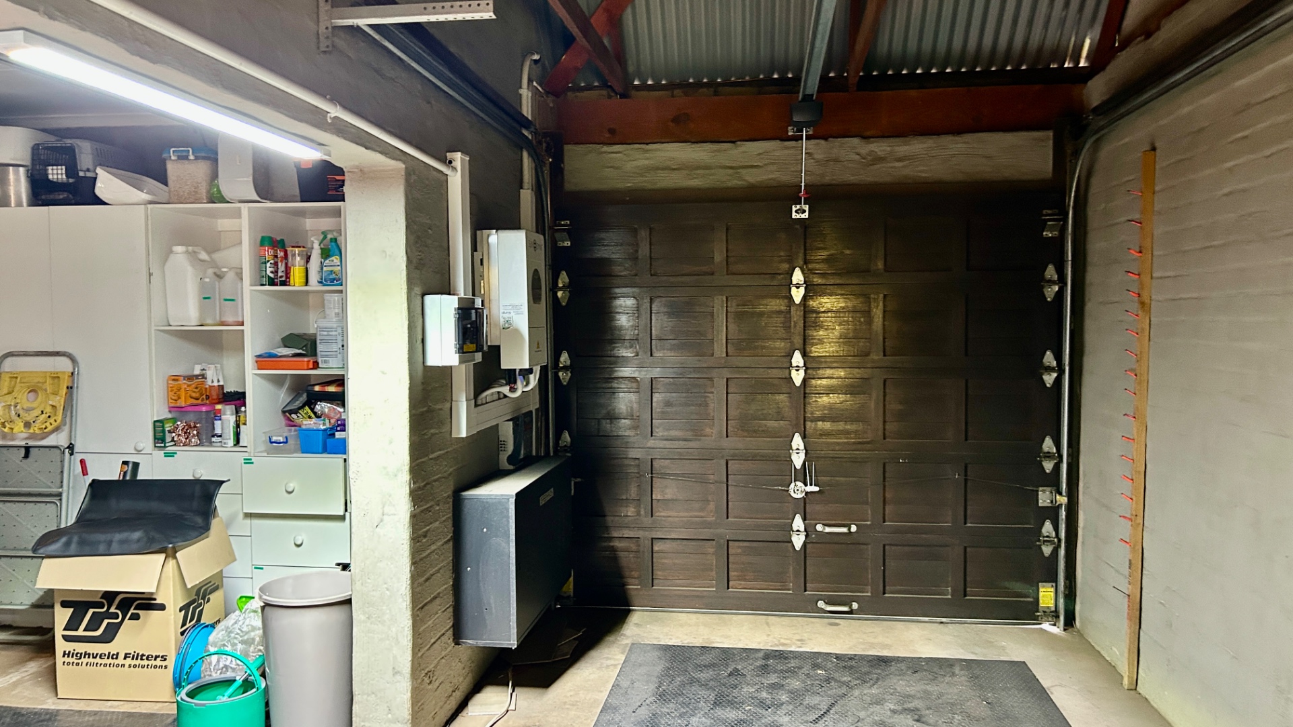
Laundry in garage next to the kitchen.
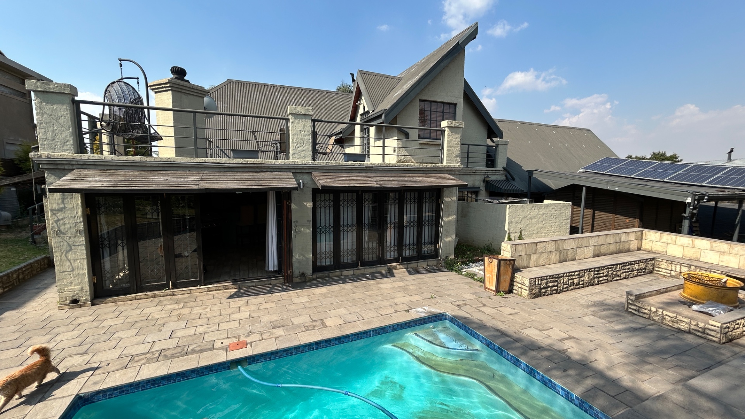
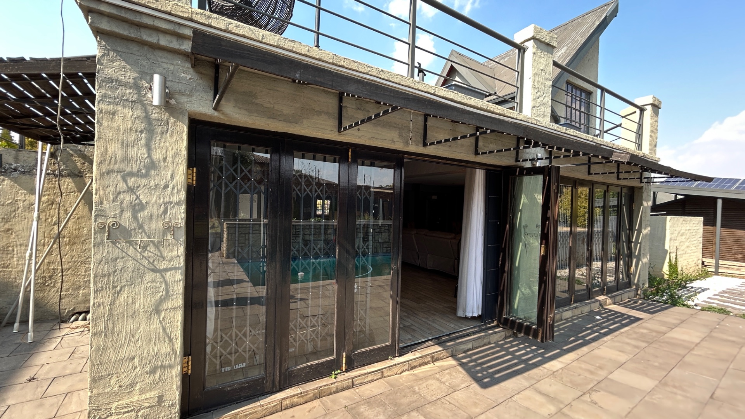
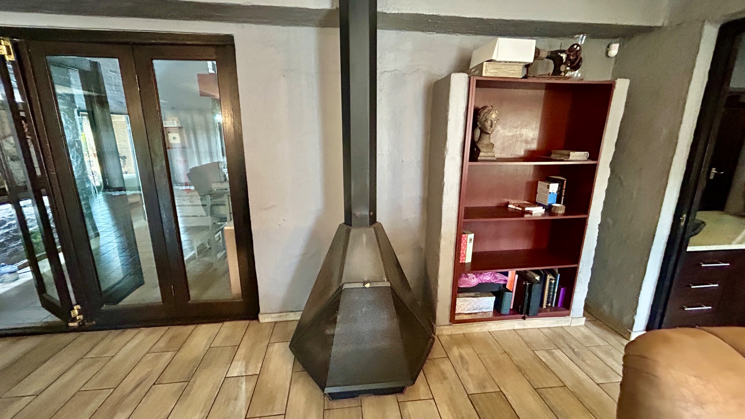
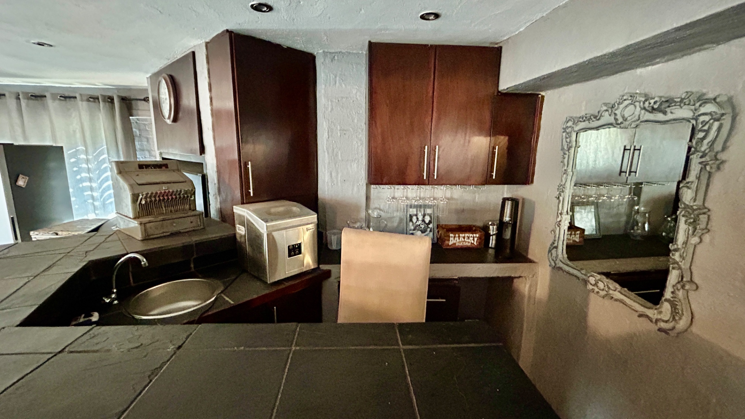
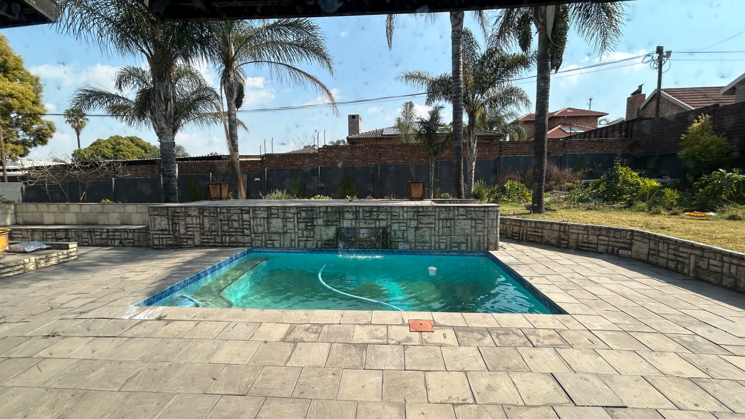
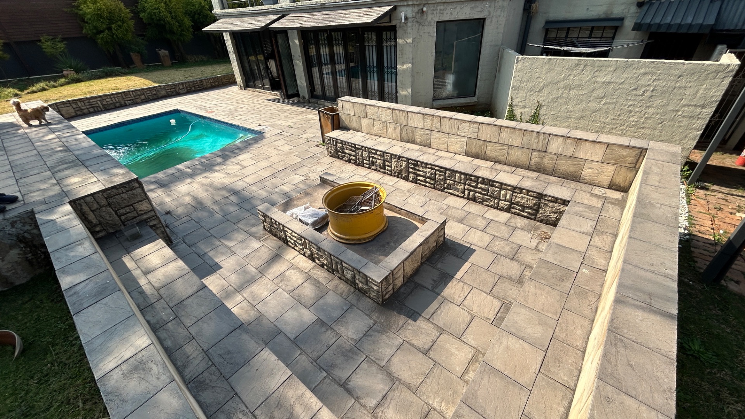
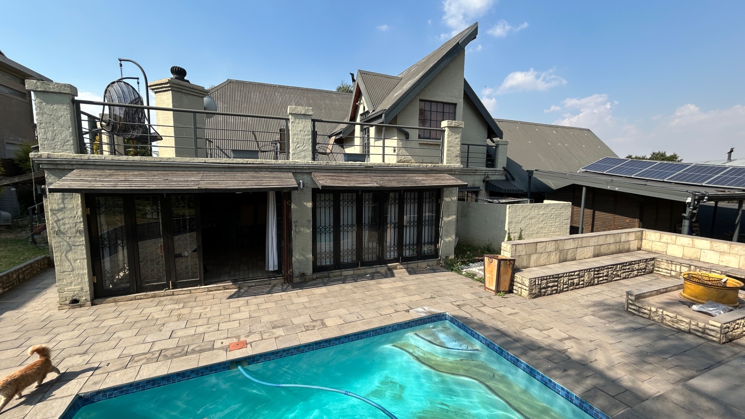
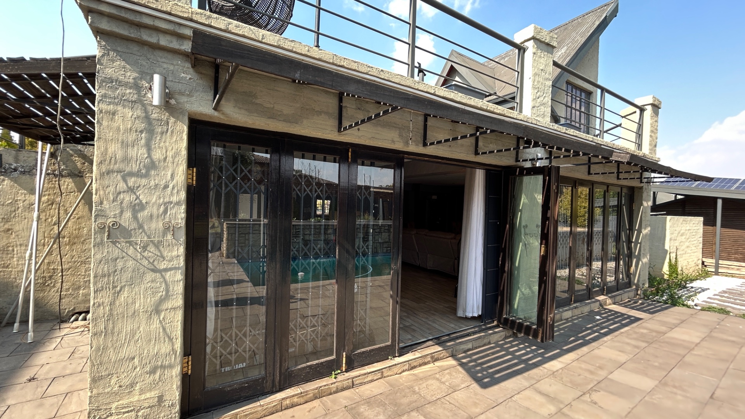
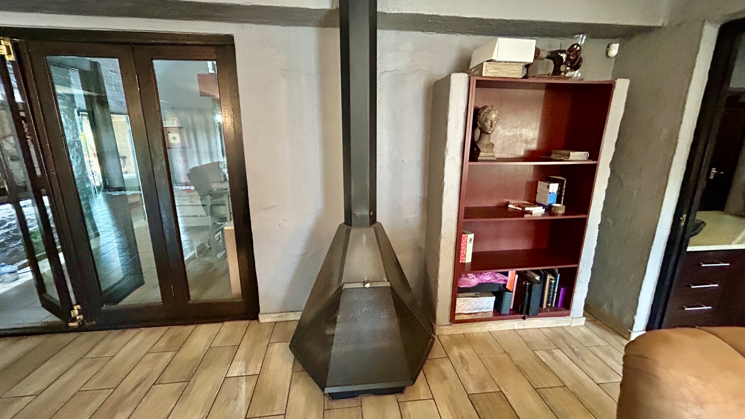
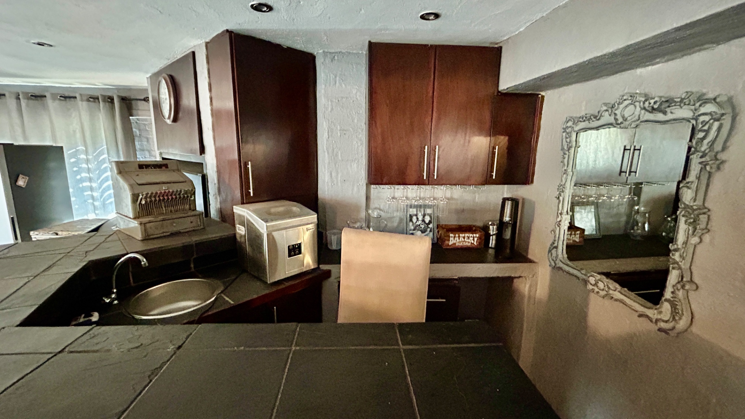
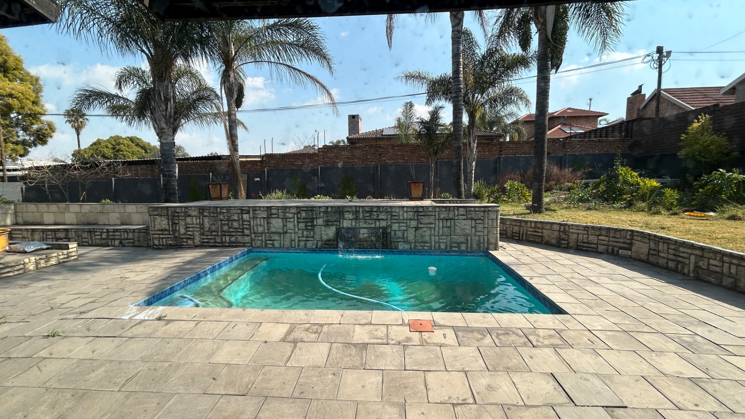
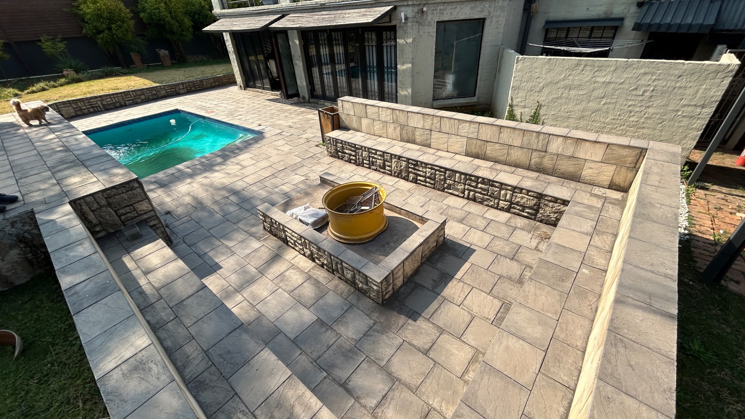
Entertainment options are enhanced by a built-in braai room, bar and fireplace, and sparkling swimming pool, ideal for relaxation and social gatherings.
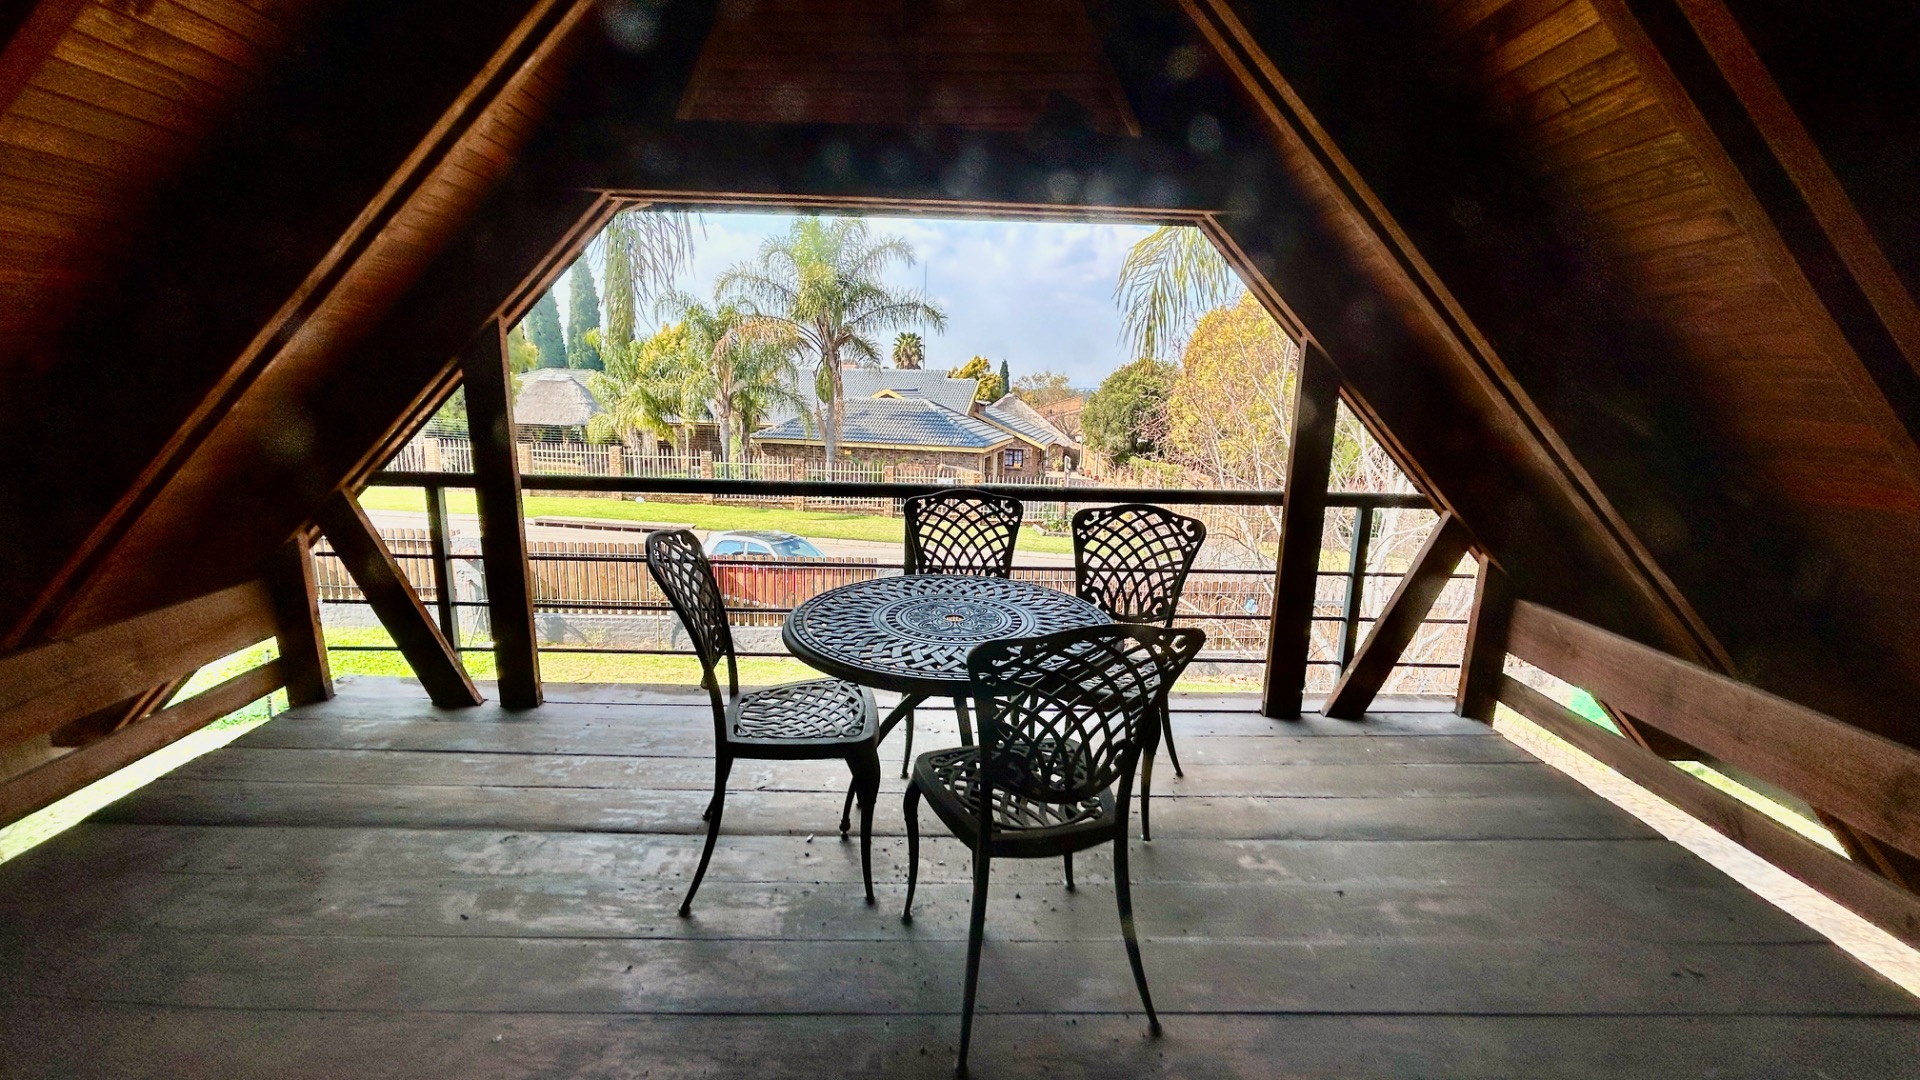
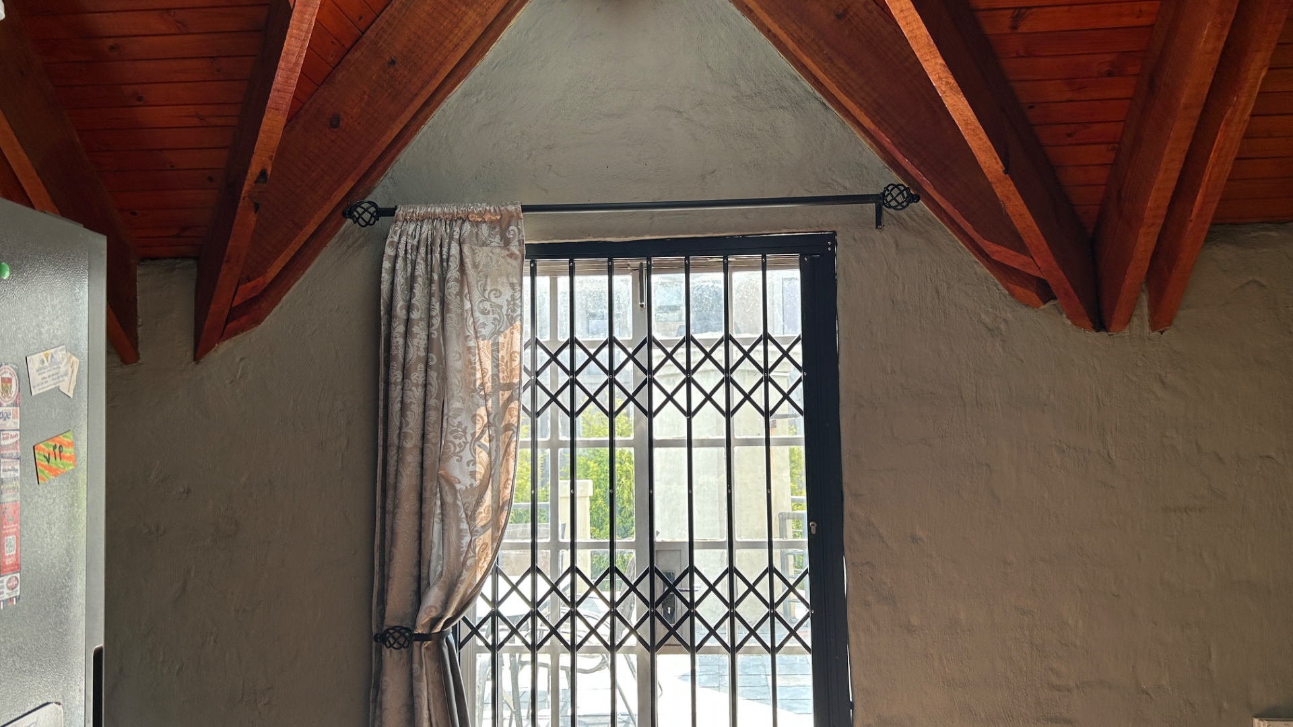
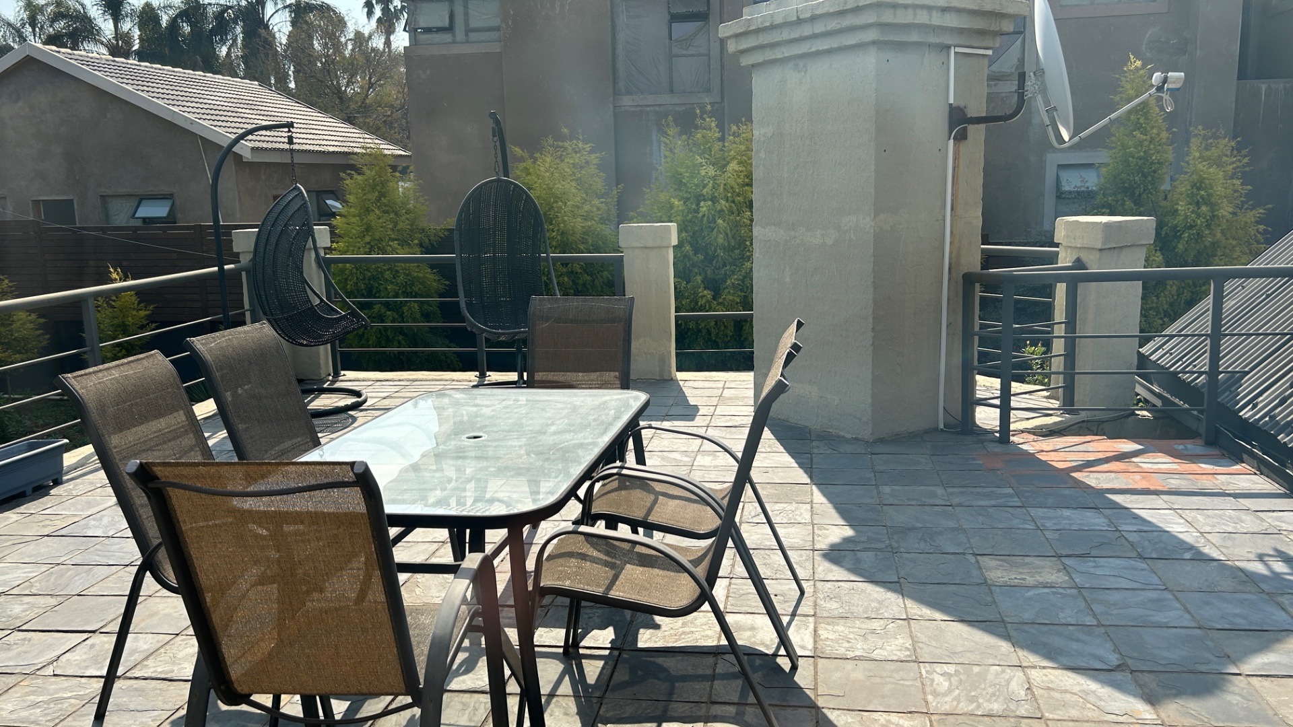
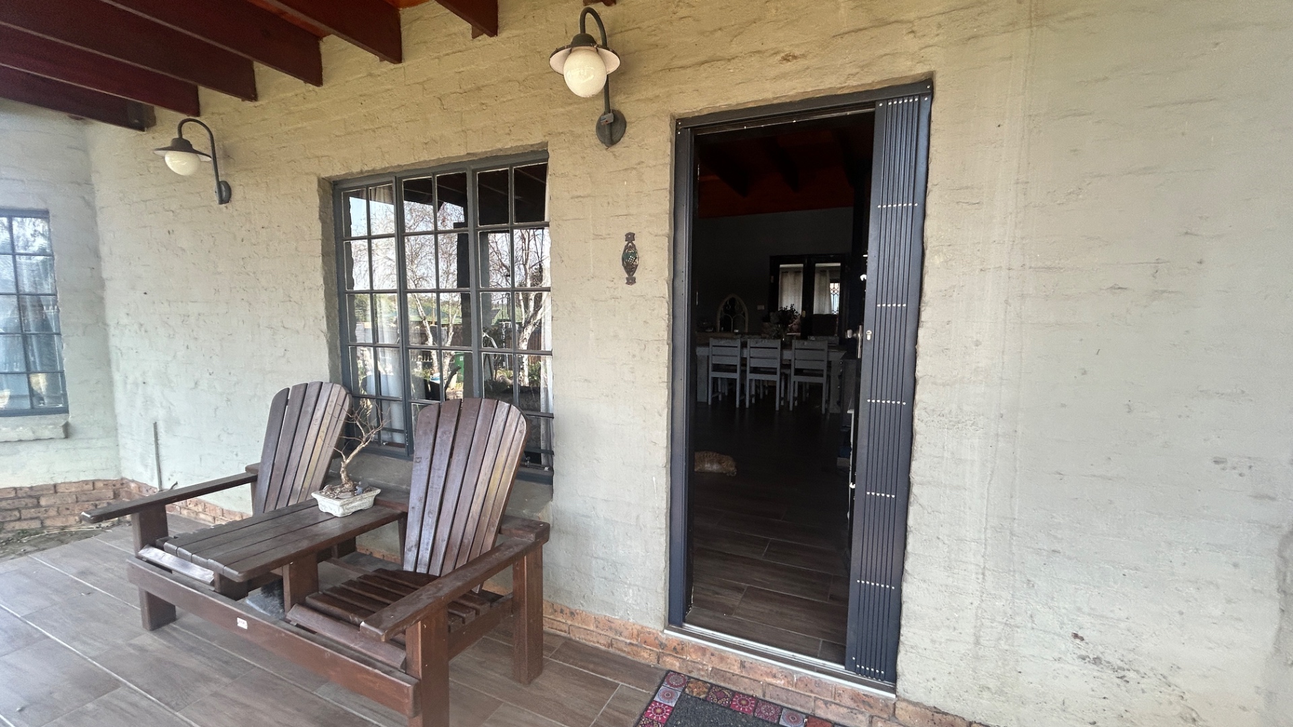
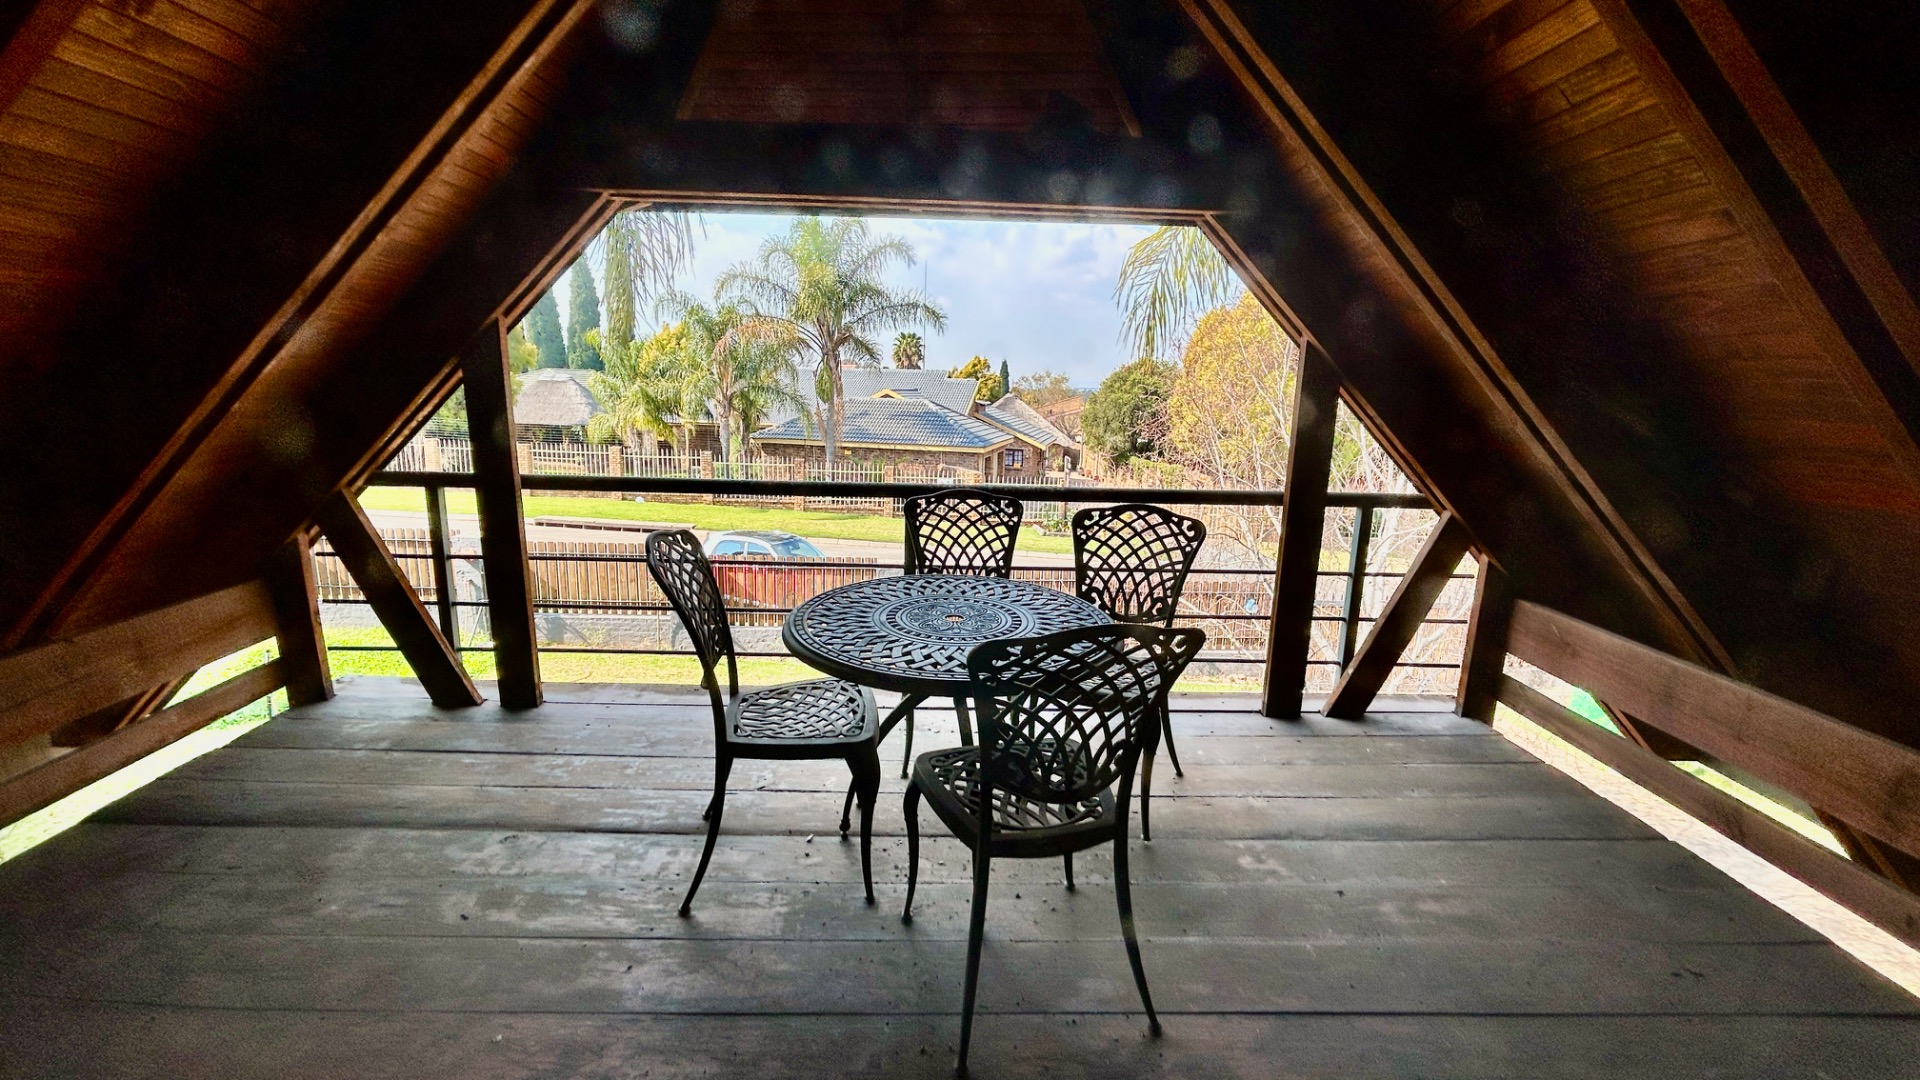
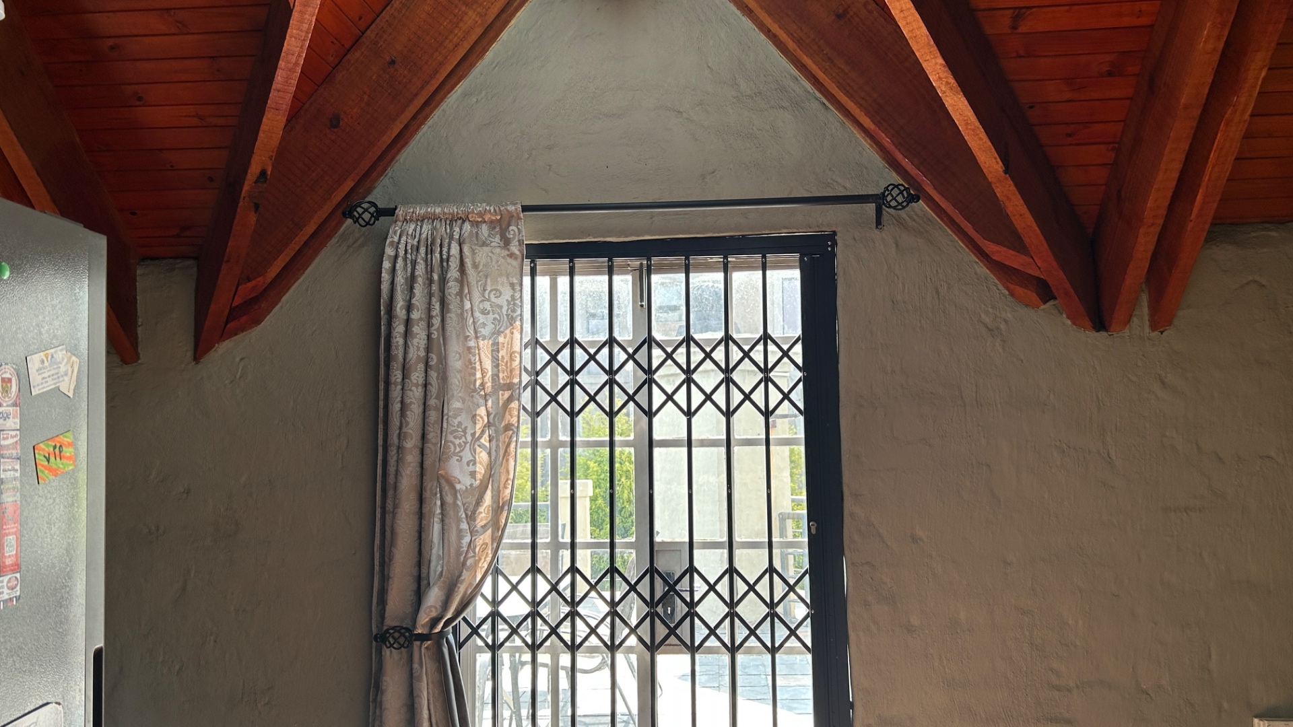
The property features a balcony and patio with sliding doors, creating flexible indoor-outdoor living.
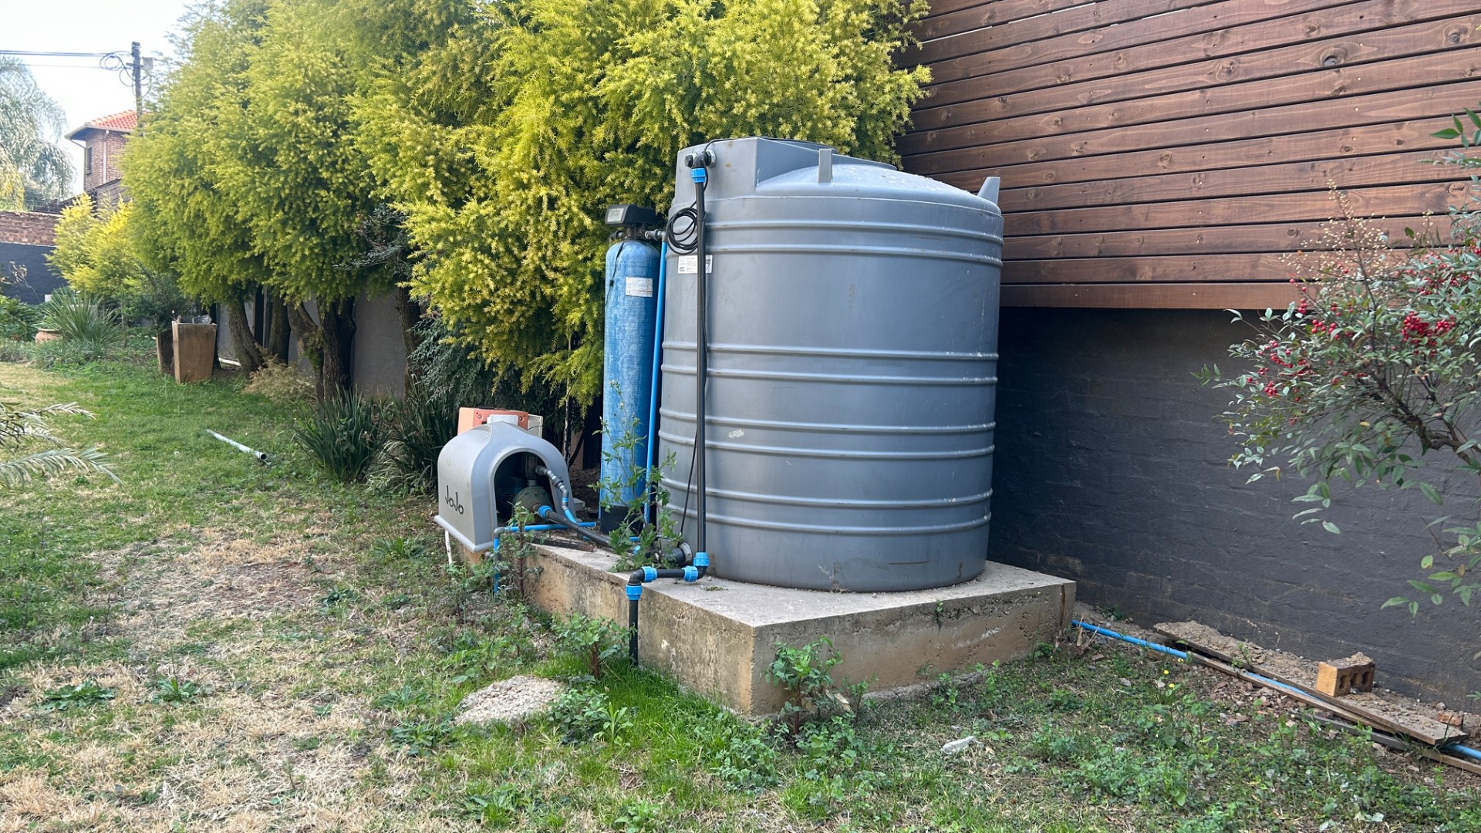
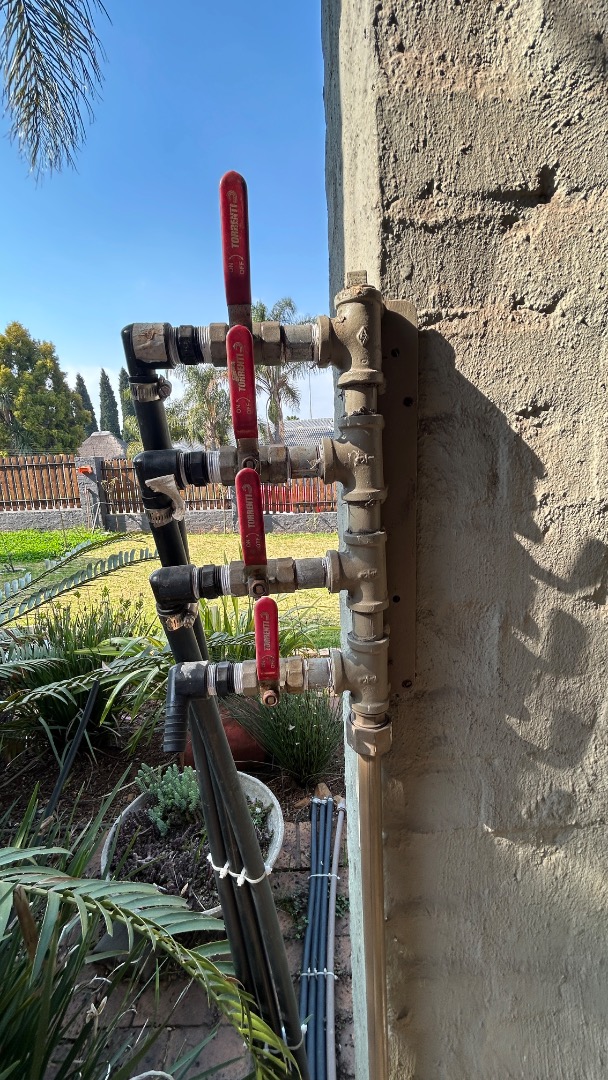
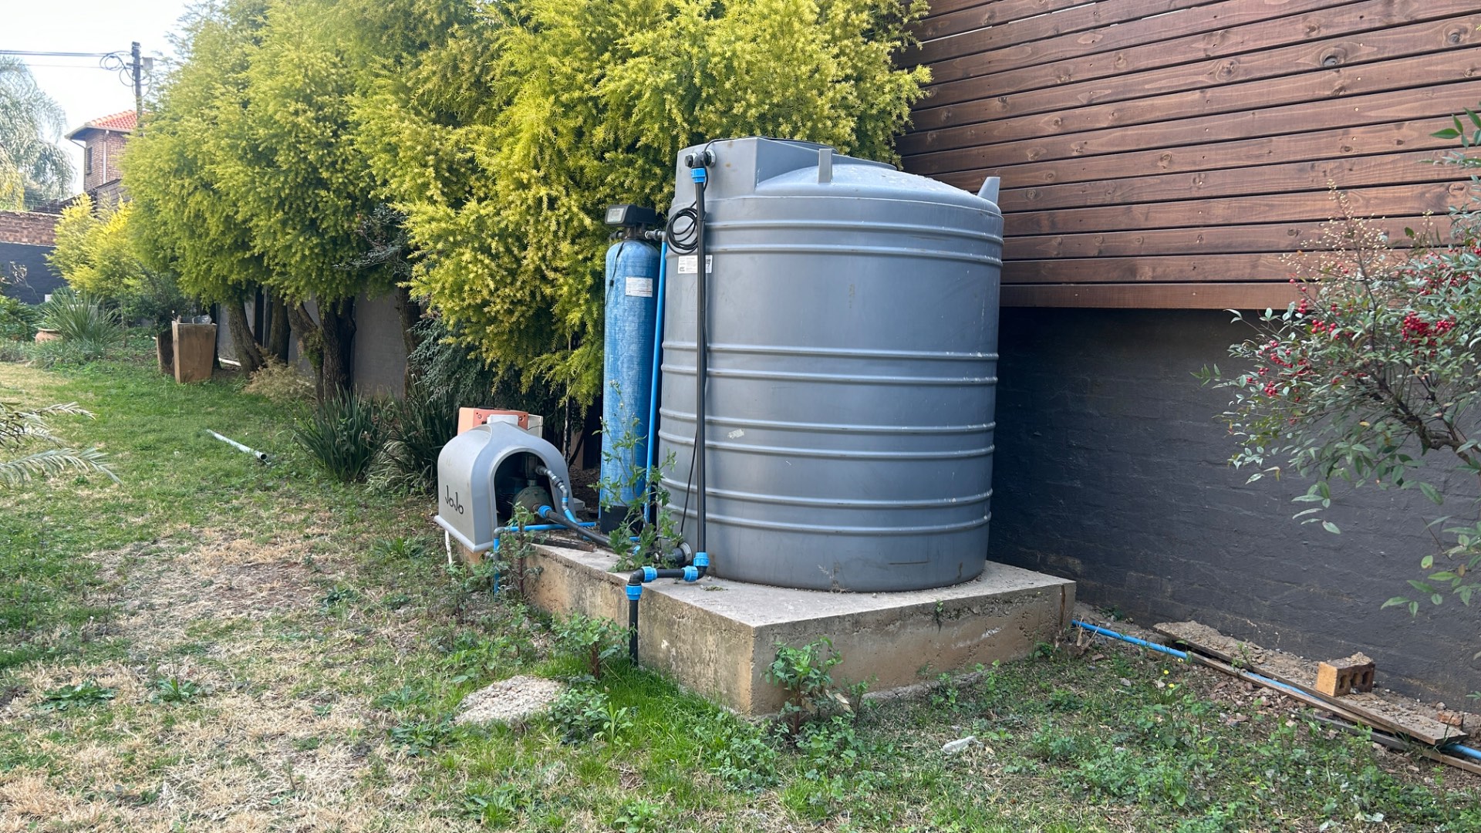
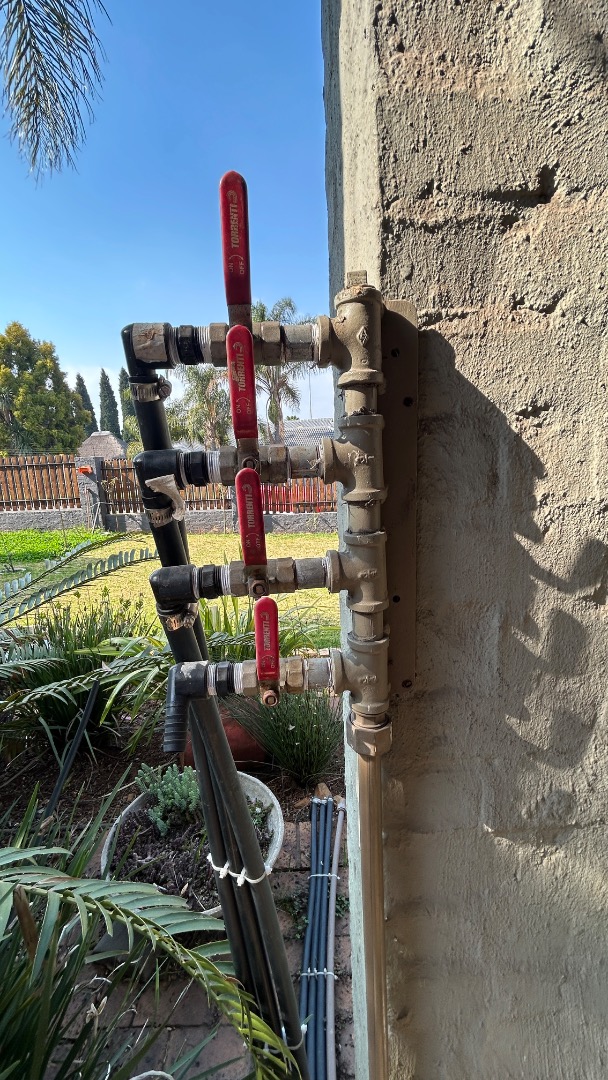
A borehole and irrigation system support the established garden, whilst water tank for additional luxury if water supply problems ... security.
Key Features
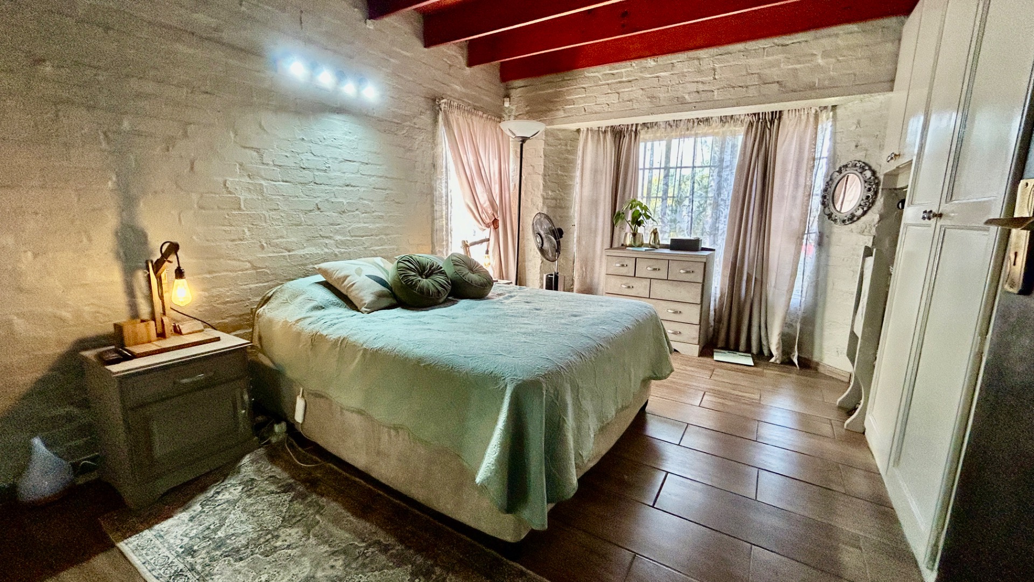
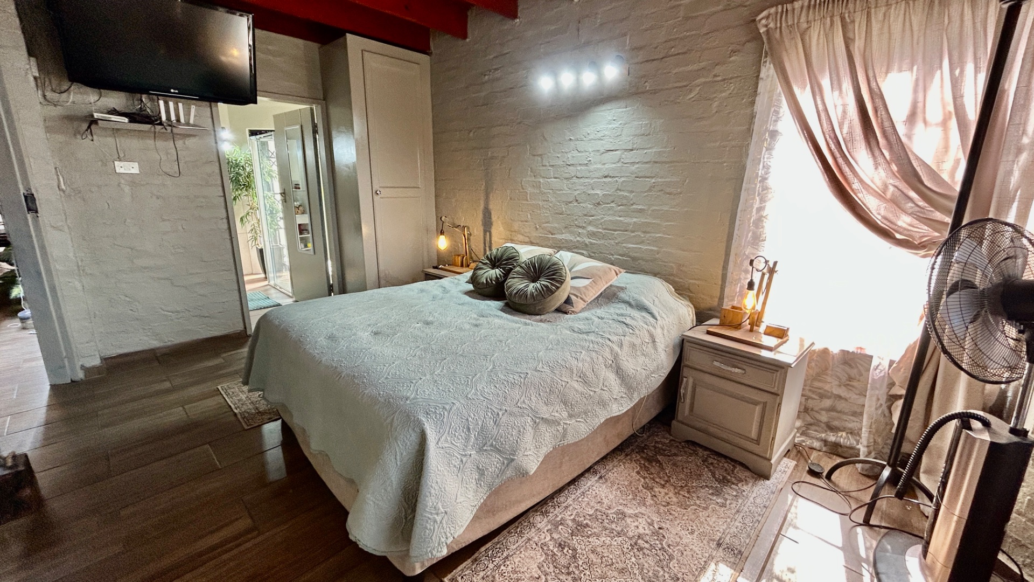
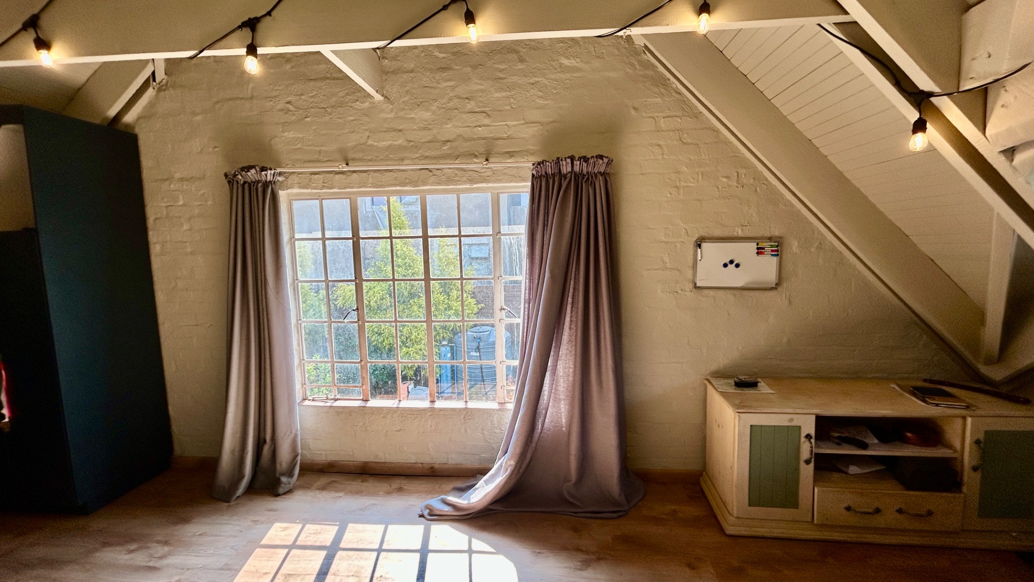
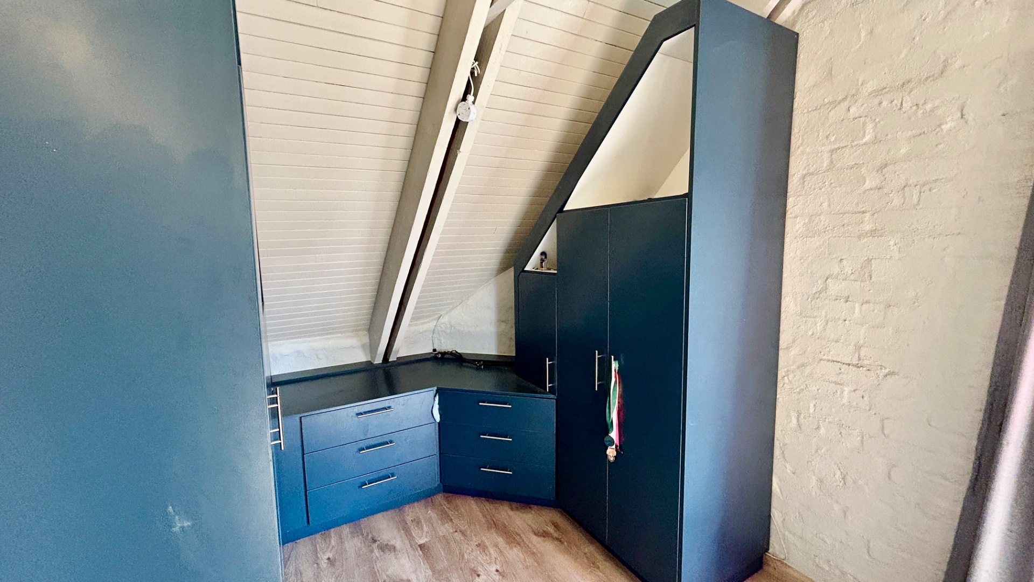
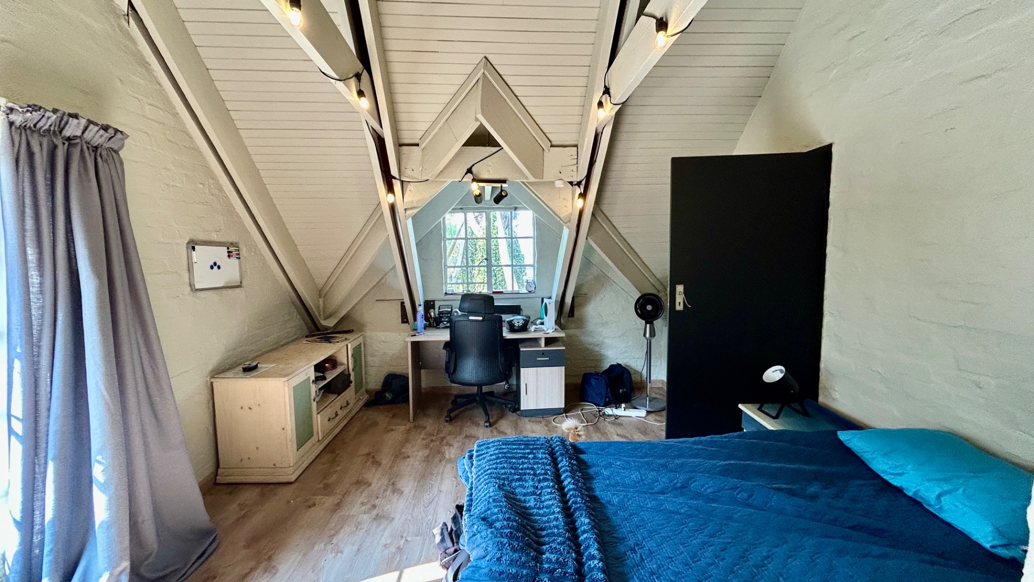
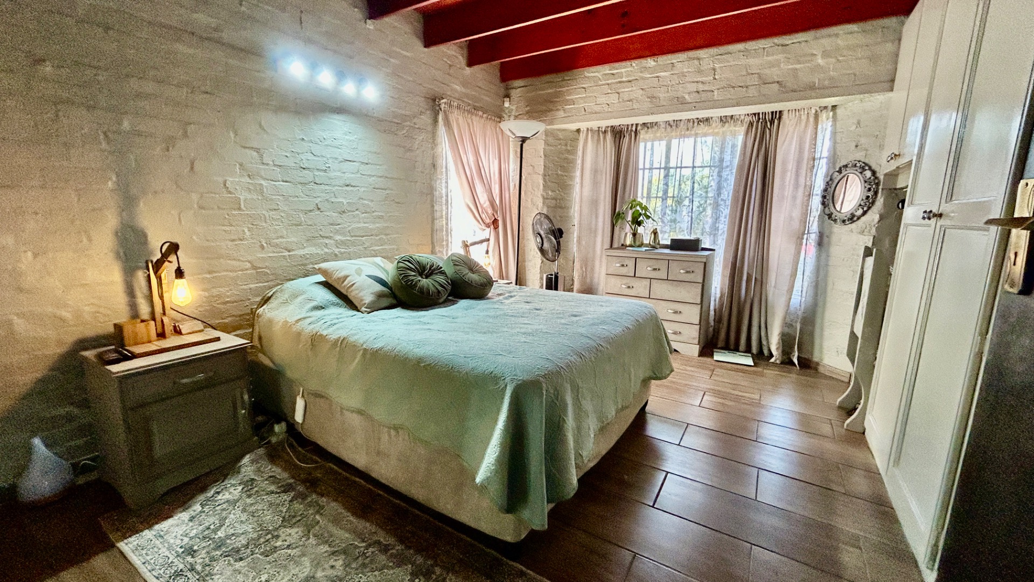
4 bedrooms with 1 ensuite
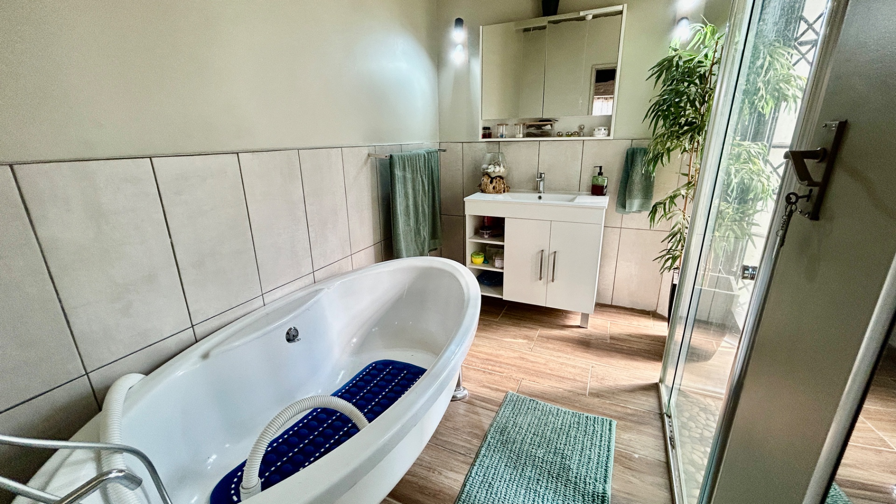
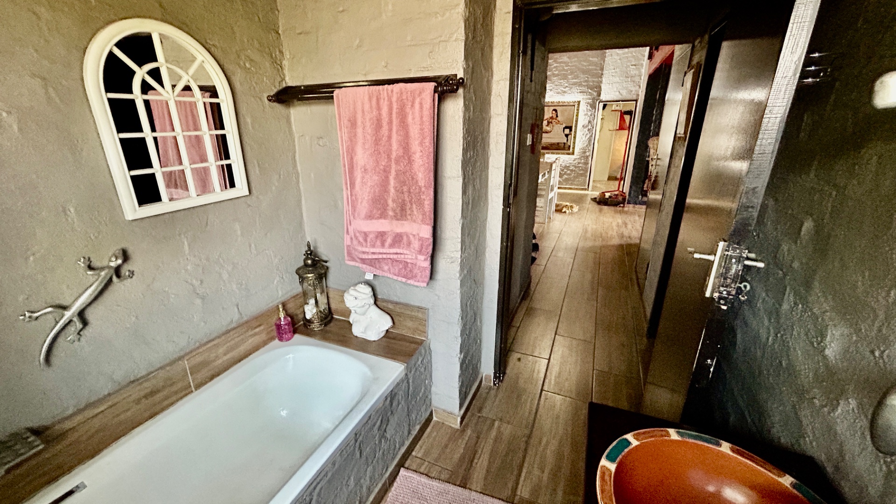
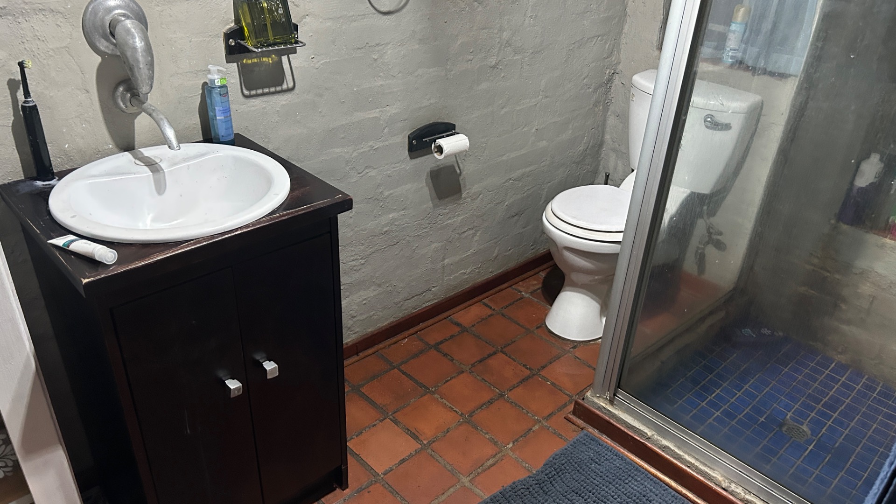
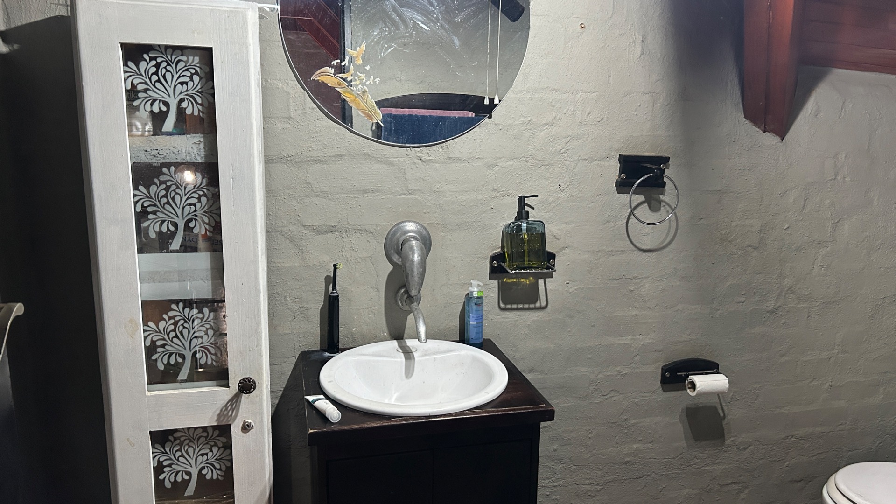
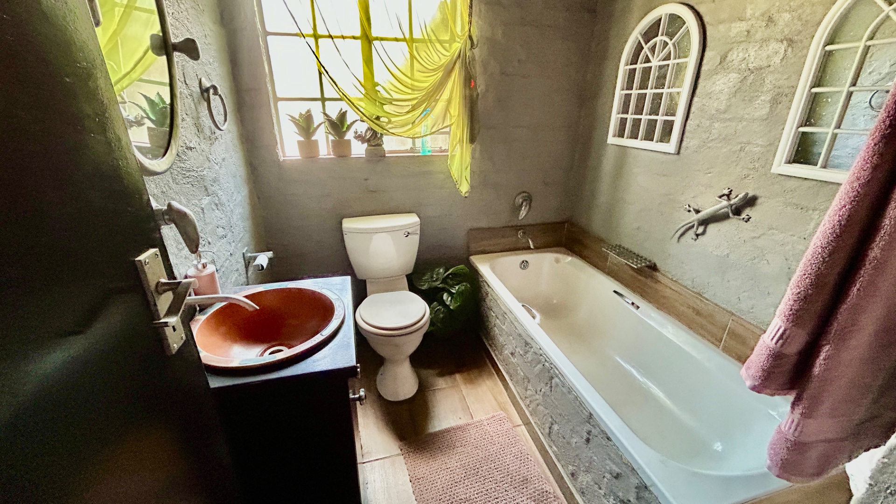
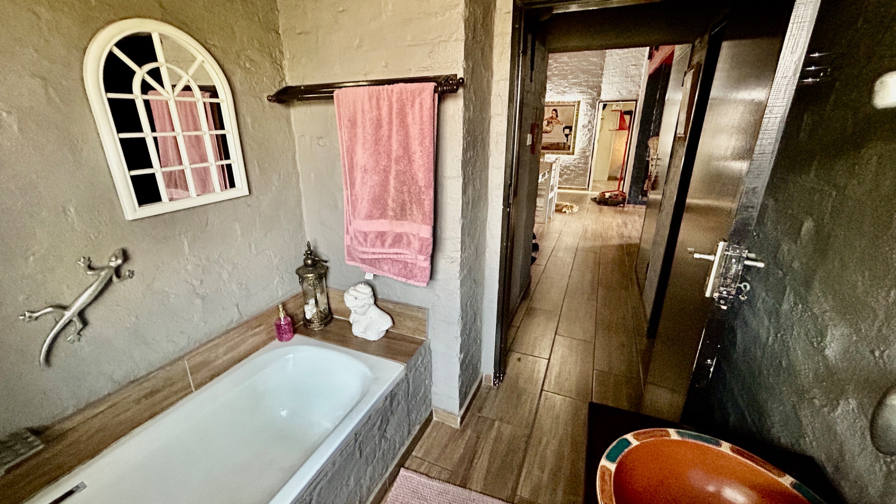
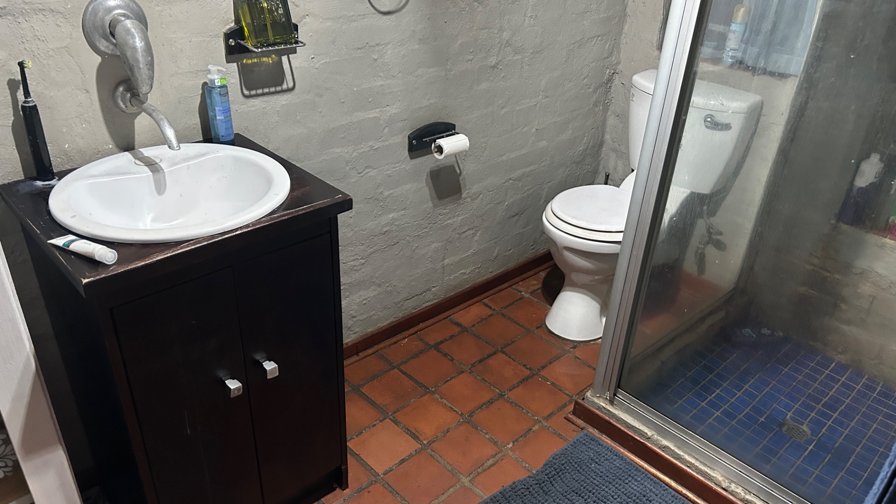
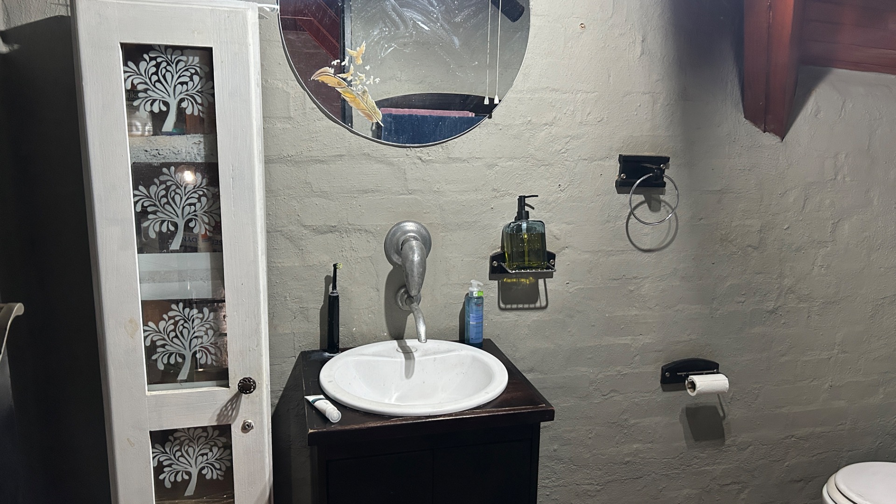
3 bathrooms for family convenience
Two bedrooms and two bathrooms on ground floor
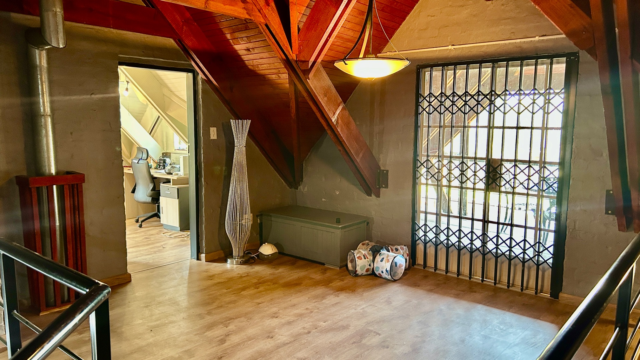
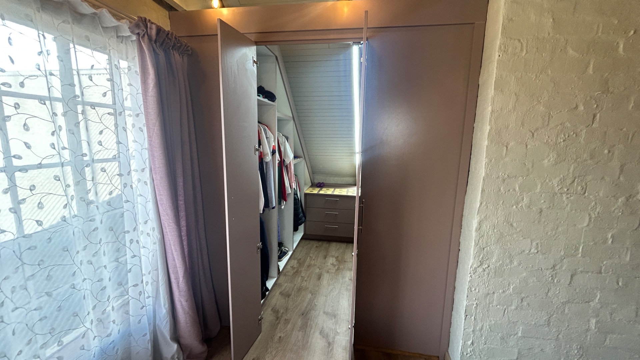
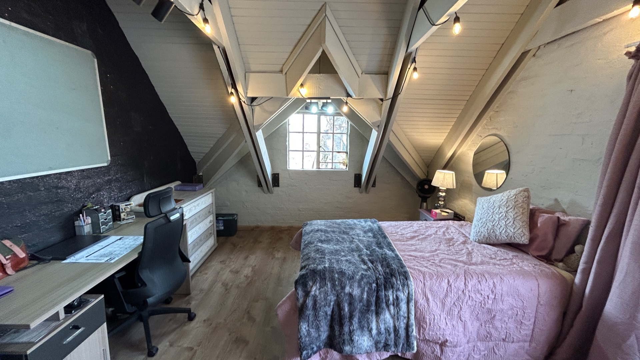
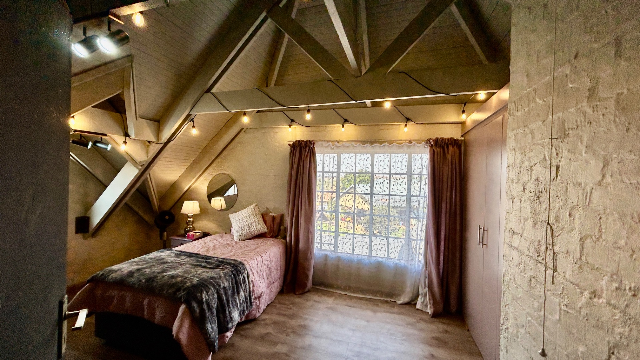
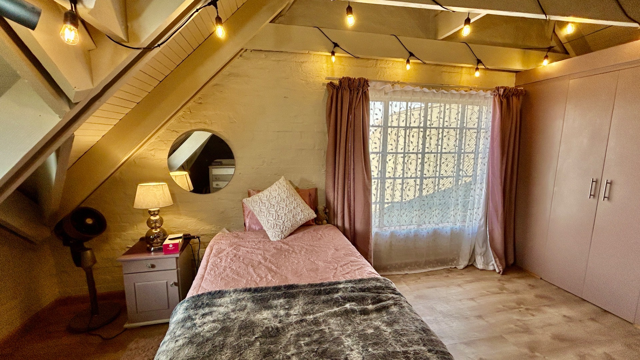
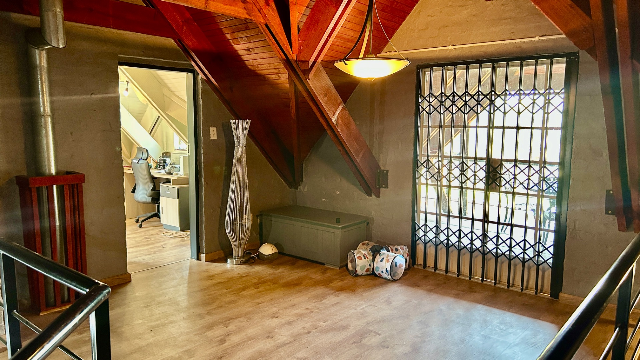
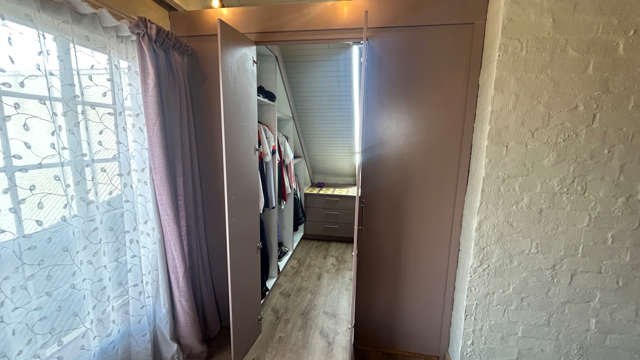
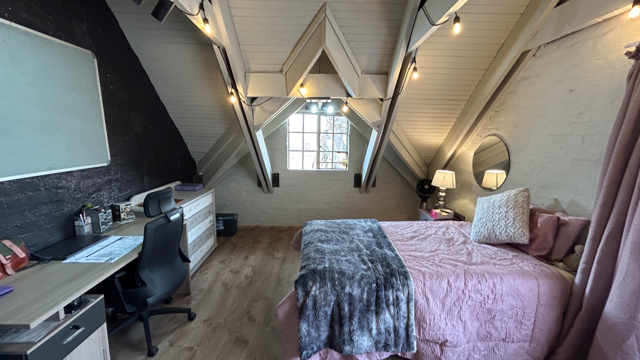
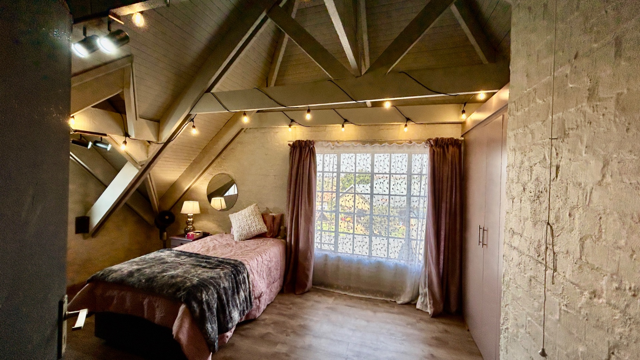
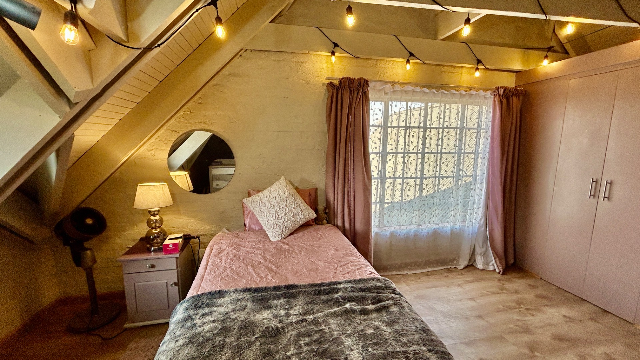
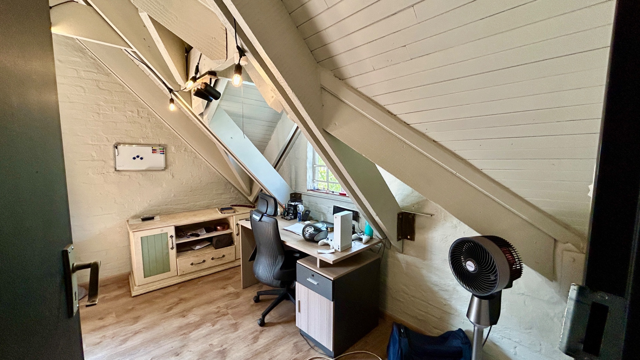
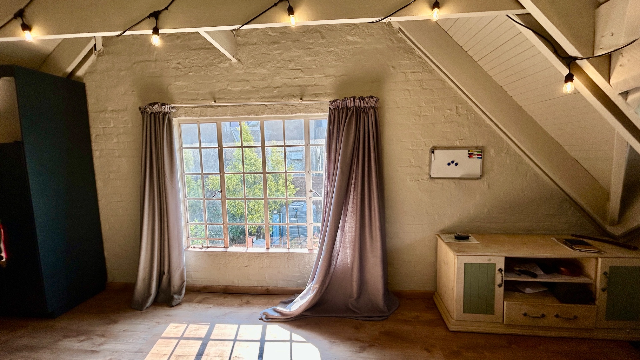
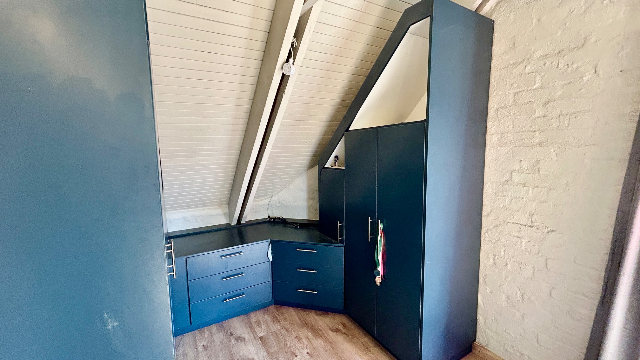
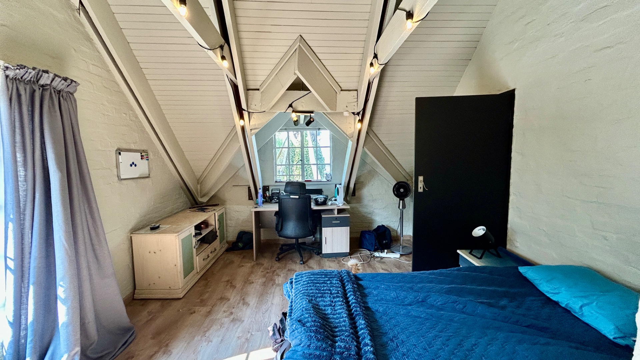
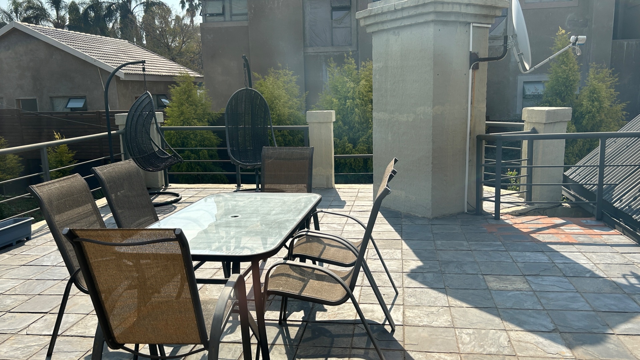
Two bedrooms and one bathroom on the first floor as well as Pajama lounge with doors opening onto the balcony overlooking the front east facing garden, with view across Aerorand and the mall area
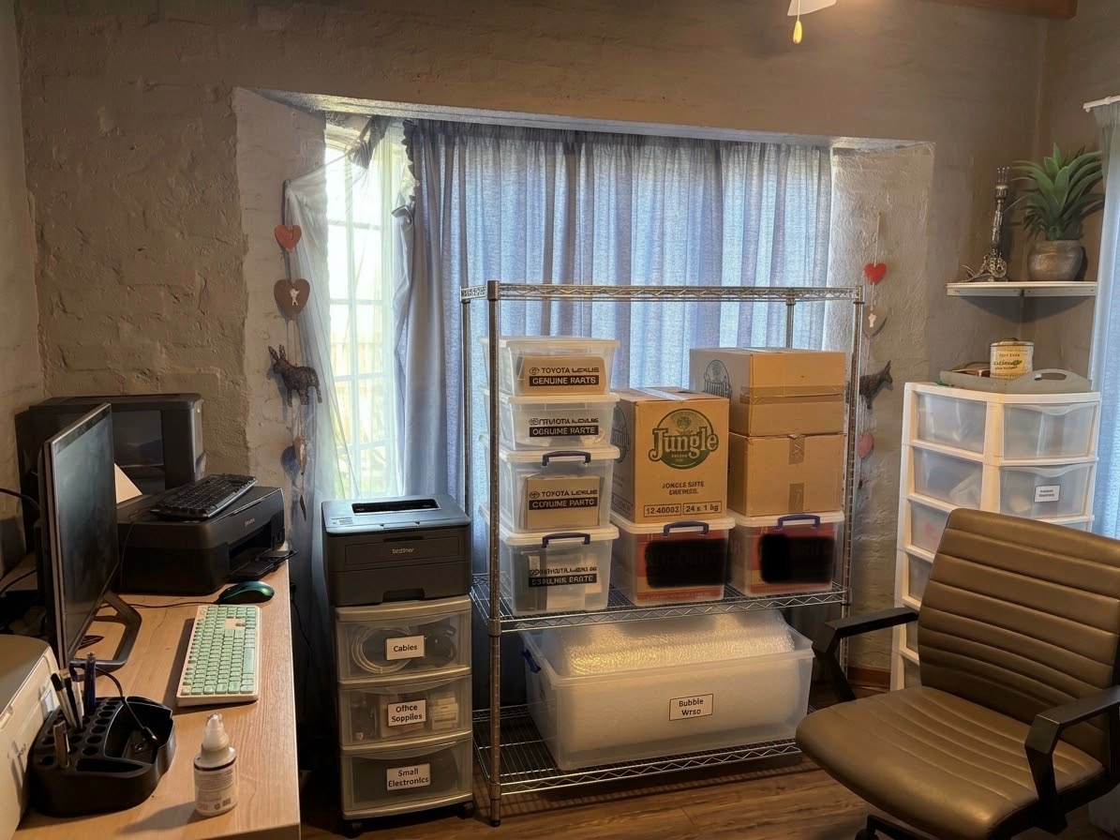
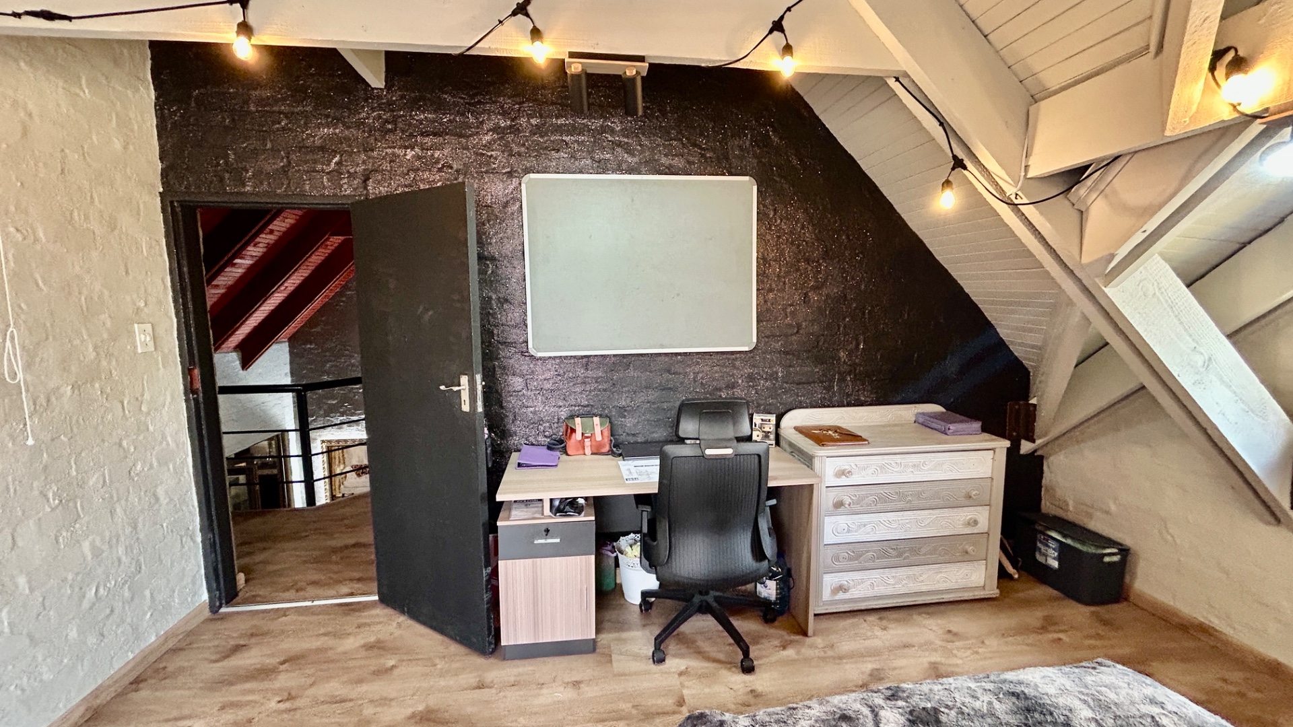
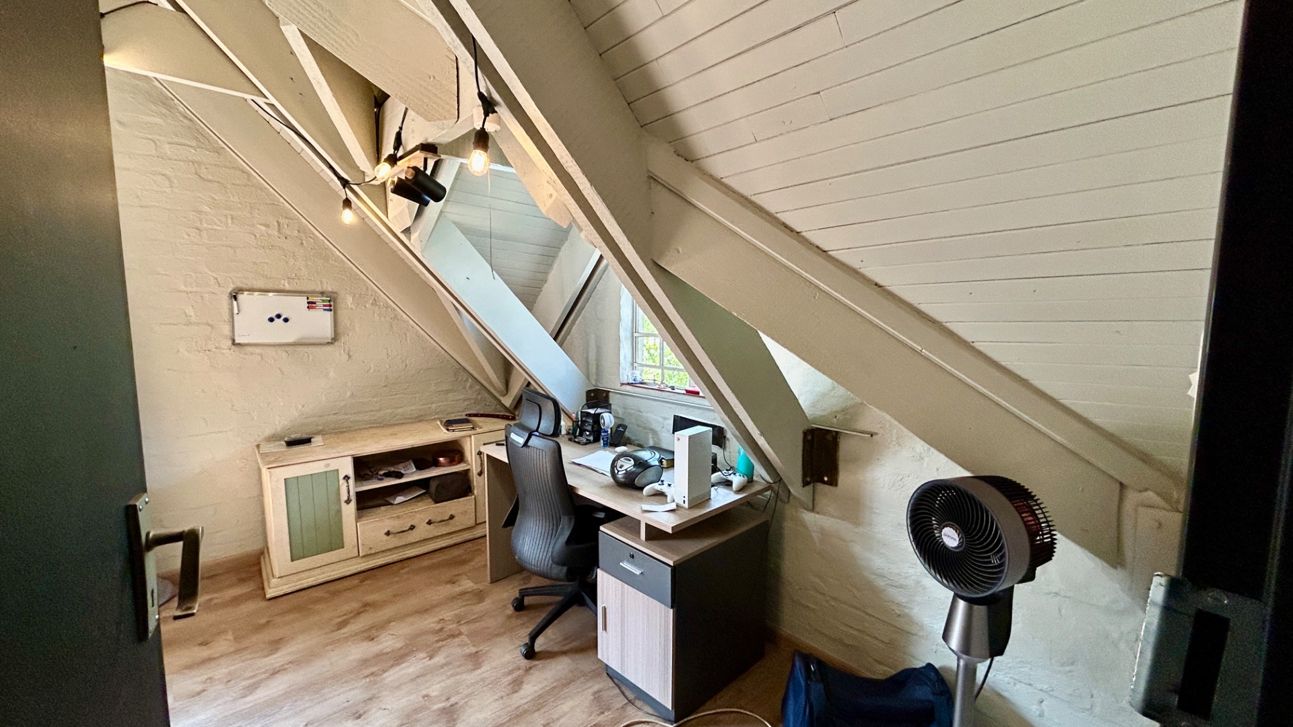
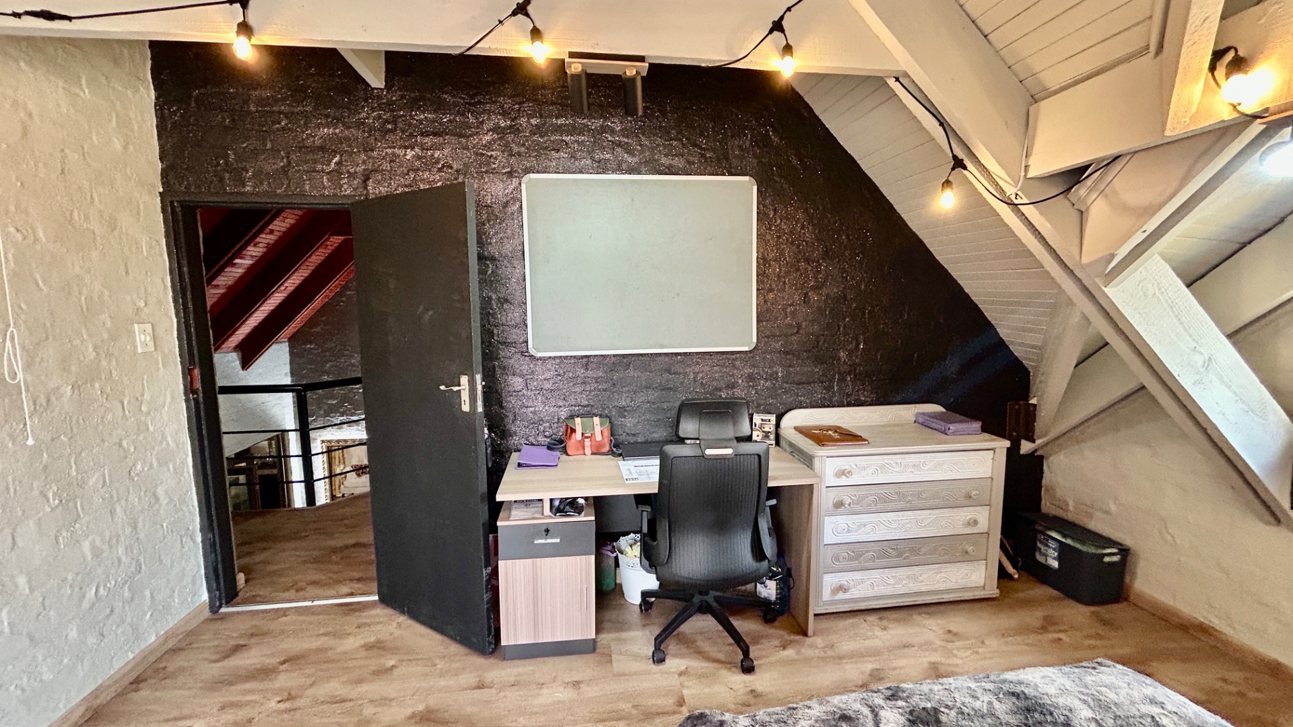
The study with doors opening onto the balcony overlooking the pool and garden at the back south west. also on the first floor.
2 lounges and separate dining room
Study can be the 5th bedroom
Laundry facilities
Swimming pool with deck
Built-in braai room, bar and fireplace.
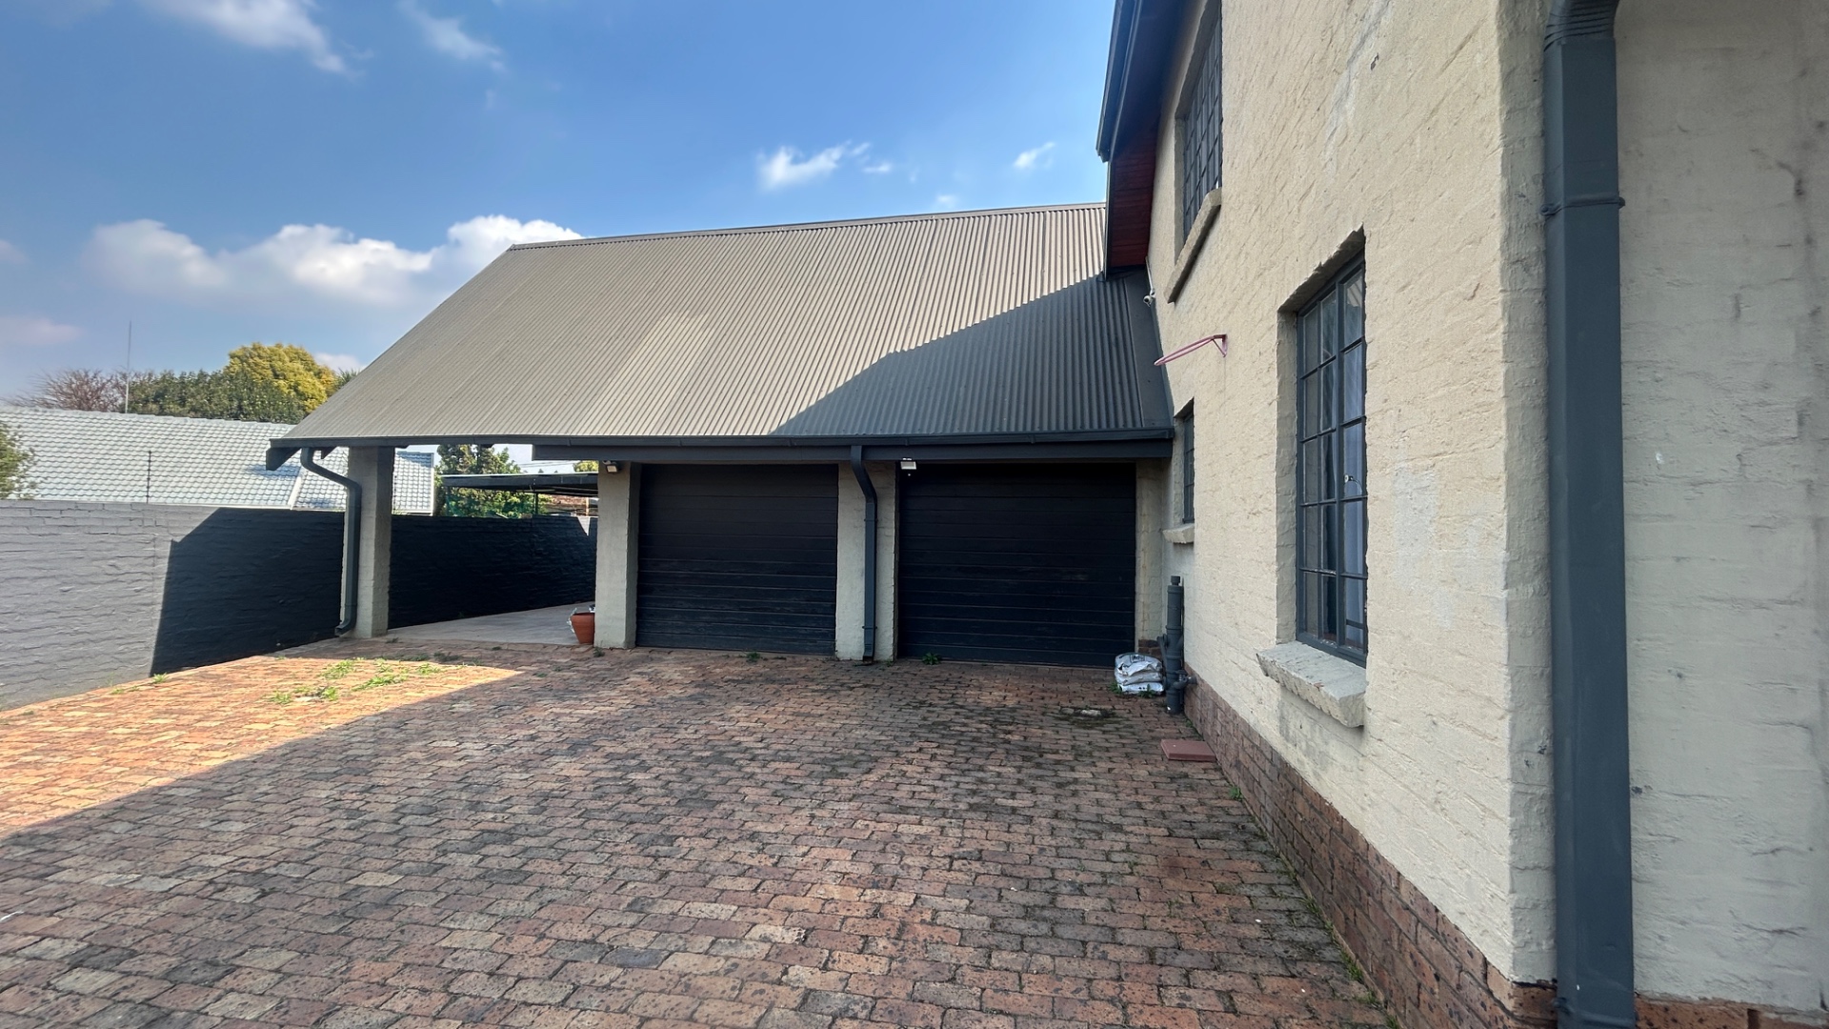
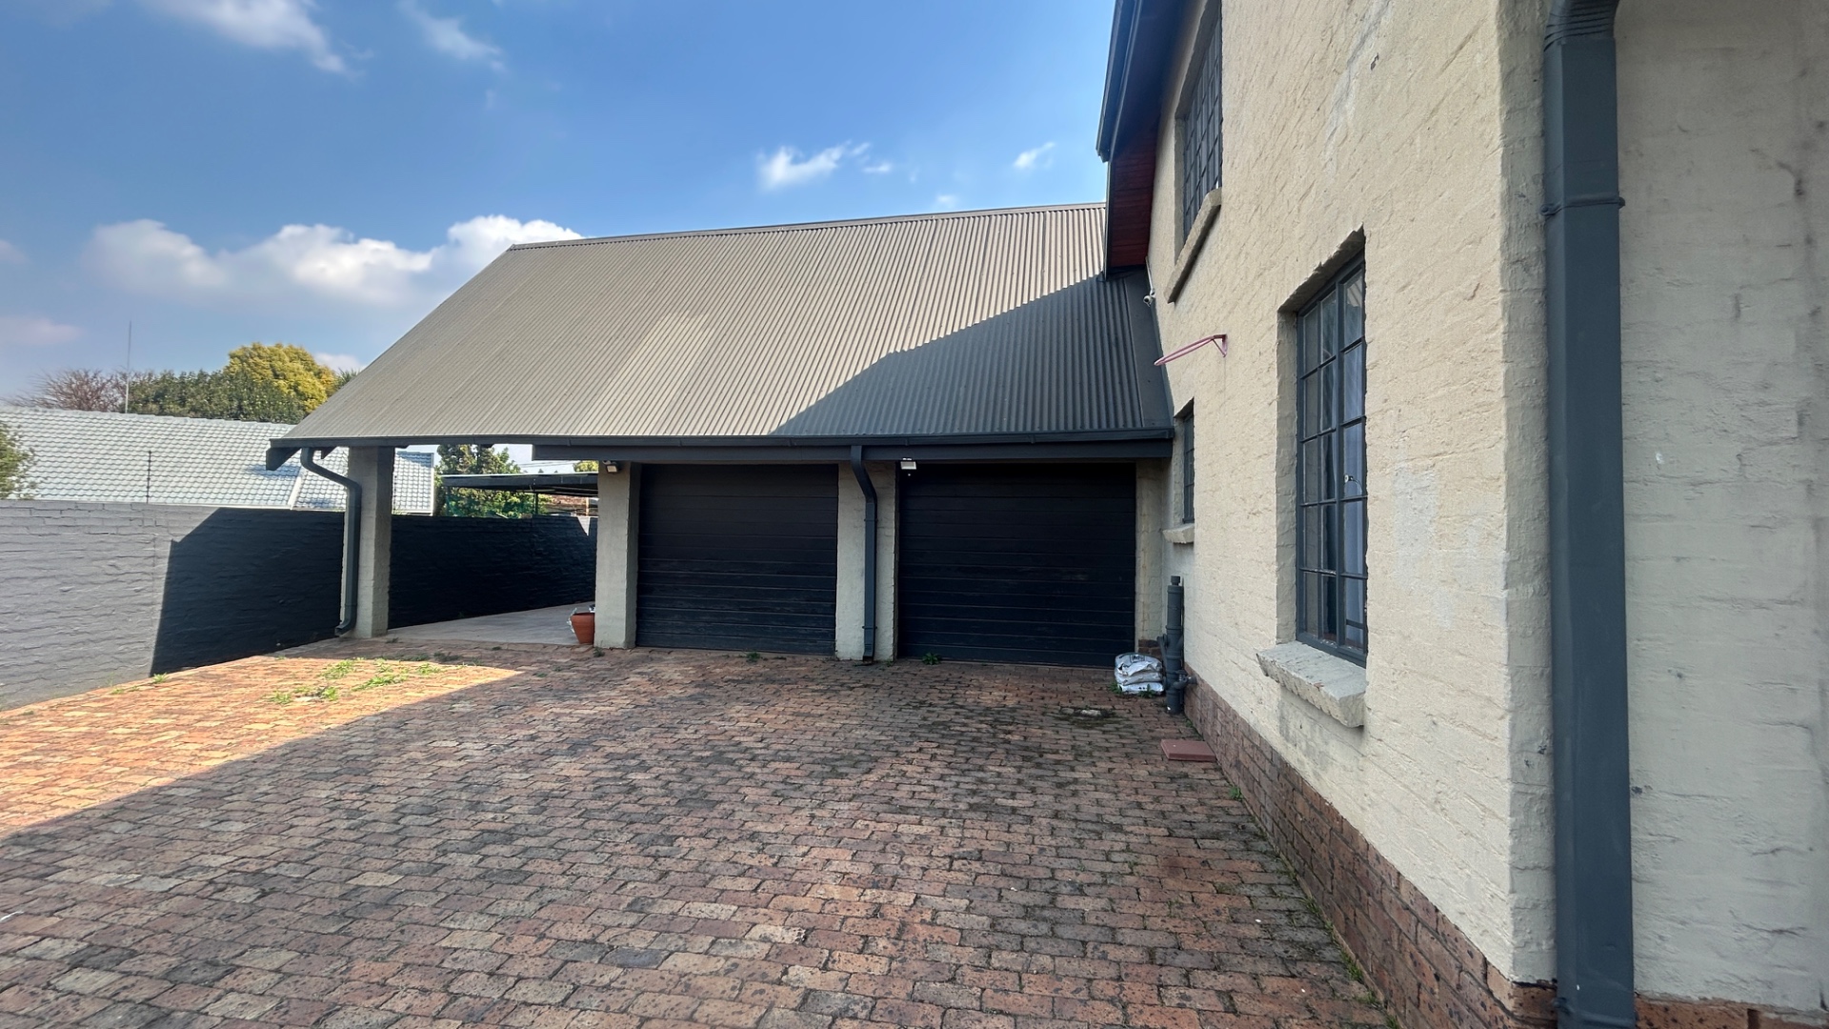
2 garages one the laundry room next to the kitchen and 2 parking spaces covered; tandem
Fully walled and gated with security features
Fibre internet connectivity
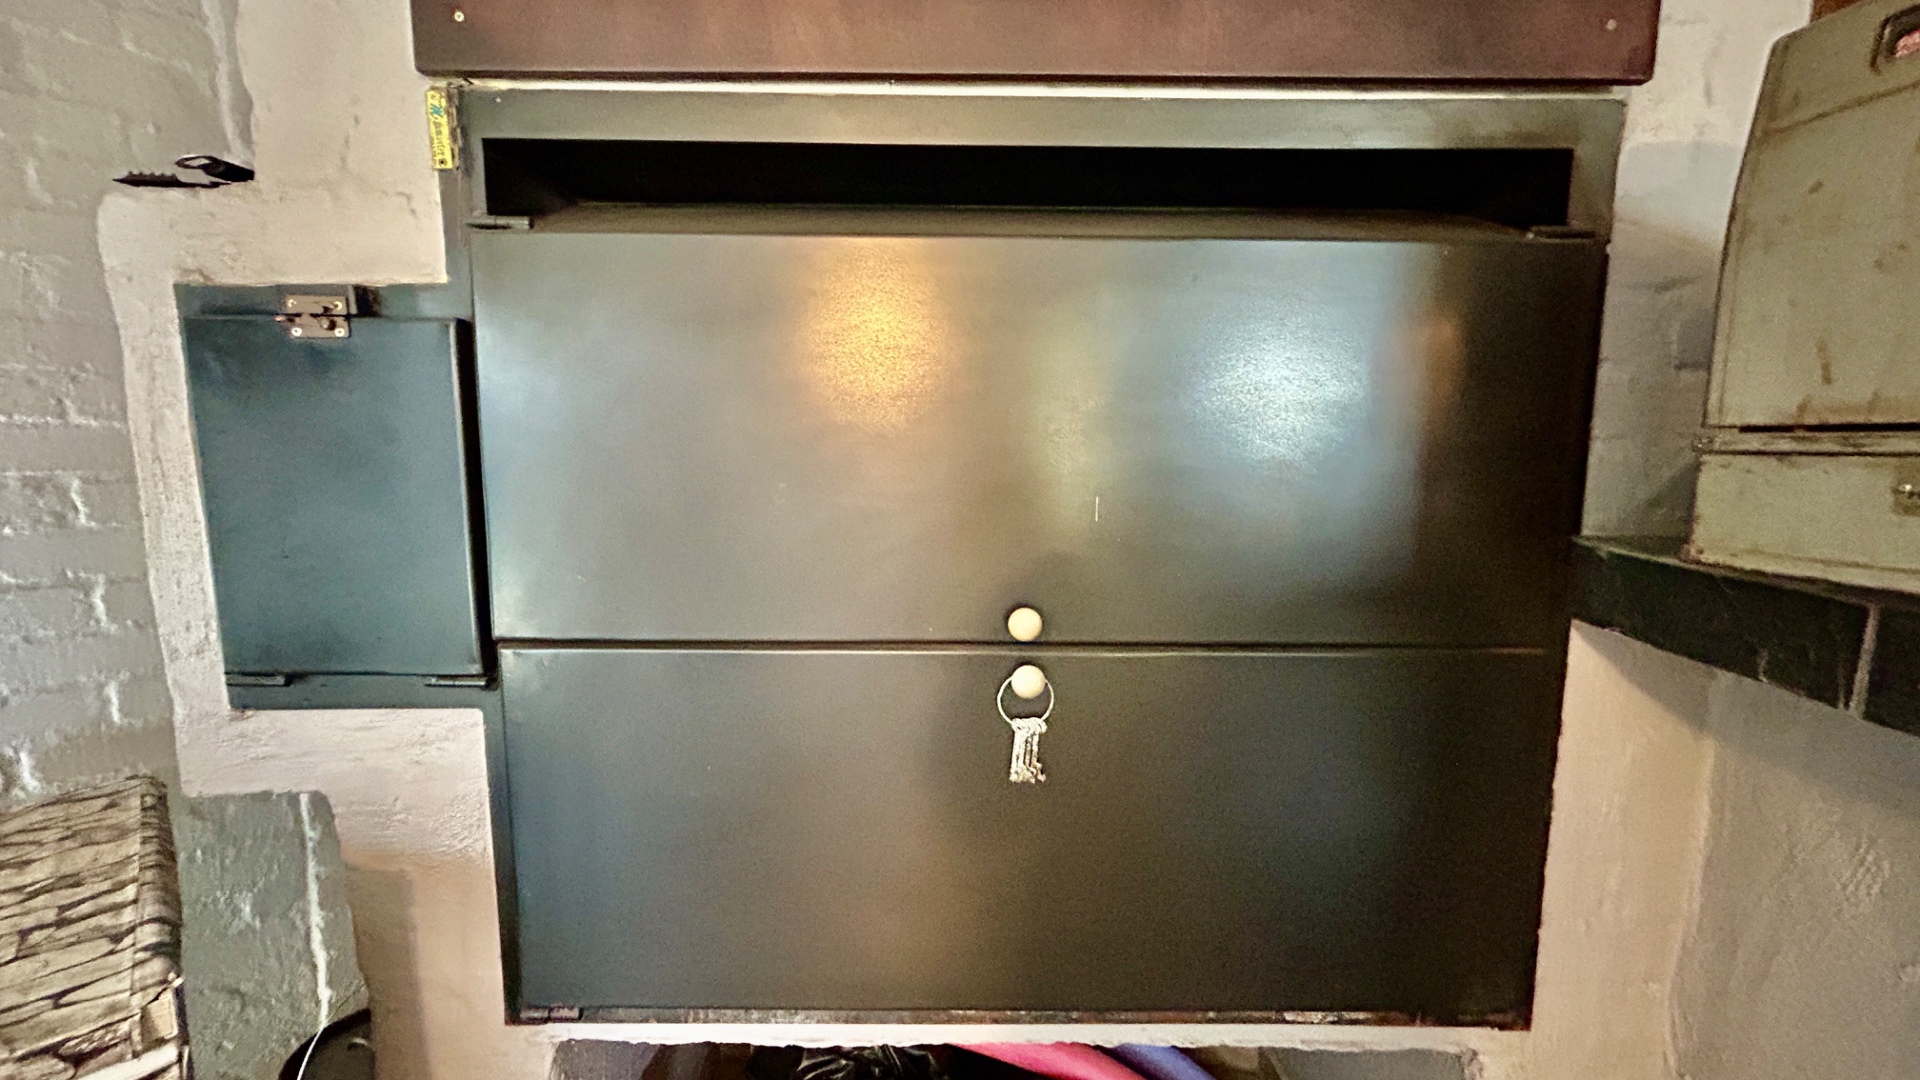
Wendy for storage
x2 geysers
Heating pipes on roof for swimming pool
Borehole, irrigation system, and water tank with pump
The property is fully enclosed with secure gating and burglar bars, providing peace of mind for families. Pets are welcome, and the suburban setting offers a balanced lifestyle. Contact us today to arrange a viewing of this versatile family home.
Property Details
- 4 Bedrooms
- 3 Bathrooms
- 2 Garages
- 1 Ensuite
- 2 Lounges
- 1 Dining Area
Property Features
- Study
- Balcony
- Patio
- Pool
- Deck
- Laundry
- Storage
- Pets Allowed
- Access Gate
- Kitchen
- Built In Braai
- Fire Place
- Guest Toilet
- Entrance Hall
- Irrigation System
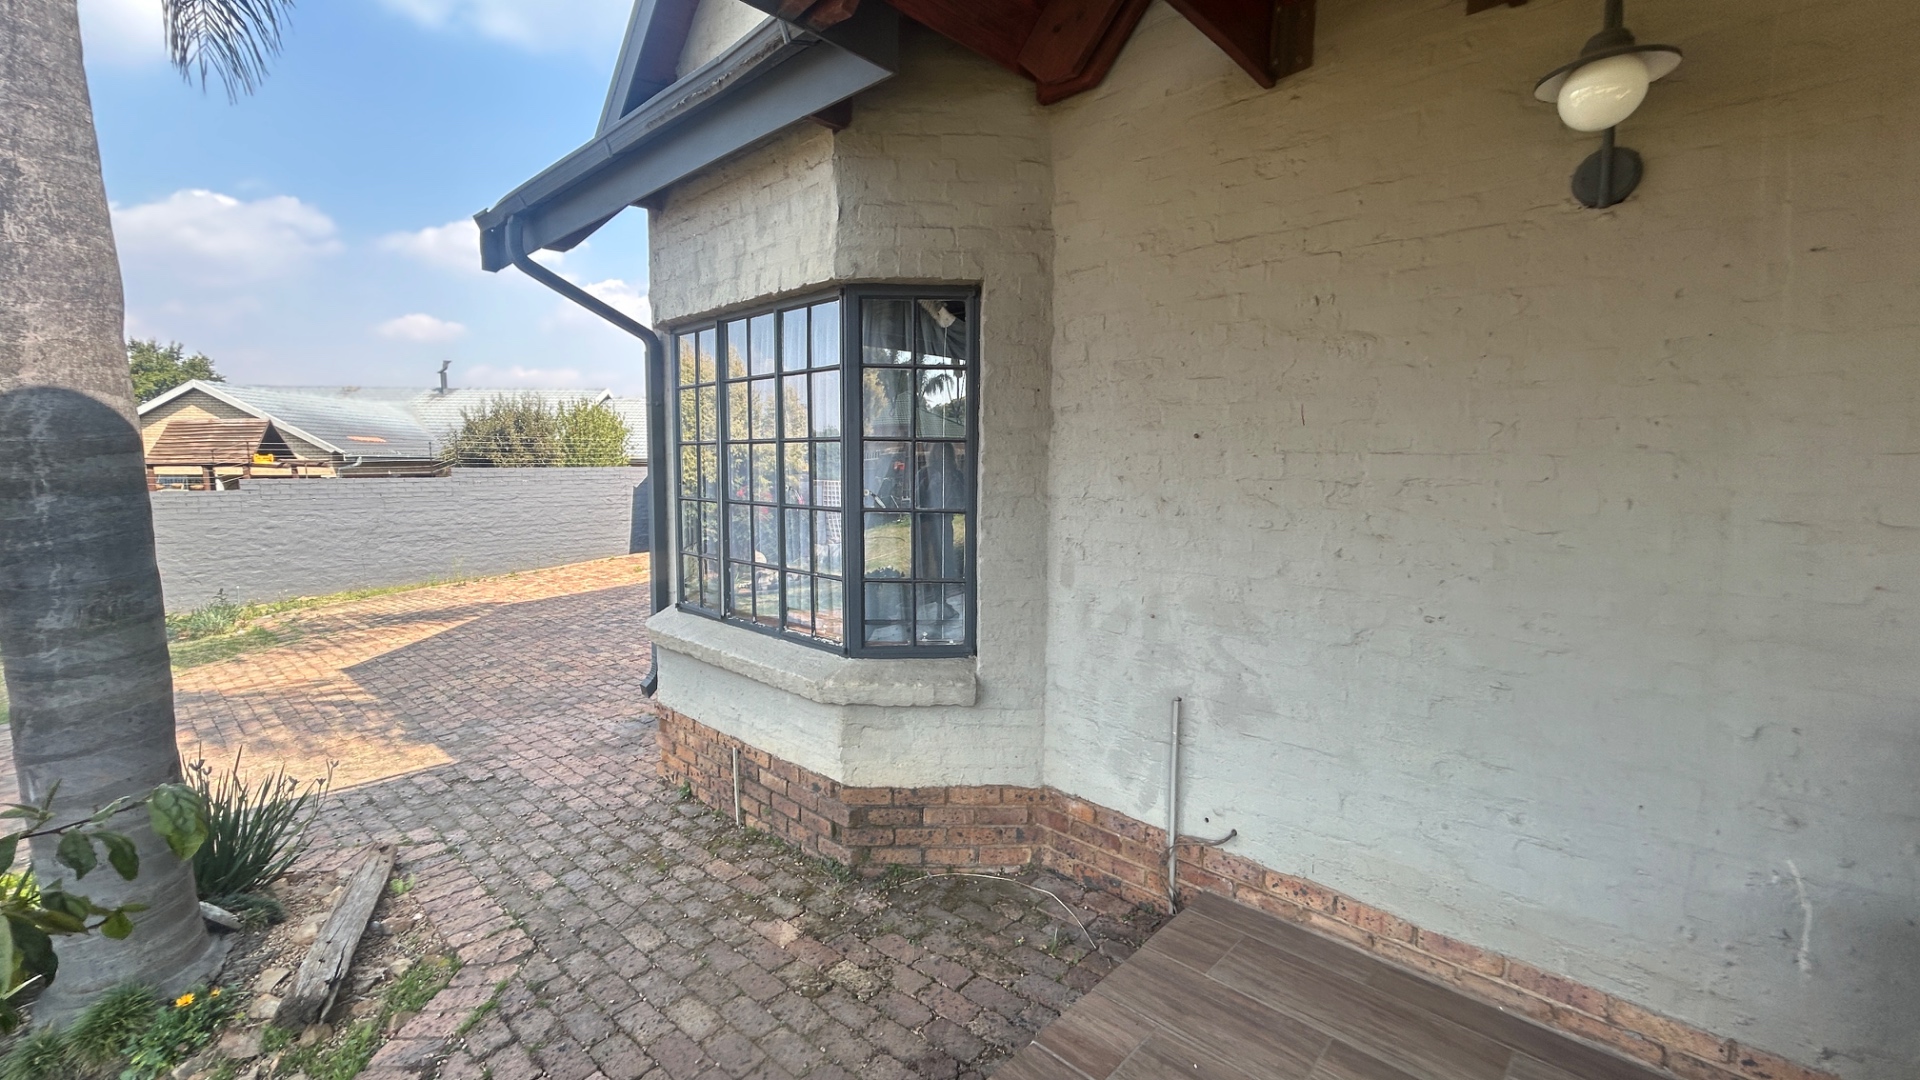
- Paving
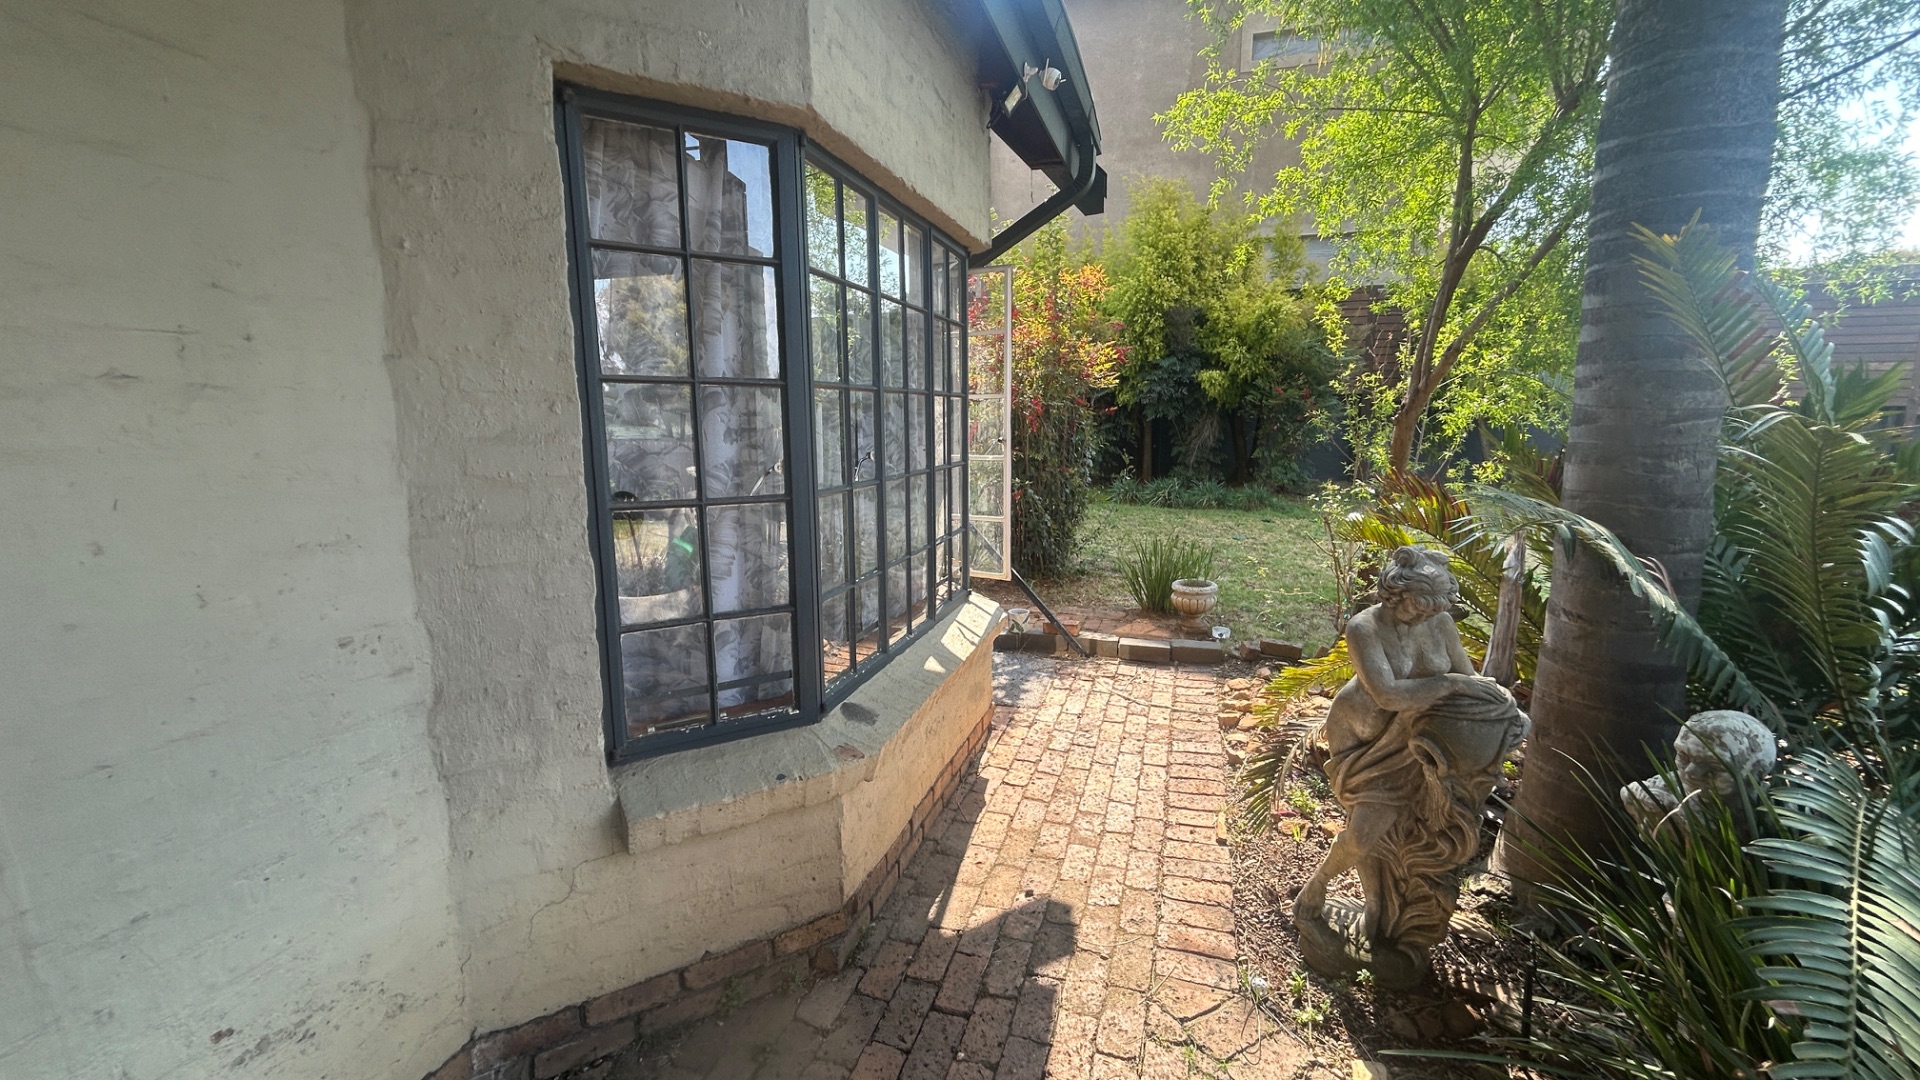
- Garden
- Family TV Room
| Bedrooms | 4 |
| Bathrooms | 3 |
| Garages | 2 |
| Floor Area | 332 m2 |
| Erf Size | 1 430.0 m2 |
