- 3
- 5
- 2
- 280 m2
- 2 525.0 m2
Monthly Costs
Monthly Bond Repayment ZAR .
Calculated over years at % with no deposit. Change Assumptions
Affordability Calculator | Bond Costs Calculator | Bond Repayment Calculator | Apply for a BondBond Calculator

Disclaimer: The estimates contained on this webpage are provided for general information purposes and should be used as a guide only. While every effort is made to ensure the accuracy of the calculator, RE/MAX of Southern Africa cannot be held liable for any loss or damage arising directly or indirectly from the use of this calculator, including any incorrect information generated by this calculator, and/or arising pursuant to your reliance on such information.
Property description
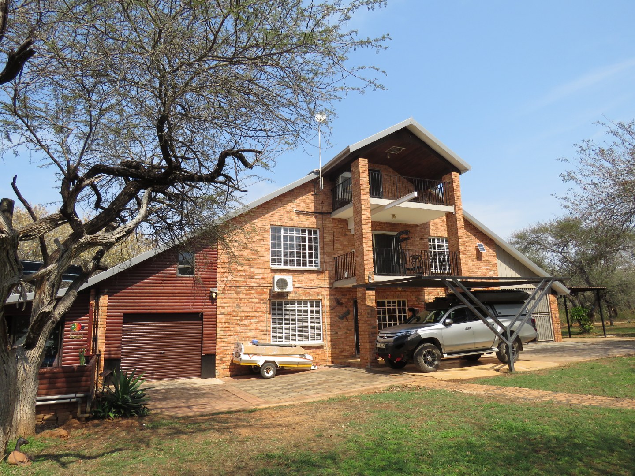
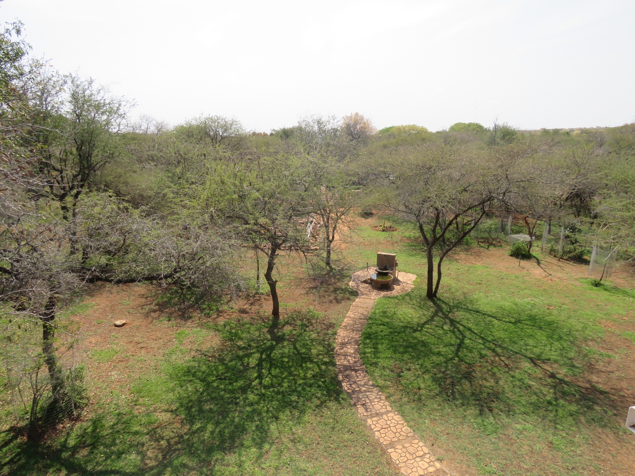
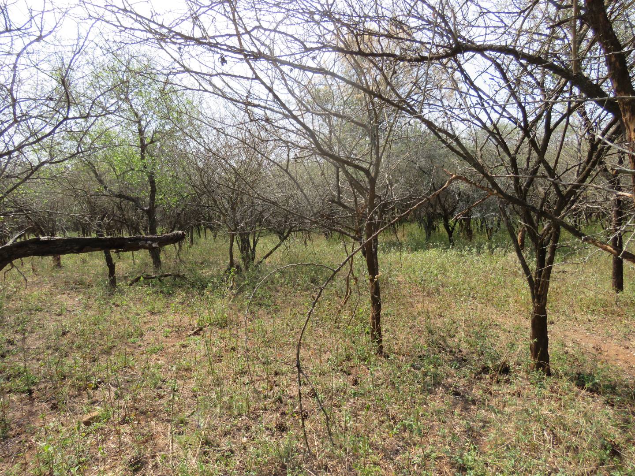
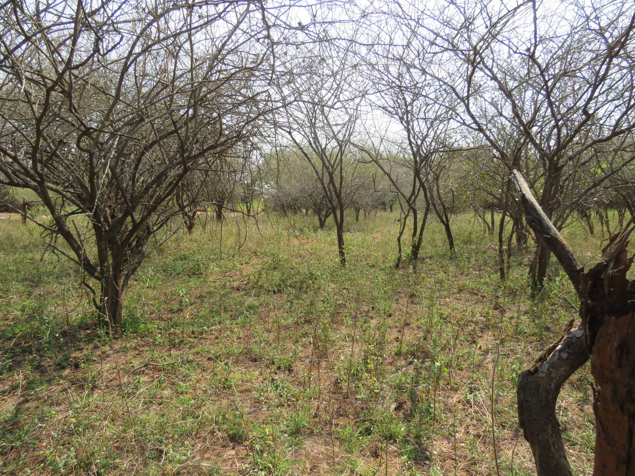
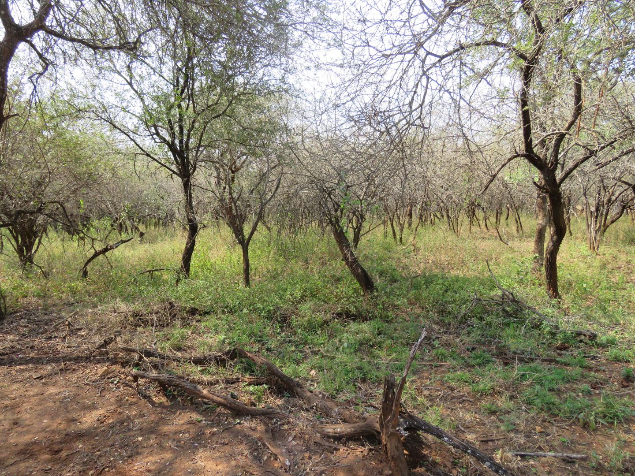
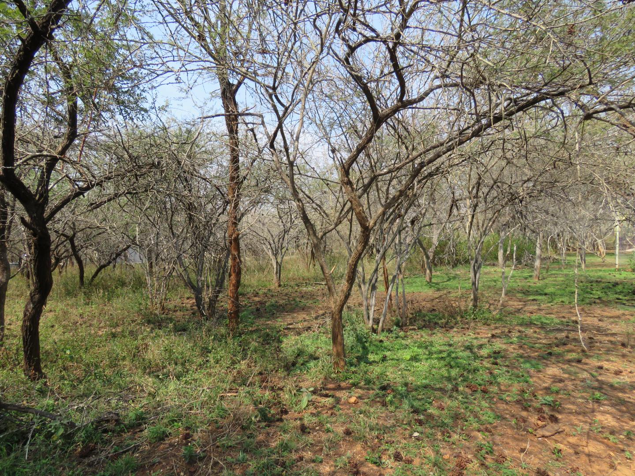
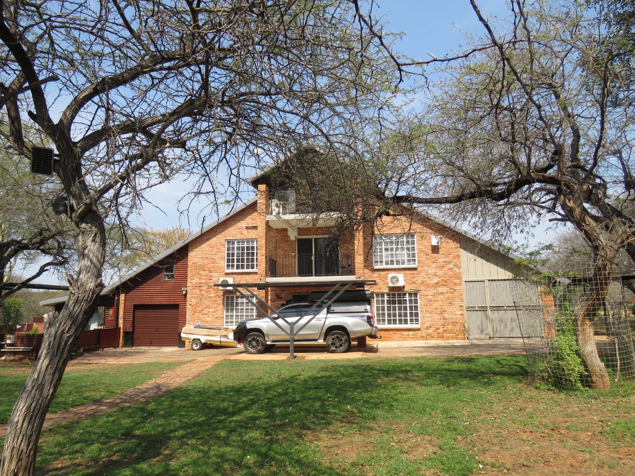
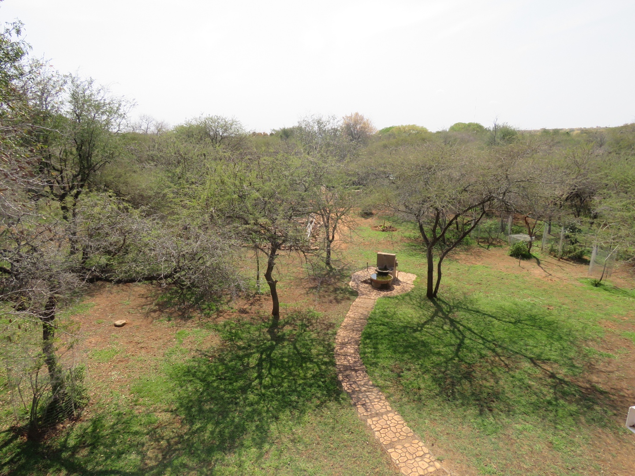
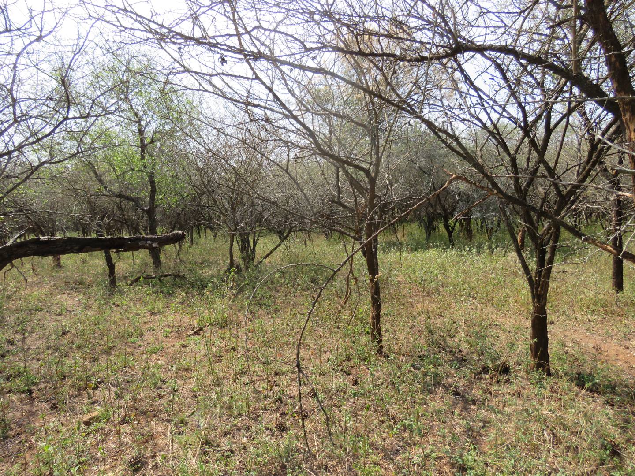
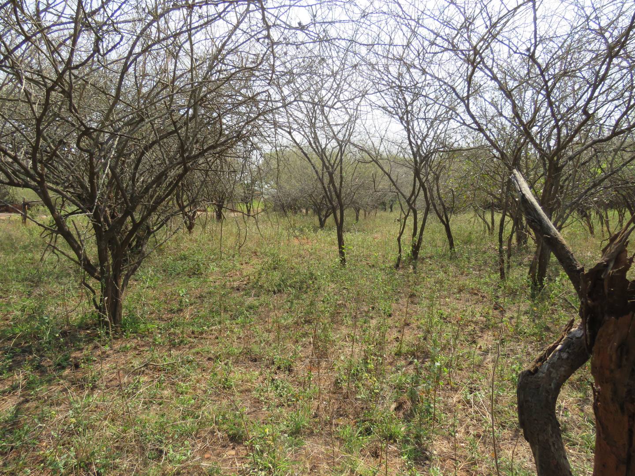
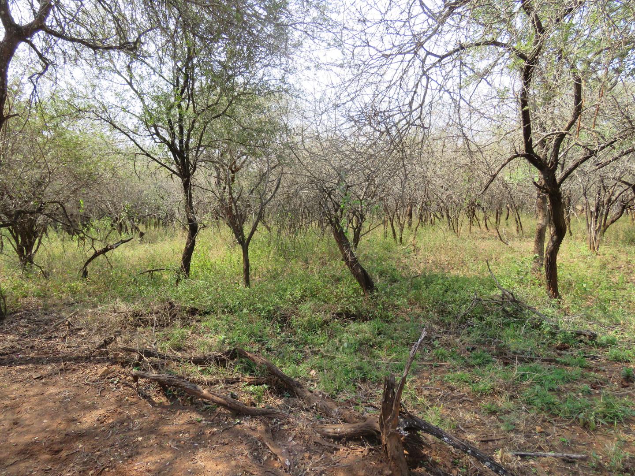
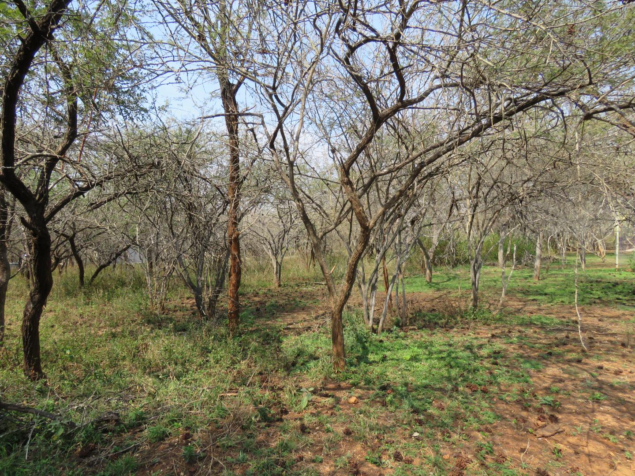
Set within magical Marloth Park, a peaceful wildlife
sanctuary, close enough to hear the birds and hippos from the river, this
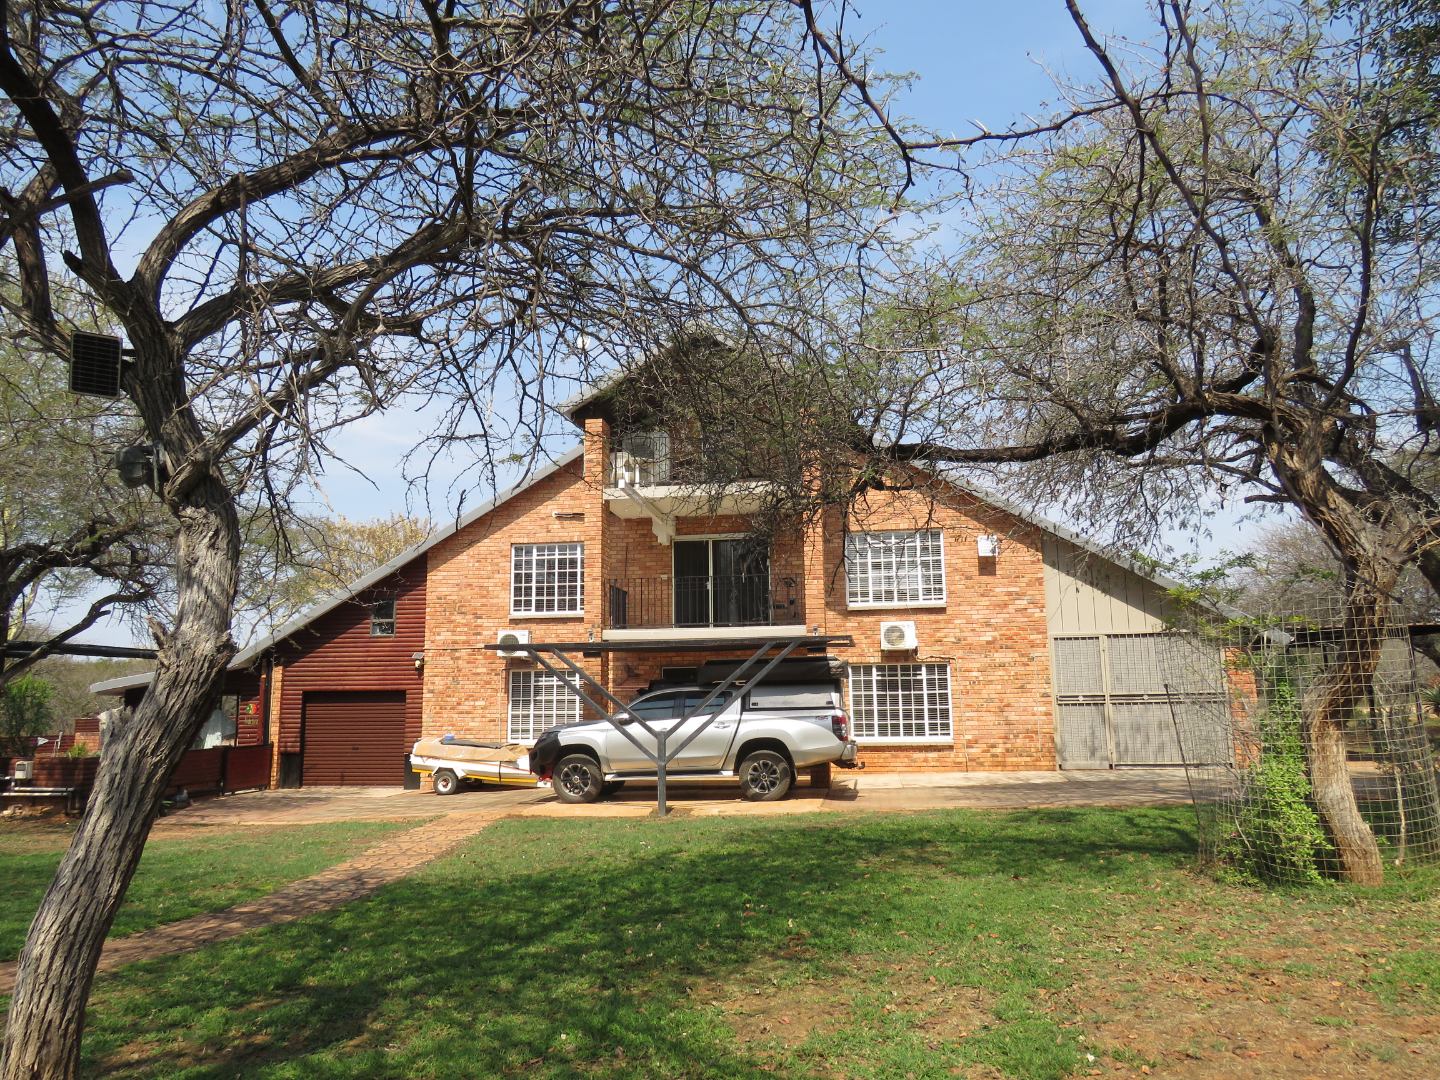
statement home stands proudly on a generous 2525 m2 stand. Perfectly suited for discerning buyers
seeking luxury in nature, the home blends high-end craftsmanship with sweeping
bushveld views.
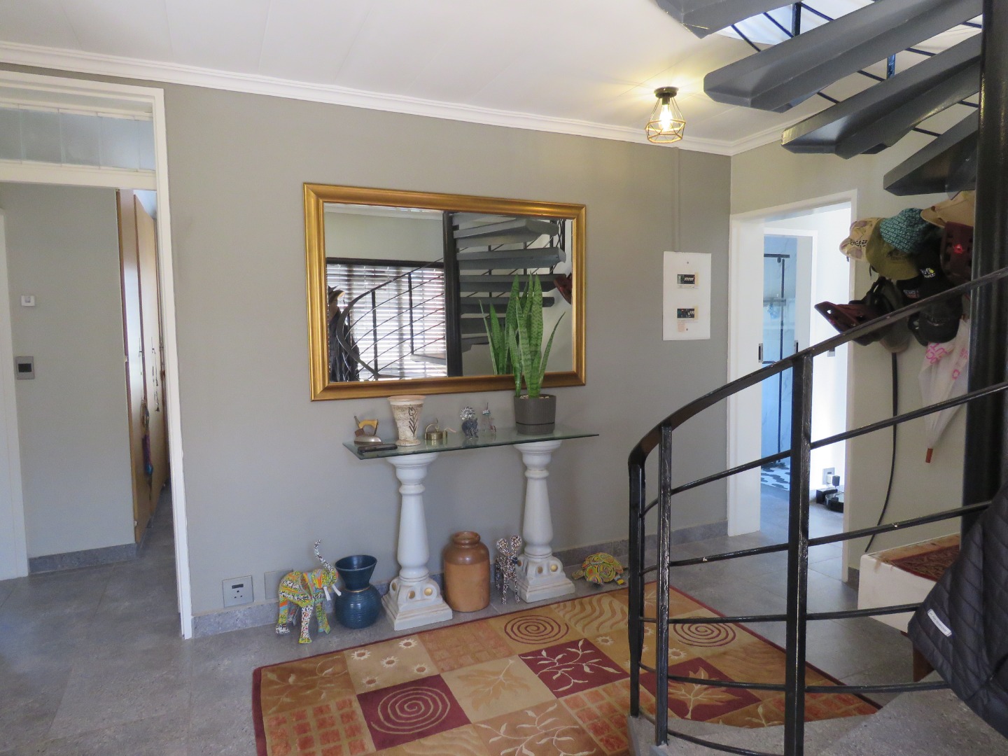
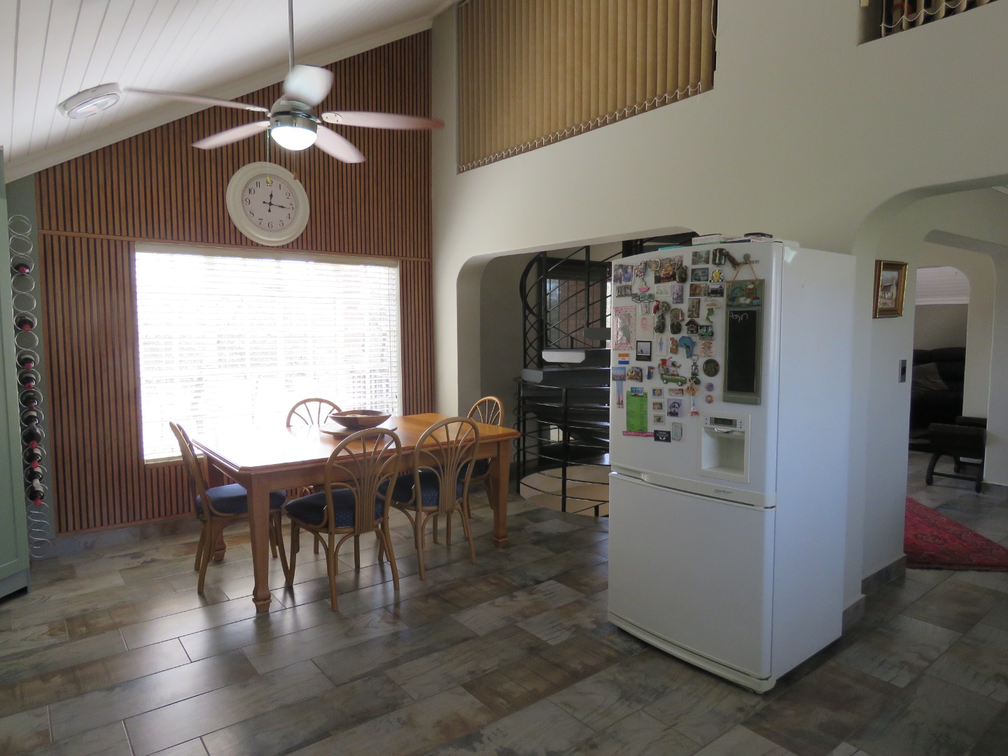
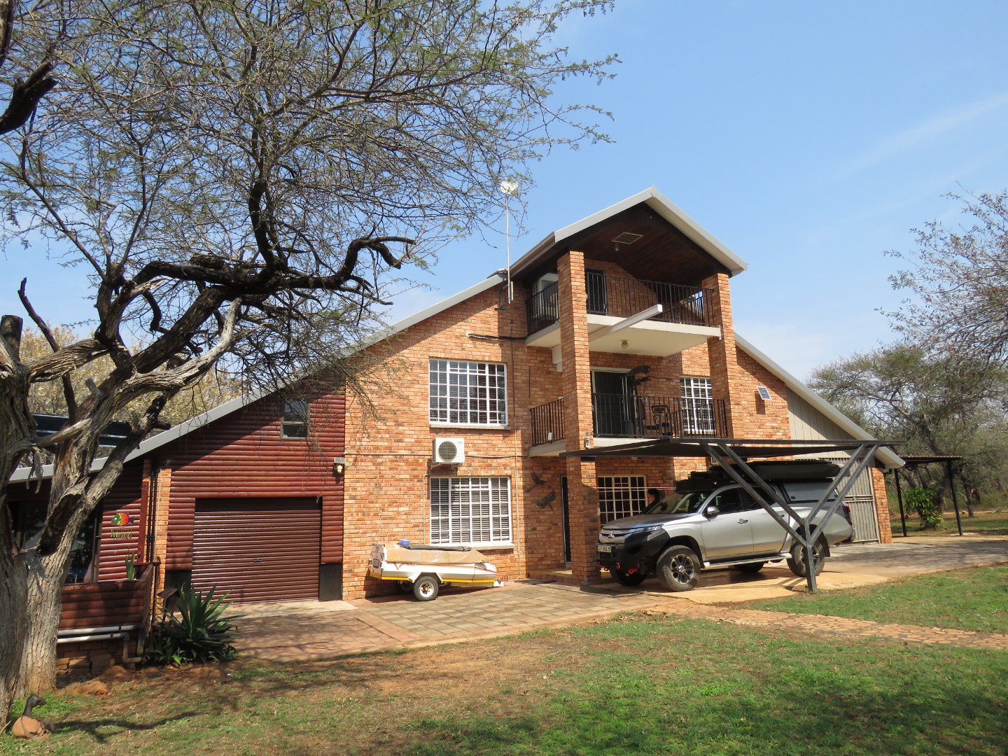
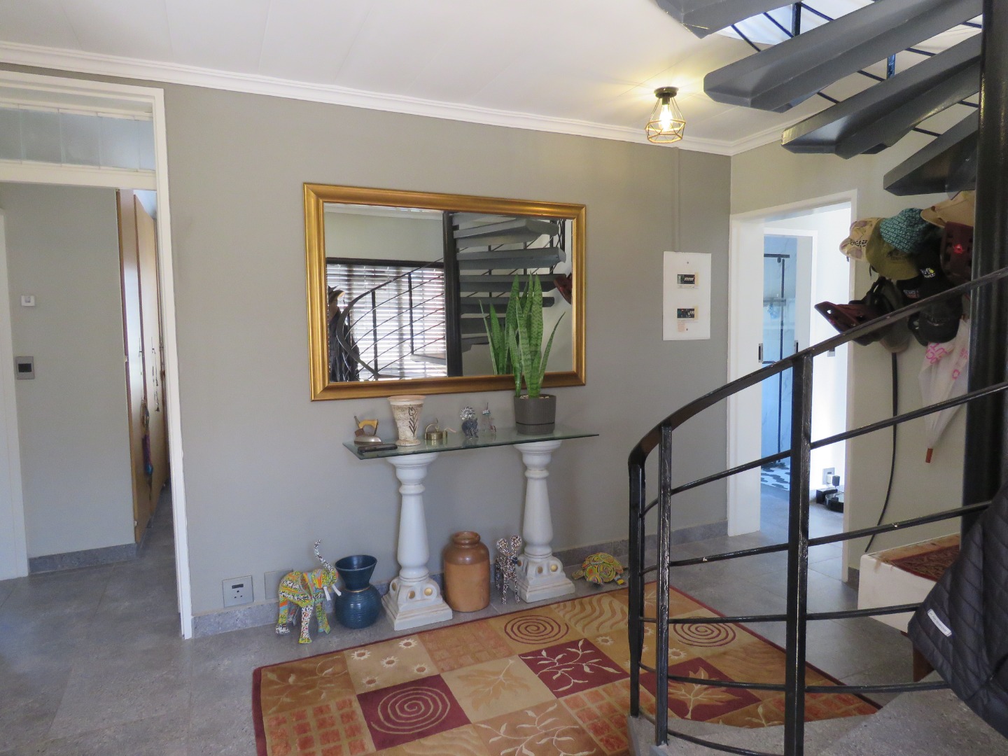
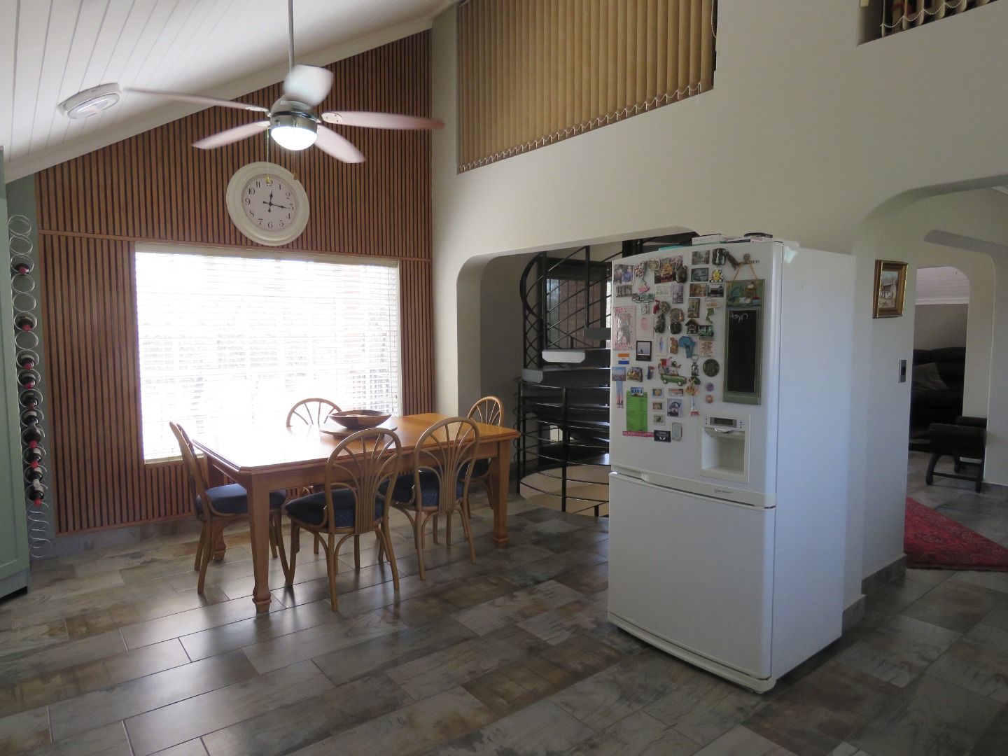
At the heart of the residence is an elegant spiral staircase
which links each level, opening to private Juliet balconies with panoramic
vistas of the surrounding wildlife habitat.
Interior Highlights
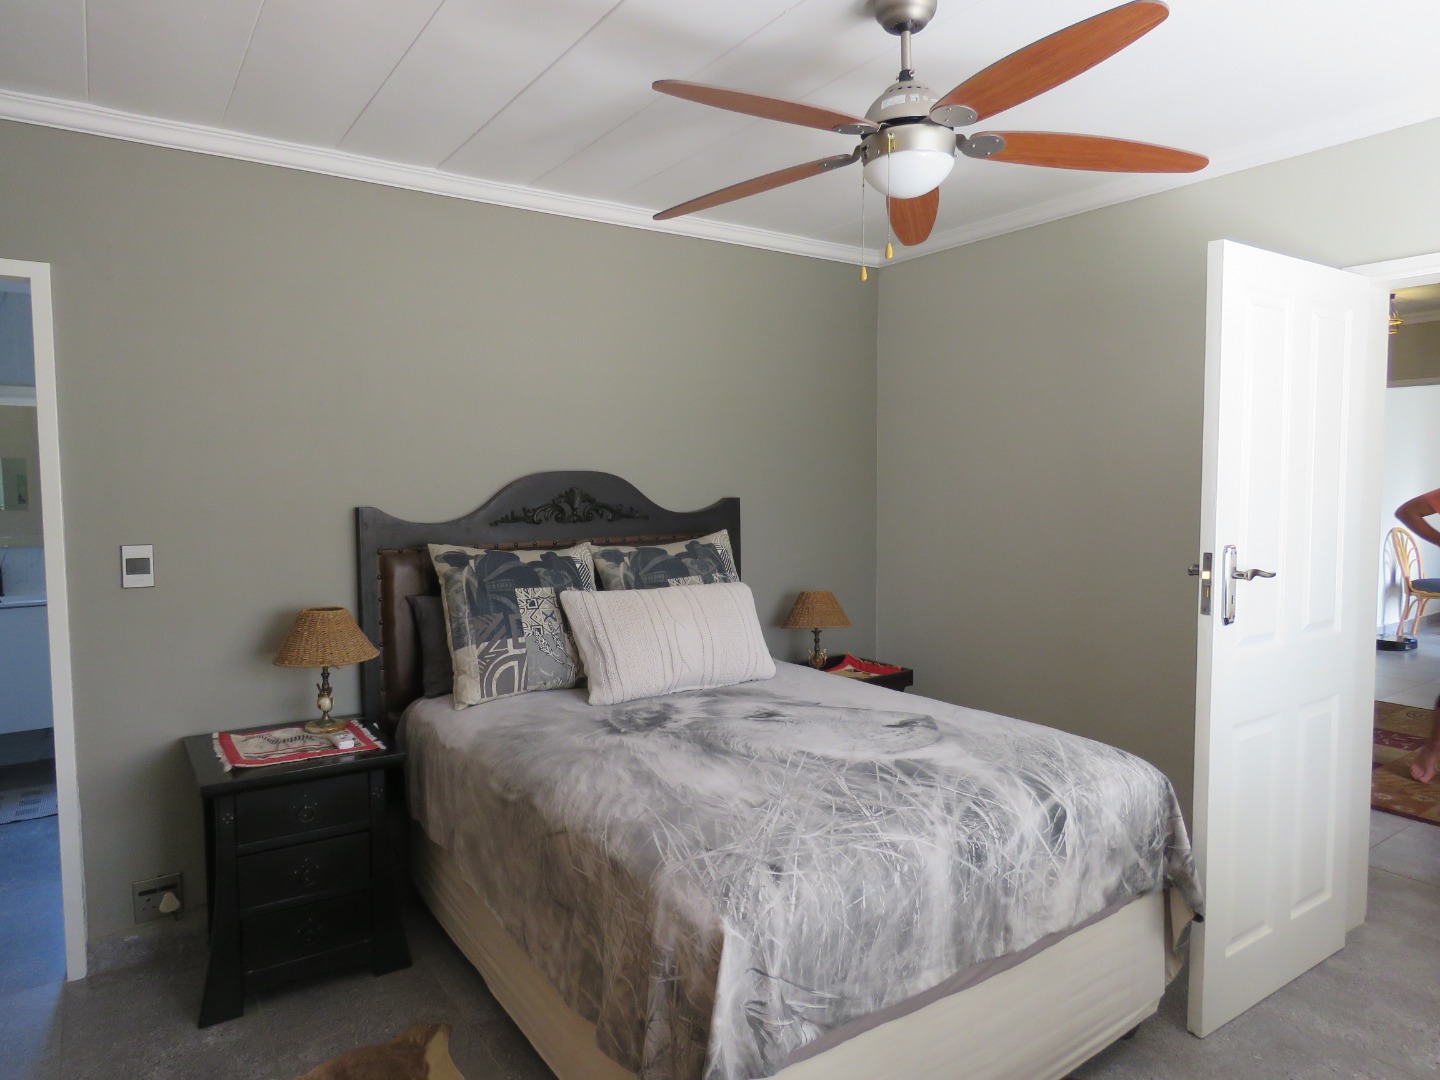
- Ground Floor Retreat:
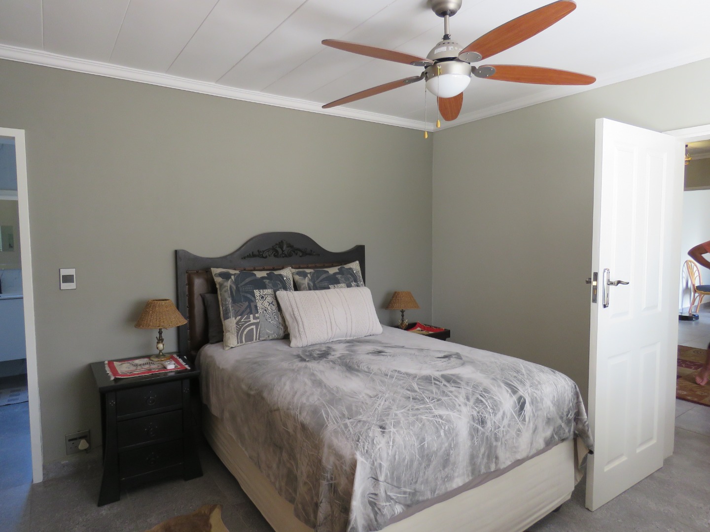
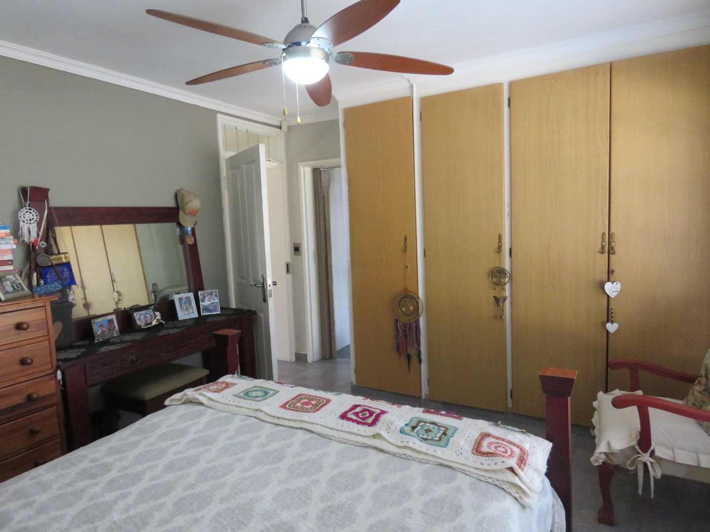
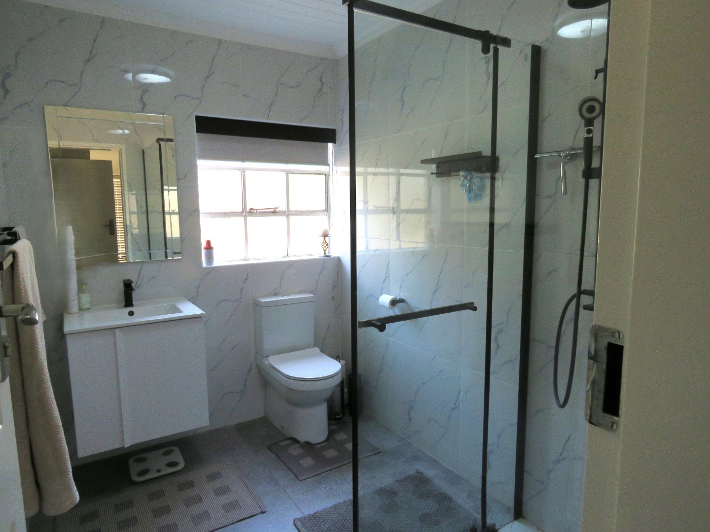
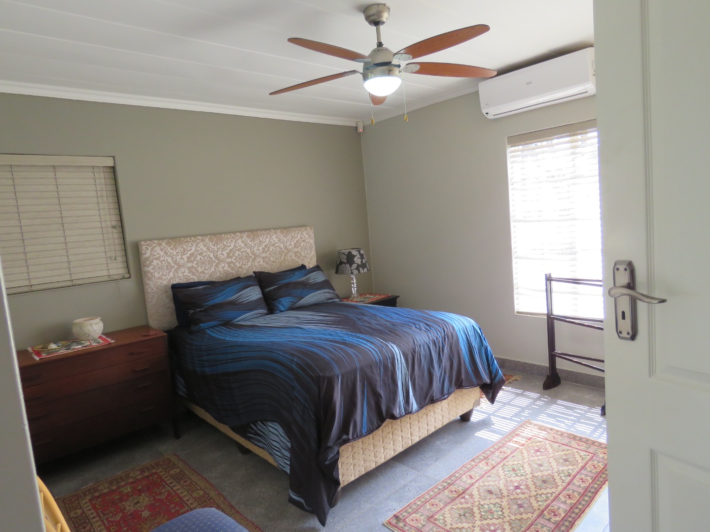
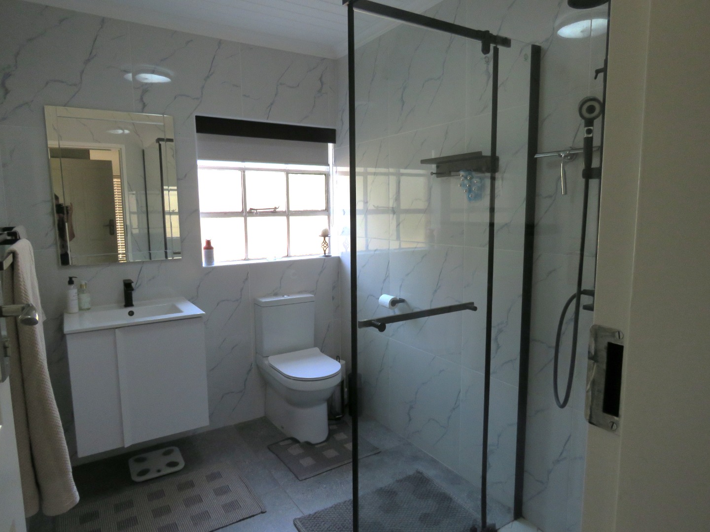
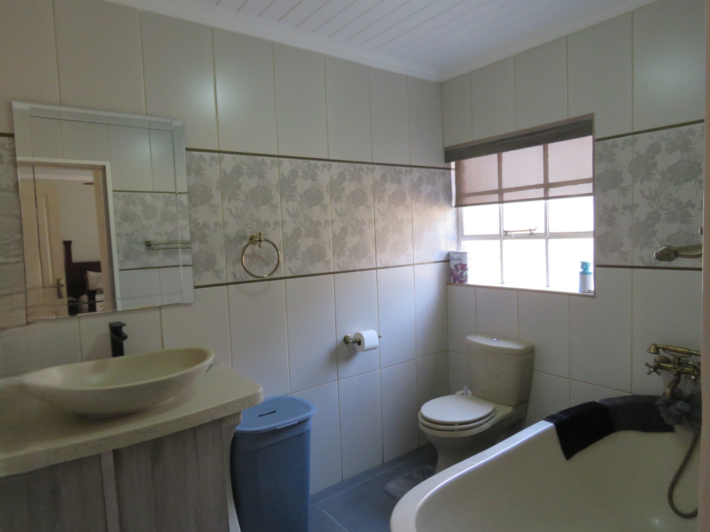
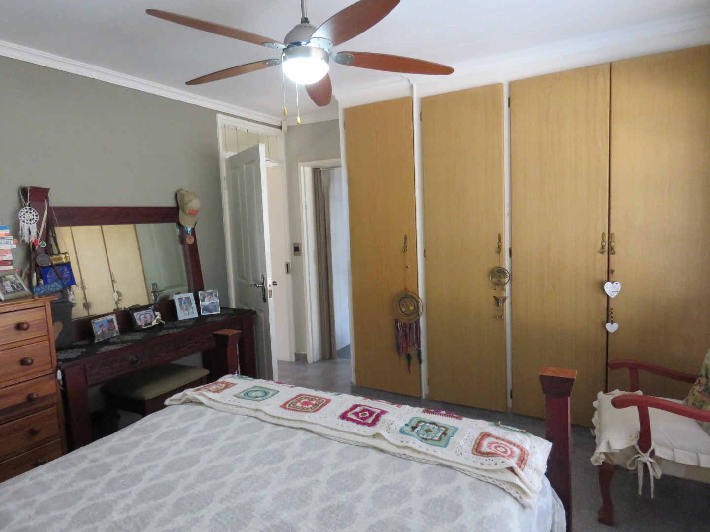
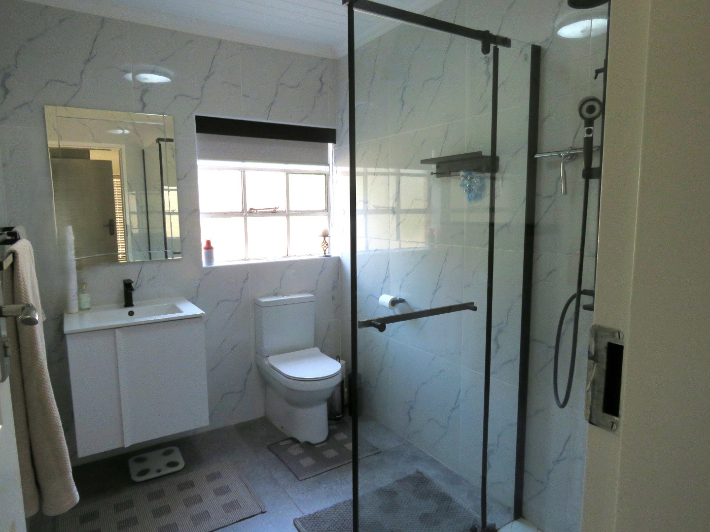
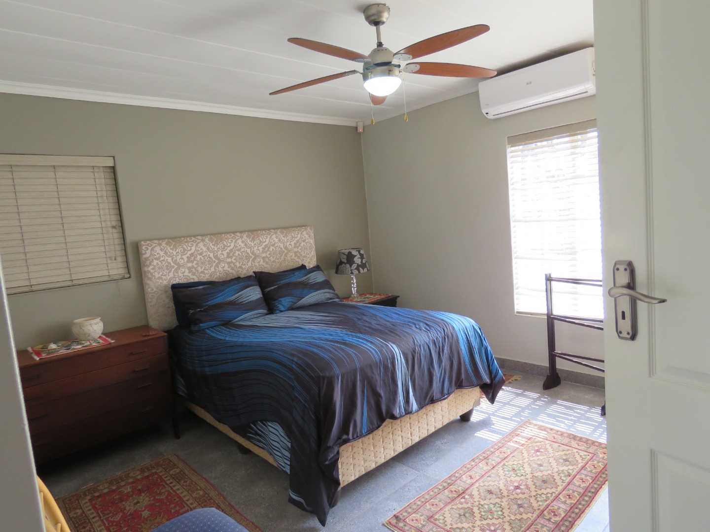
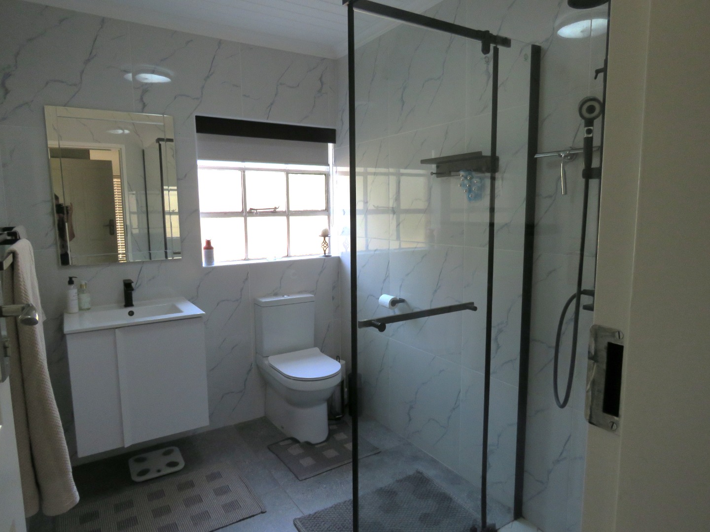
Three spacious double bedrooms, each complete with
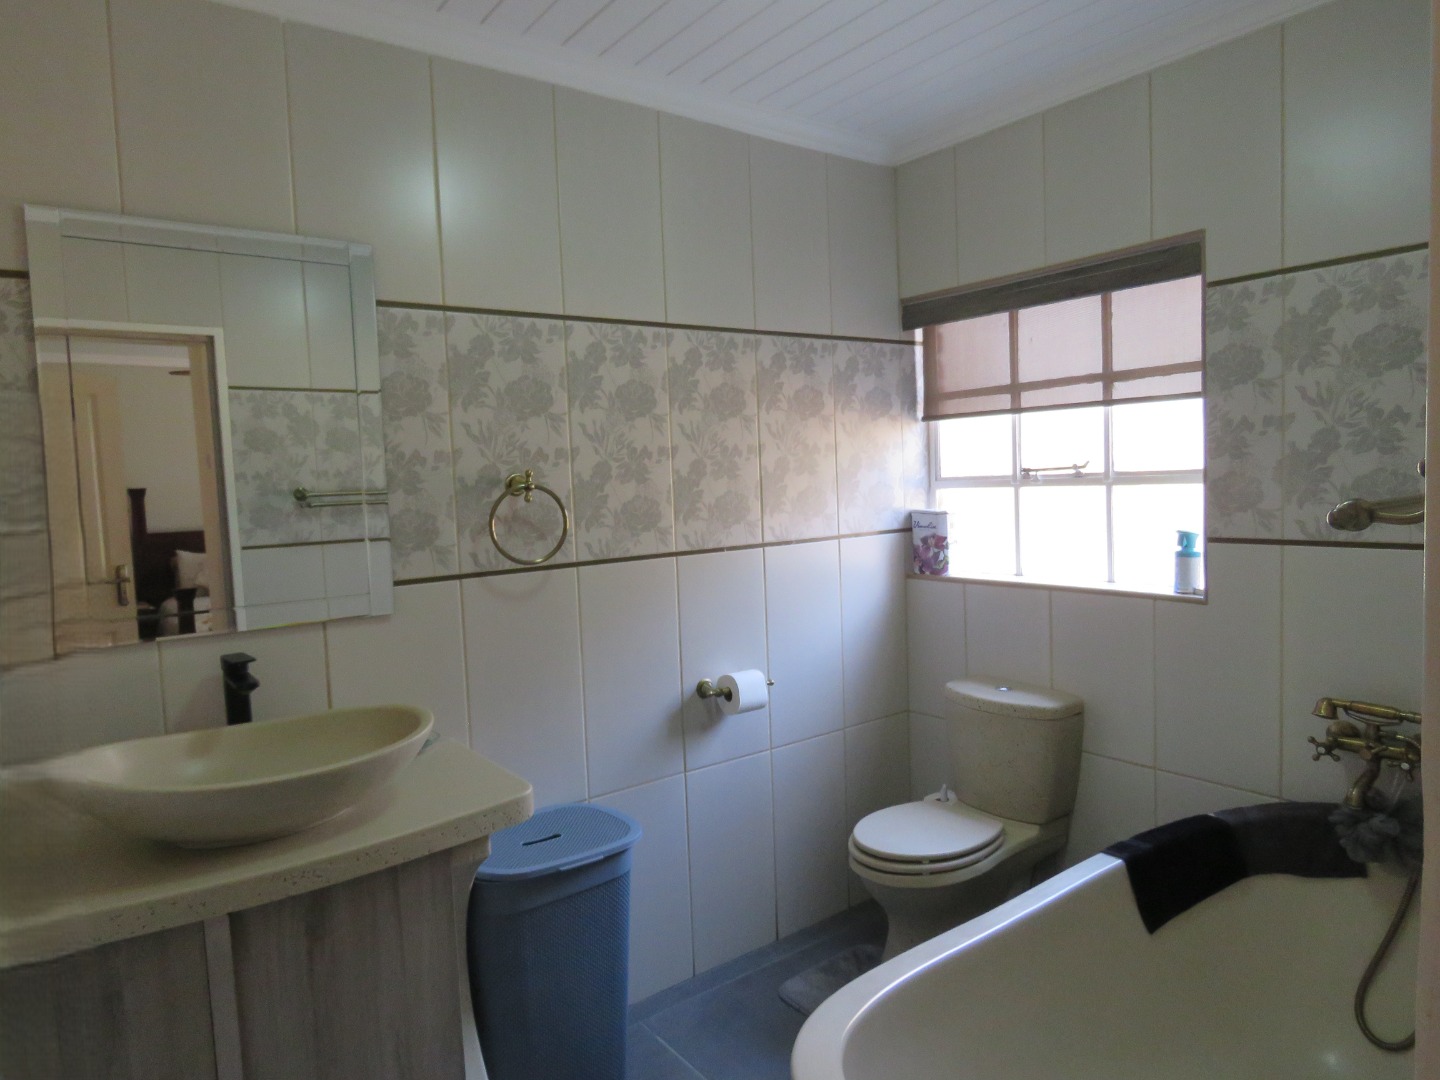
custom built-in cupboards and a private en-suite bathroom. Two with
showers and one with a free standing bath.
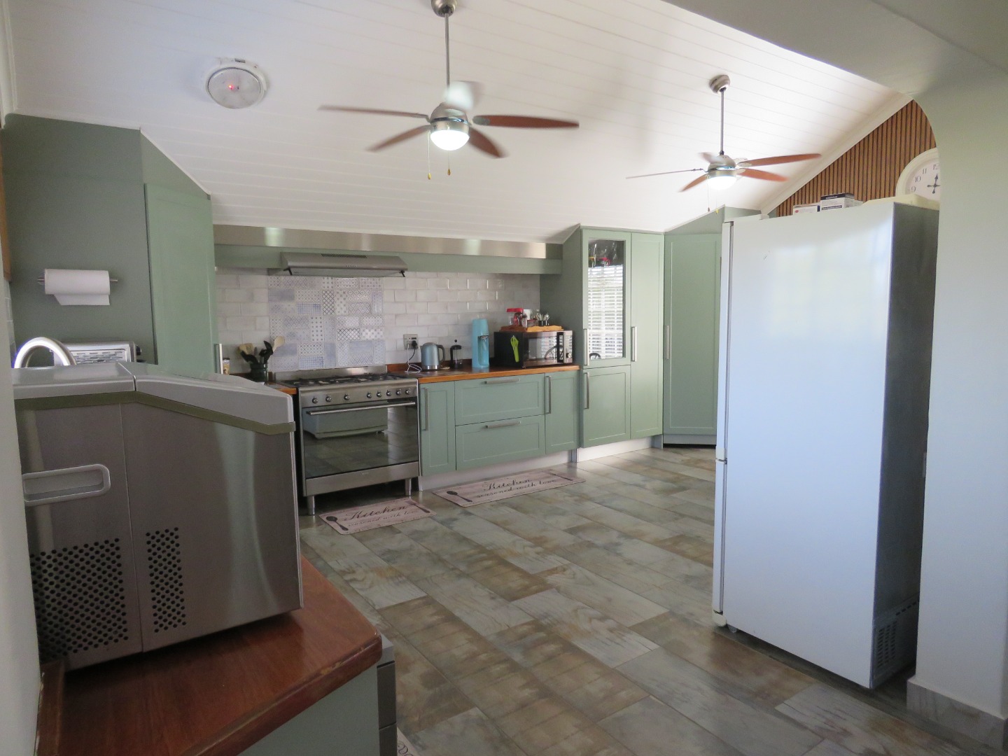
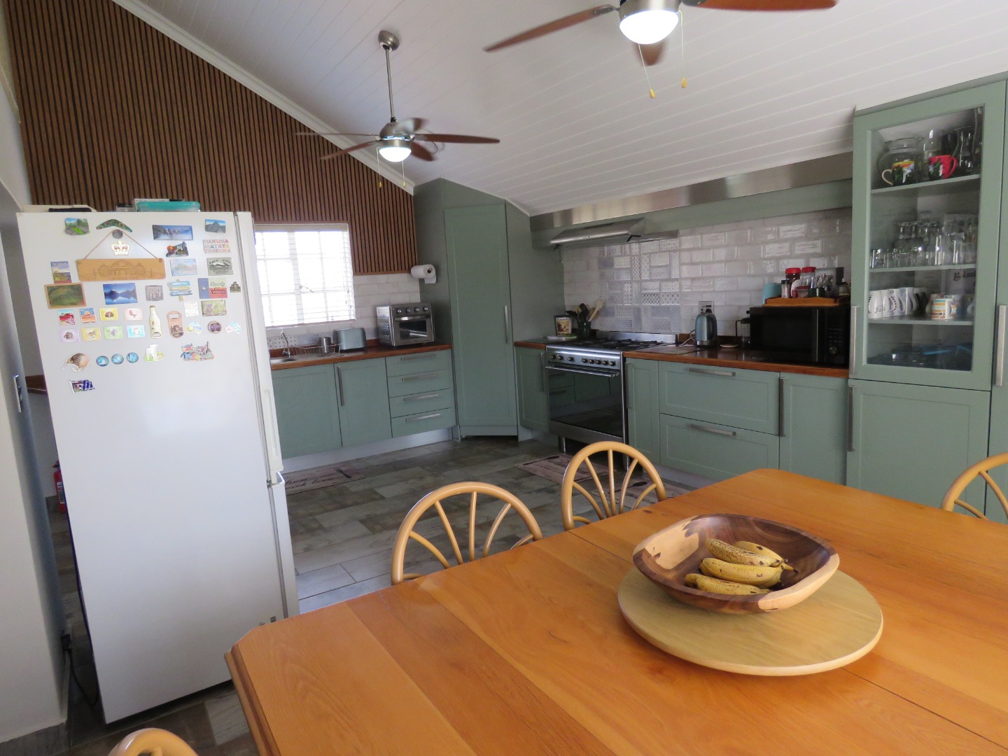
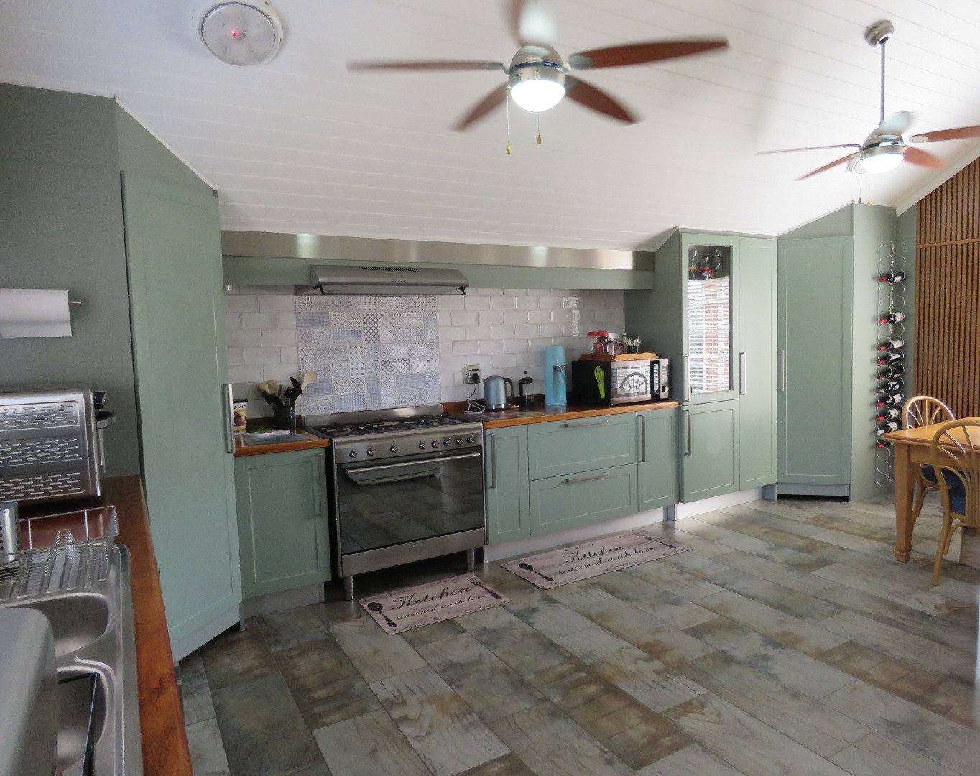
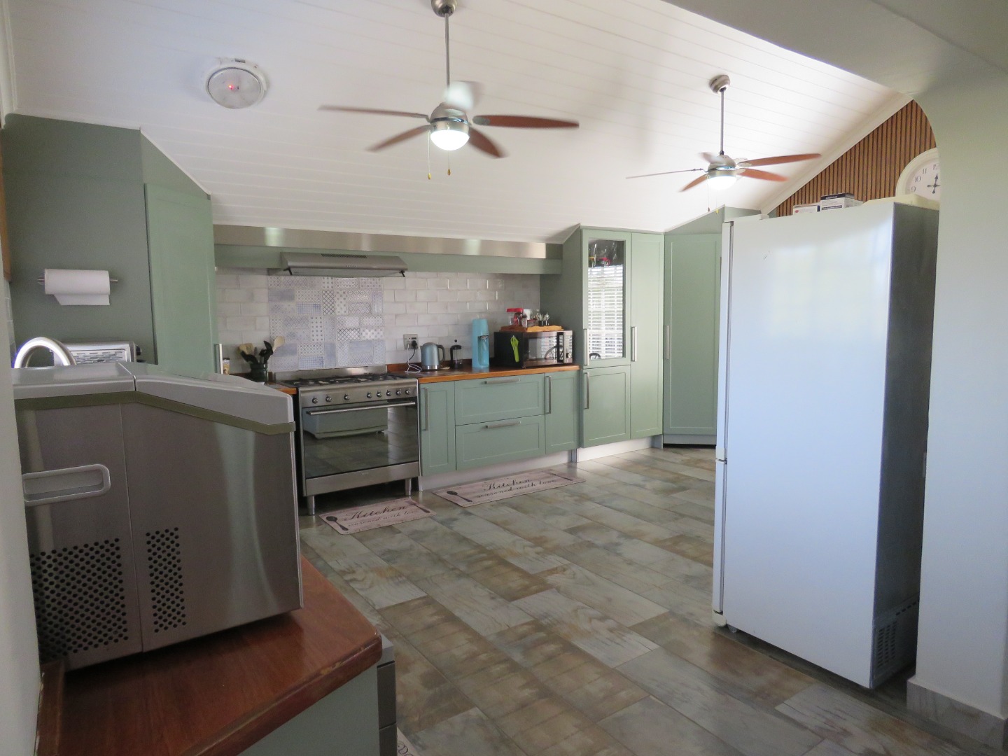
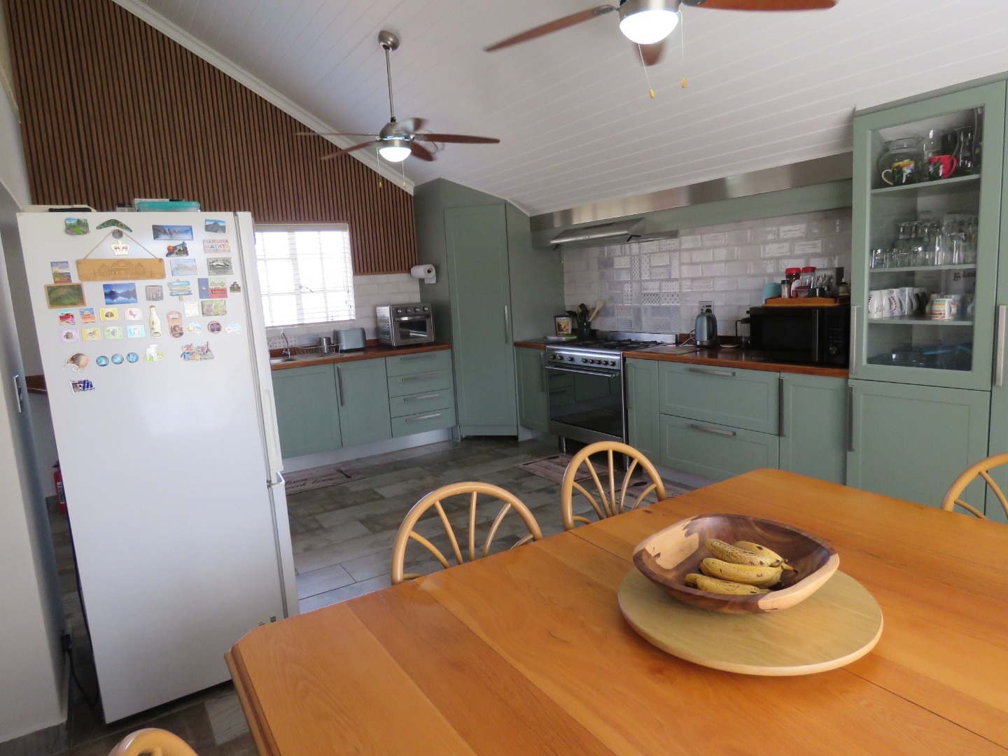
- First Floor Living & Gourmet Kitchen:
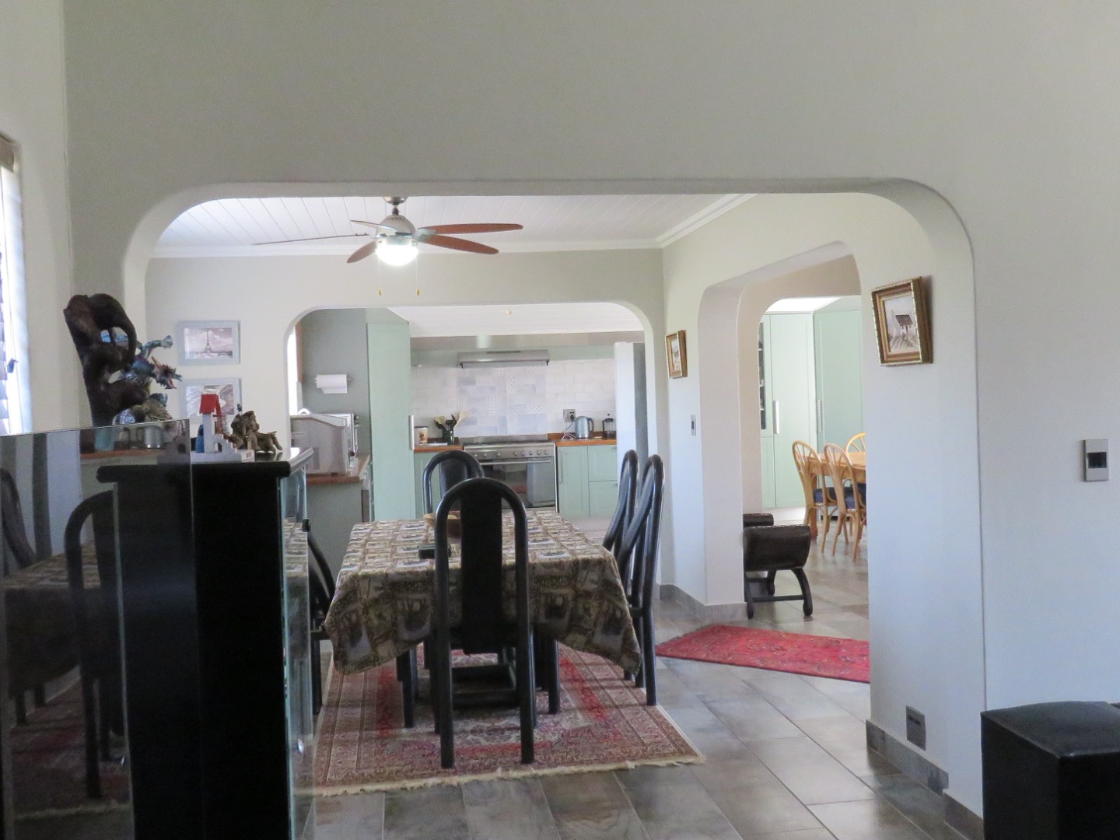
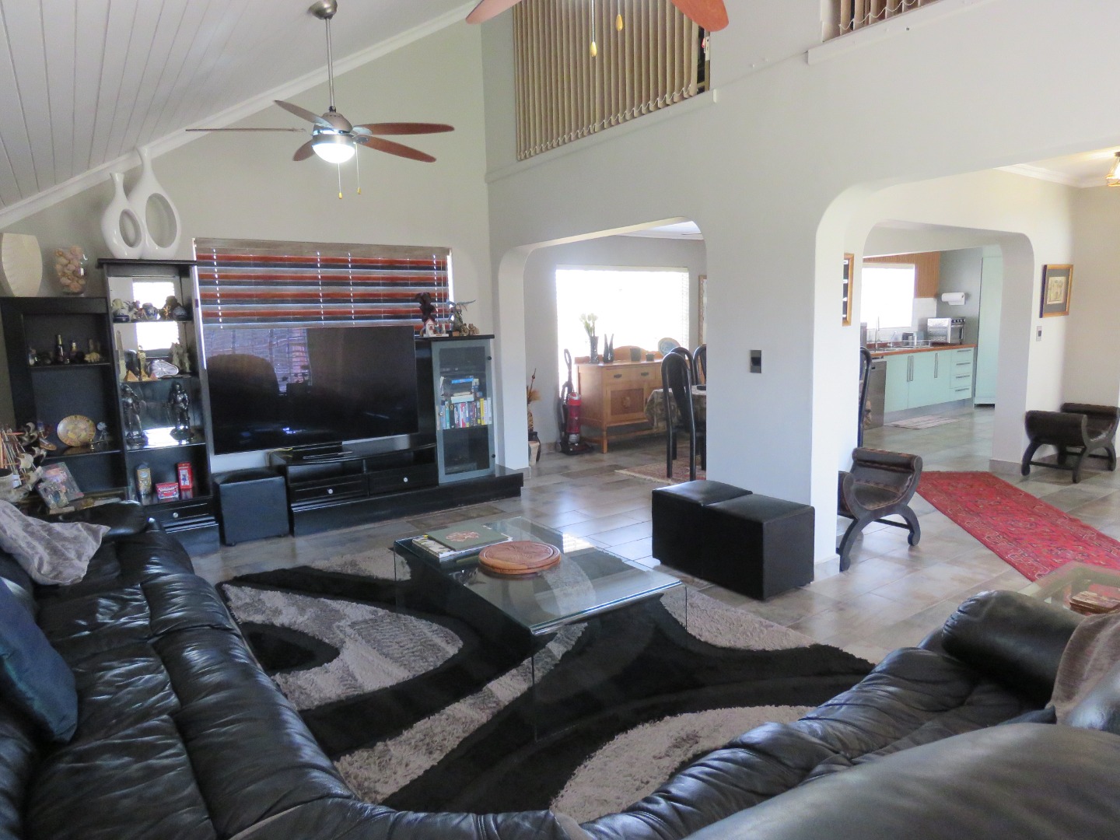
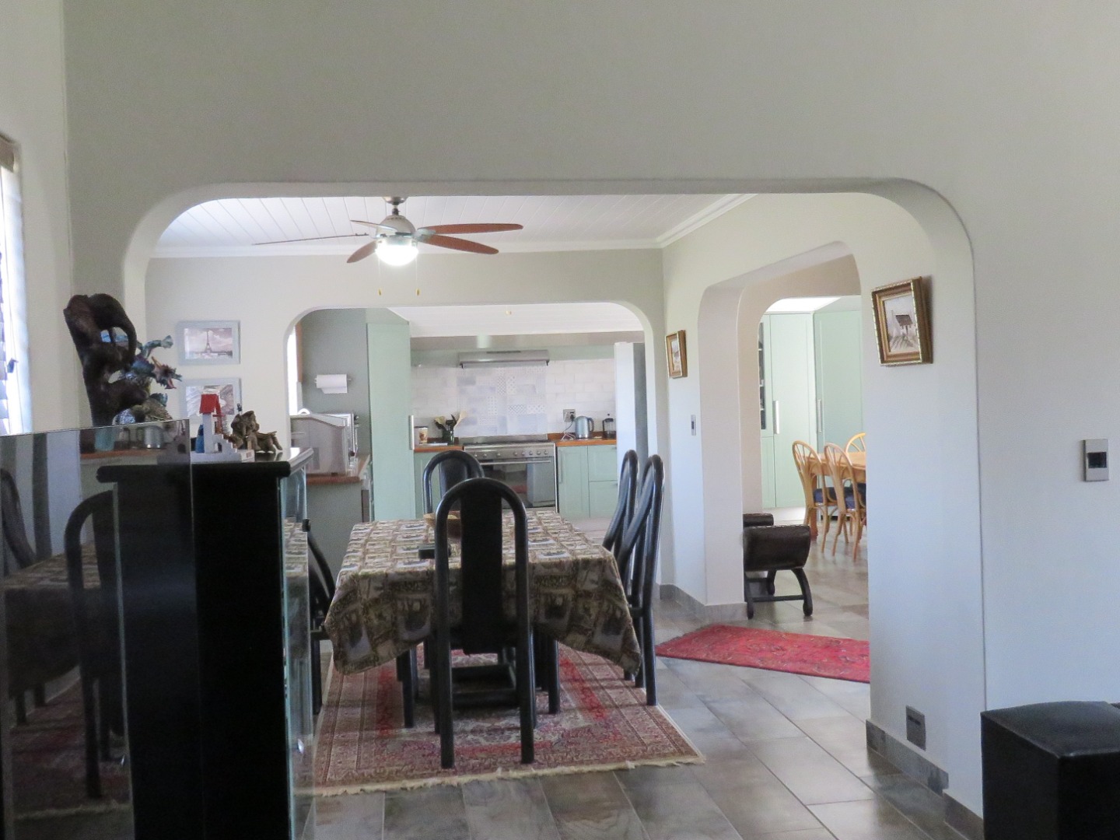
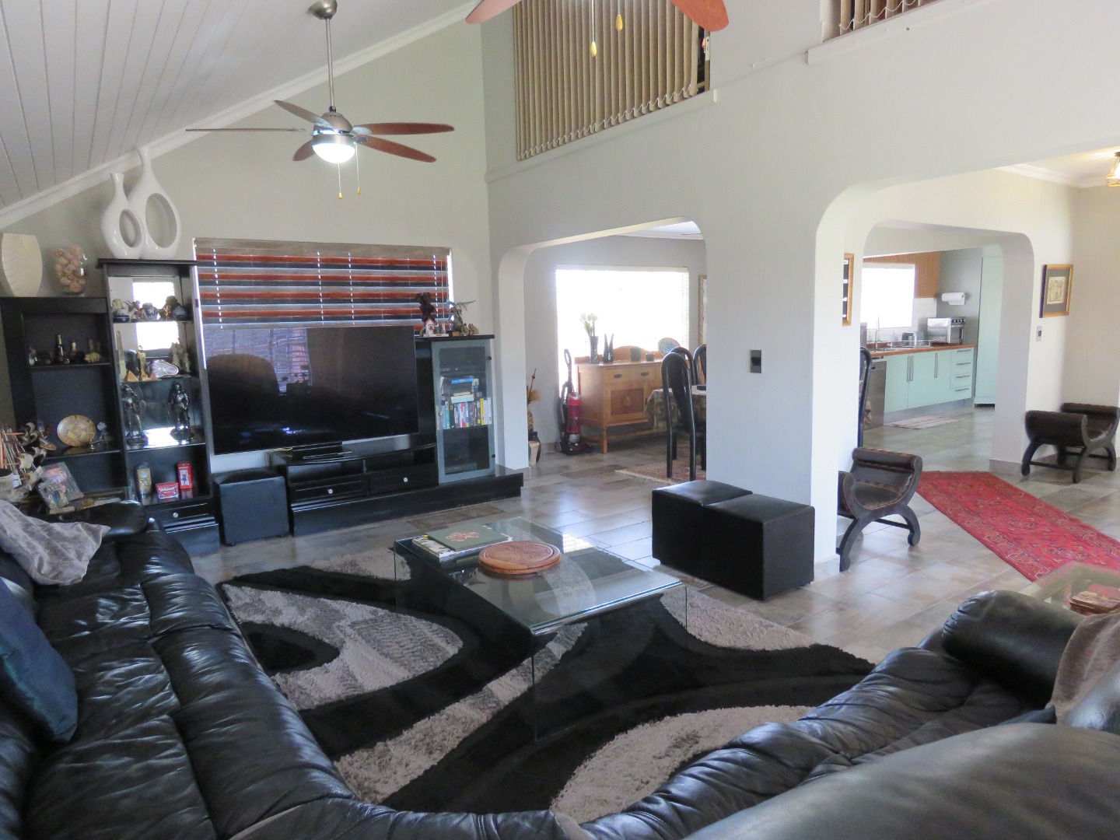
An expansive open-plan layout
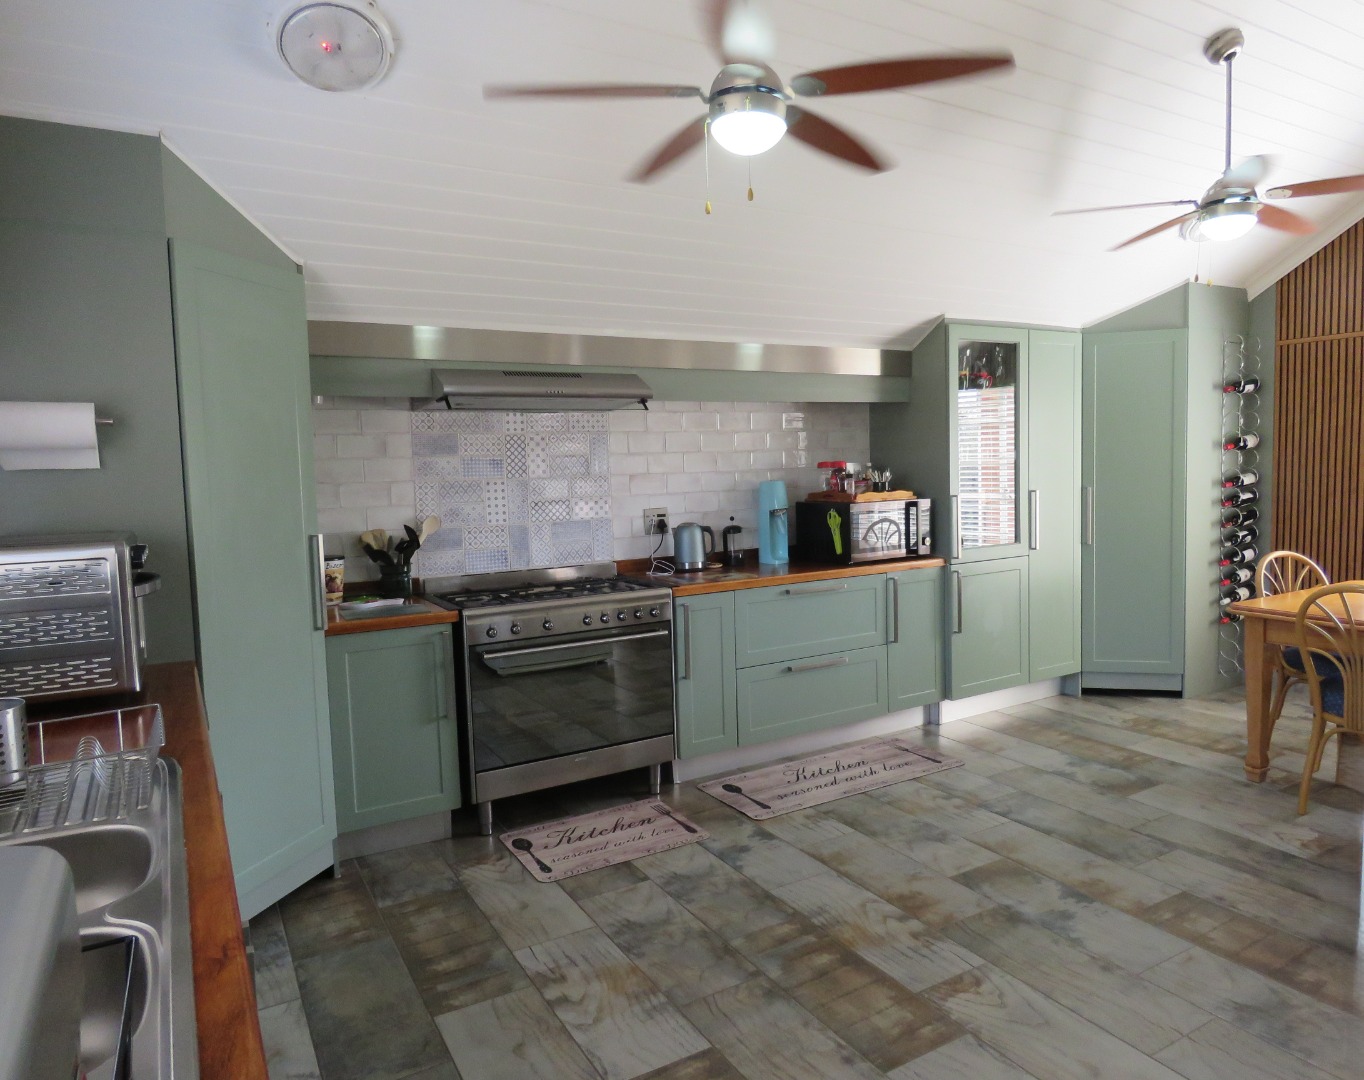
connecting the lounge, dining room, and an eat-in kitchen. The kitchen
features calming sage green cabinetry and a premium 900mm SMEG stove.
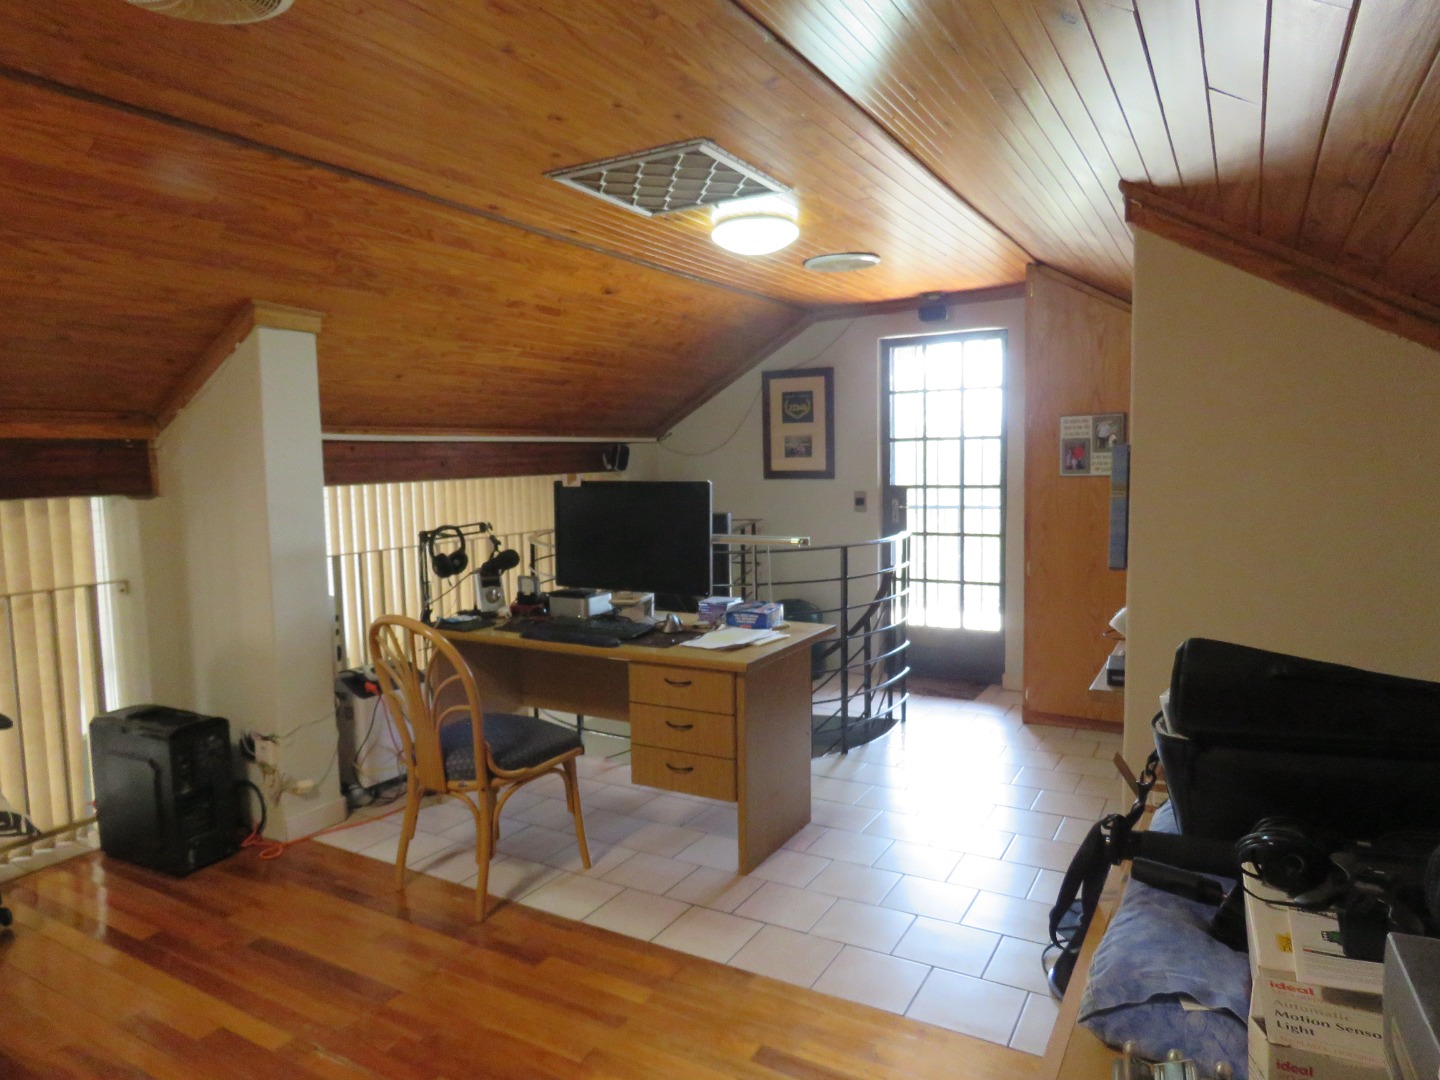
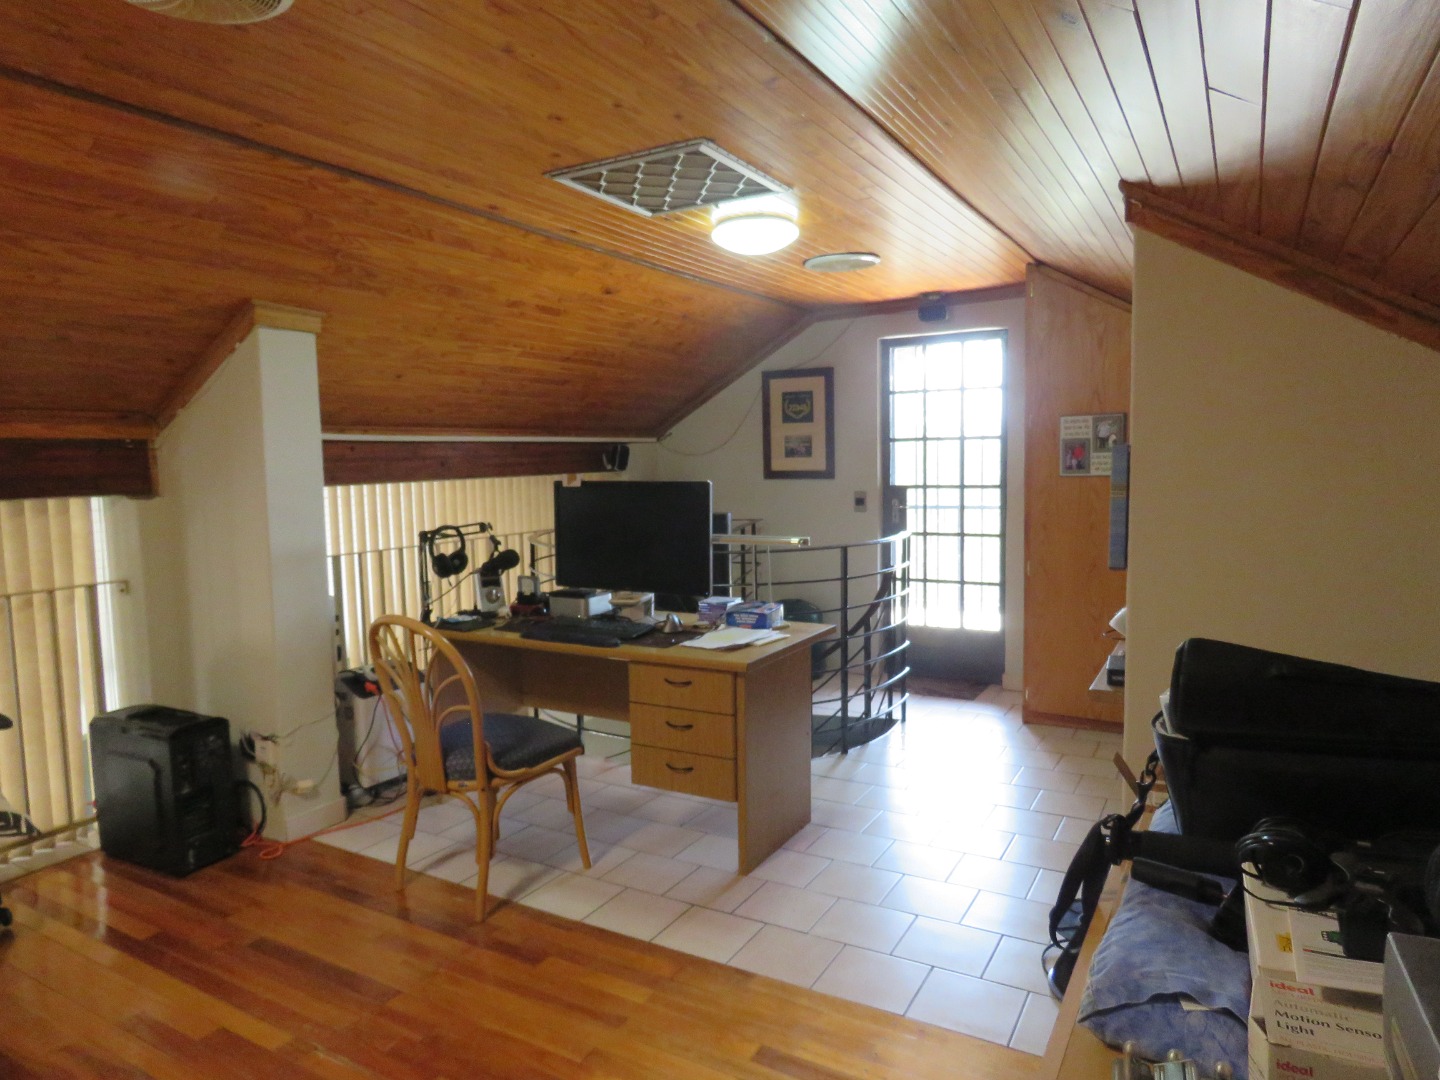
- Third Floor Executive Study/additional 4th bedroom/Mancave:
Taking pride of place on the top floor, this private study features its own en-suite
bathroom and a Juliet balcony positioned for sunset views over the
bushveld.
Outdoor & Entertainment
- Entertainment
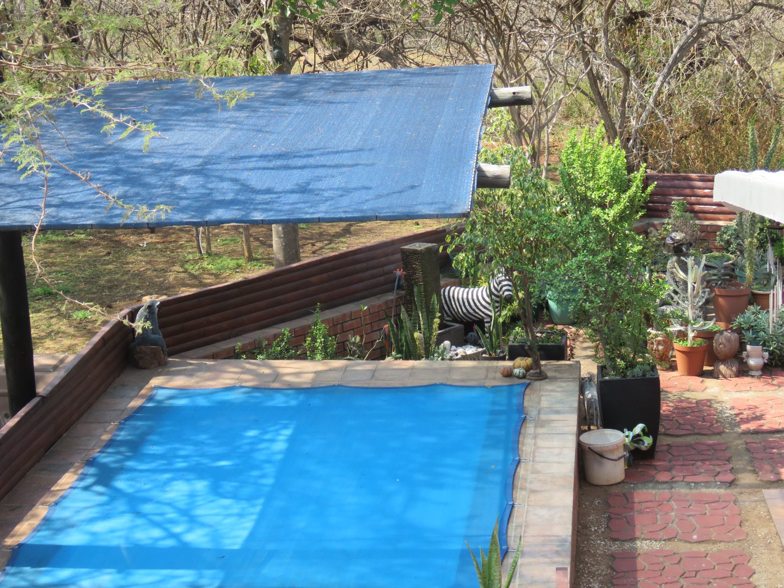
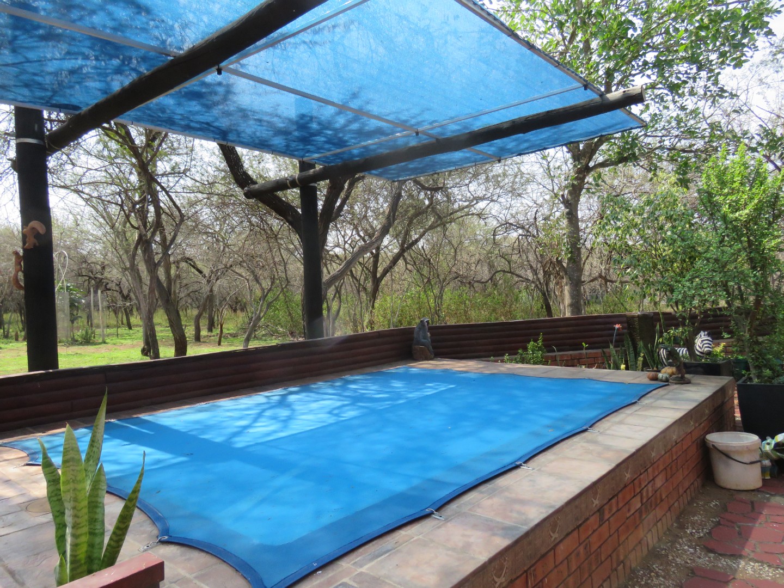
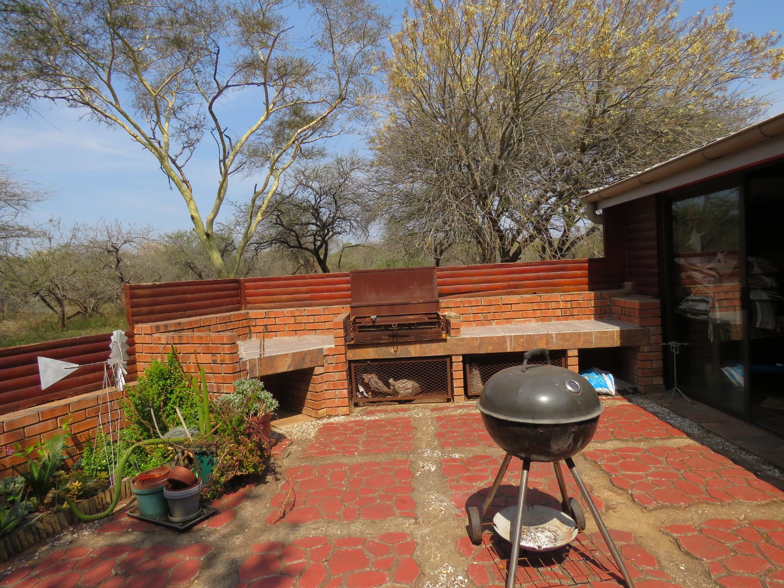
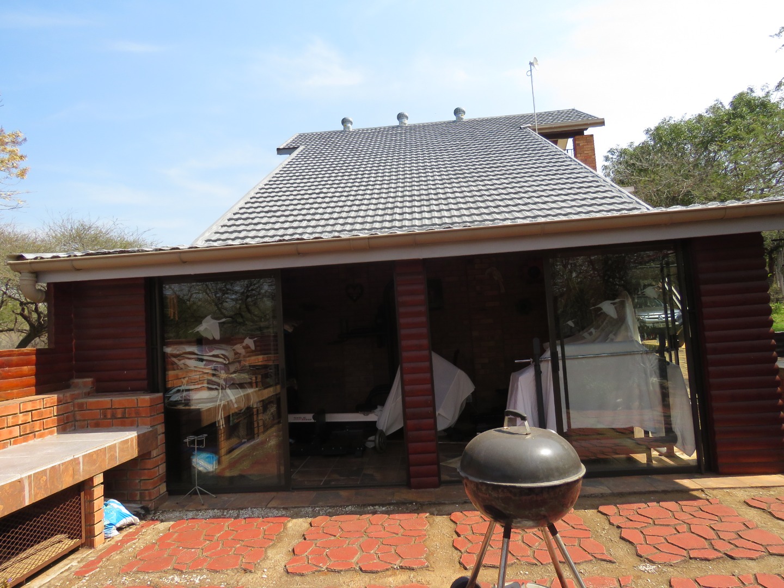
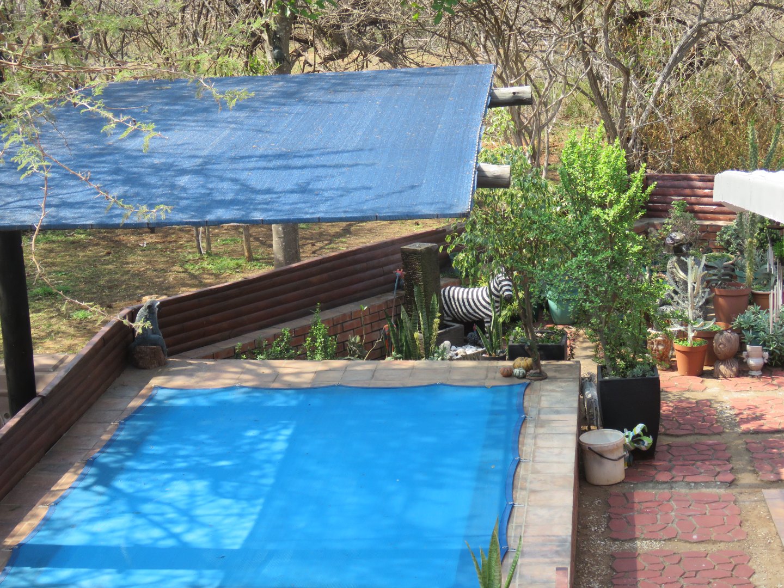
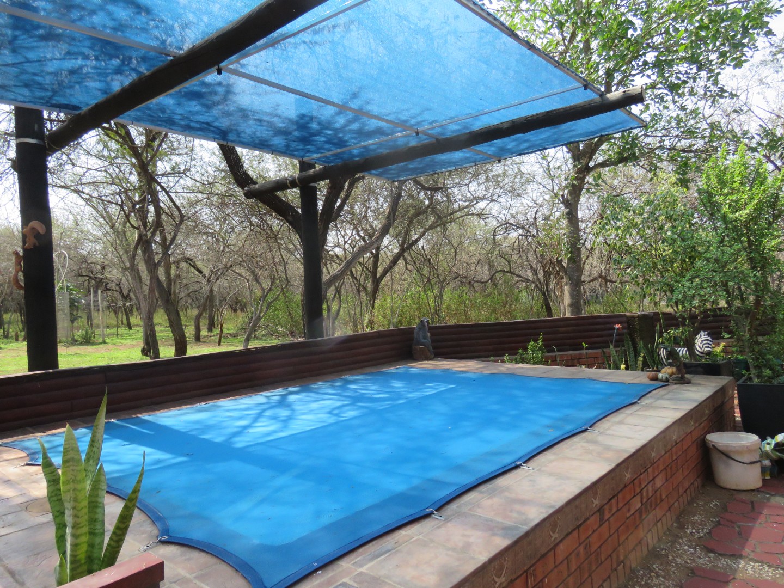
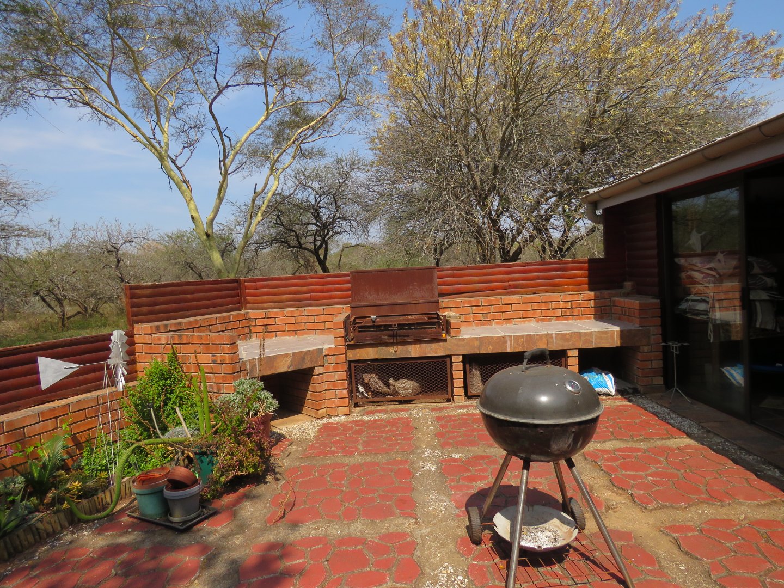
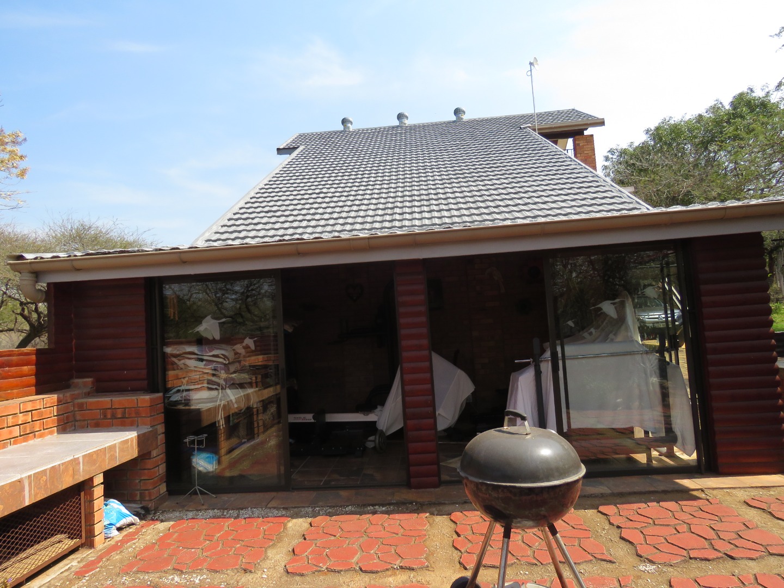
Braai room/Gym: A dedicated poolside entertainment room featuring a built-in/
braai, opening onto the outdoor braai area and lapa. - Garaging & Facilities
Includes two garages, two carports, a washroom, and
an automated garden irrigation system.
Expansion Potential
In addition to the main residence, three adjacent properties
are optionally available for purchase with the house. Two of these properties
directly border protected parkland, offering exceptional privacy and
undisturbed views of roaming wildlife. Enquire for details.
Property Details
- 3 Bedrooms
- 5 Bathrooms
- 2 Garages
- 4 Ensuite
- 1 Lounges
- 1 Dining Area
Property Features
- Study
- Balcony
- Patio
- Pool
- Deck
- Storage
- Alarm
- Scenic View
- Kitchen
- Lapa
- Built In Braai
- Entrance Hall
- Irrigation System
- Paving
- Garden
| Bedrooms | 3 |
| Bathrooms | 5 |
| Garages | 2 |
| Floor Area | 280 m2 |
| Erf Size | 2 525.0 m2 |